


Zabytkowa willa na Pogodnie
Property details
Property description
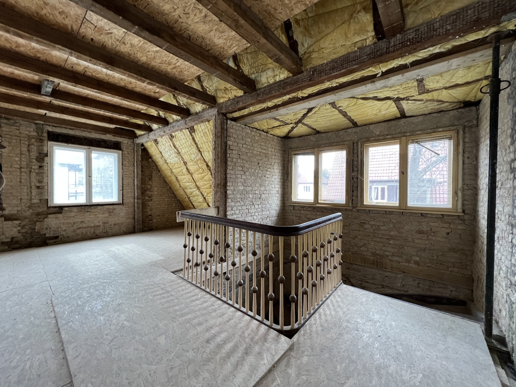
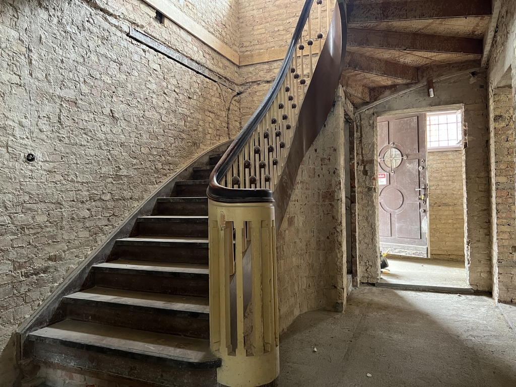
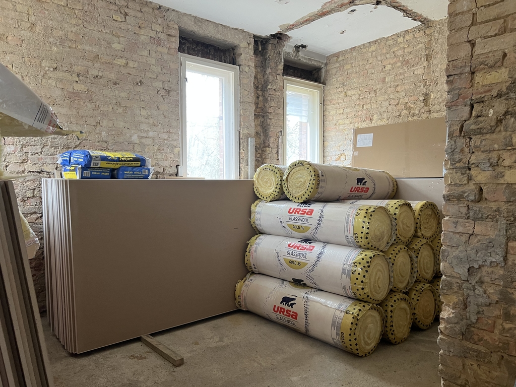
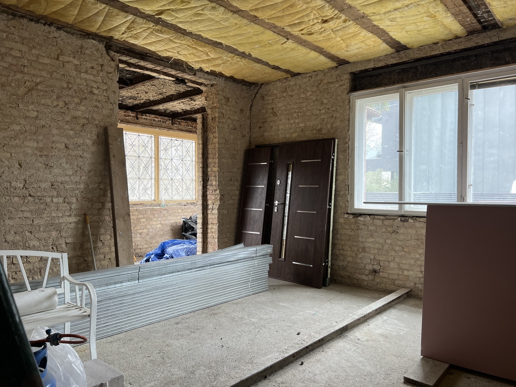
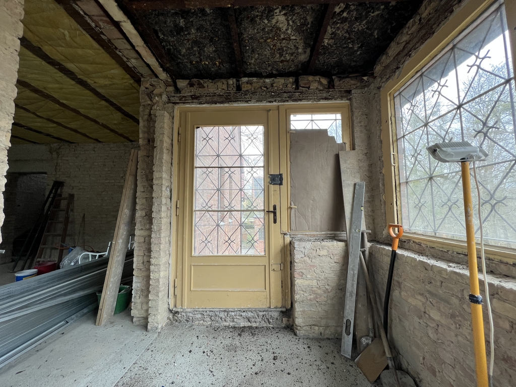
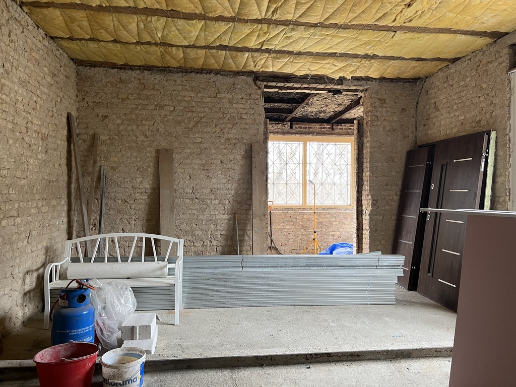
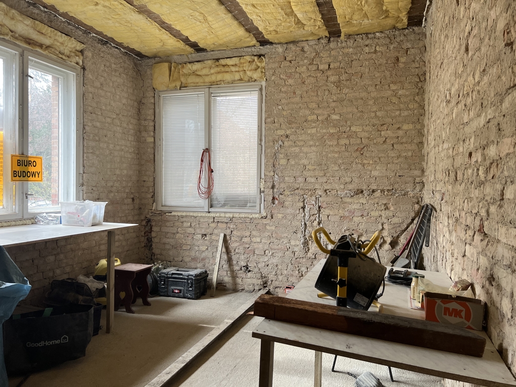
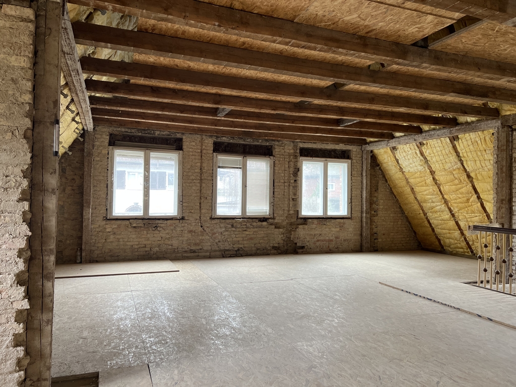
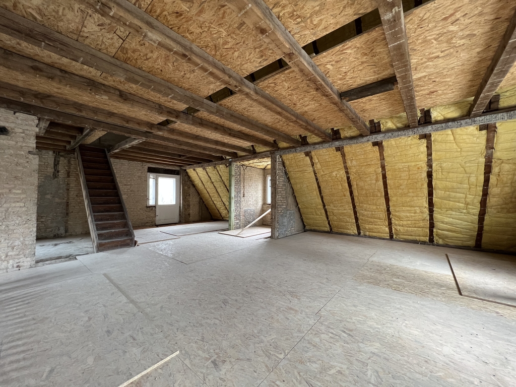
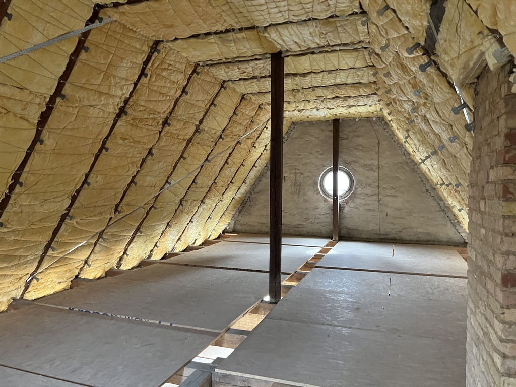
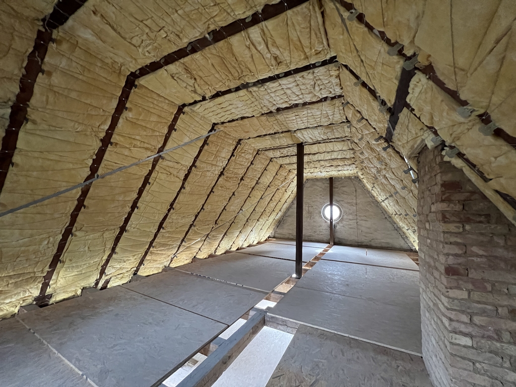
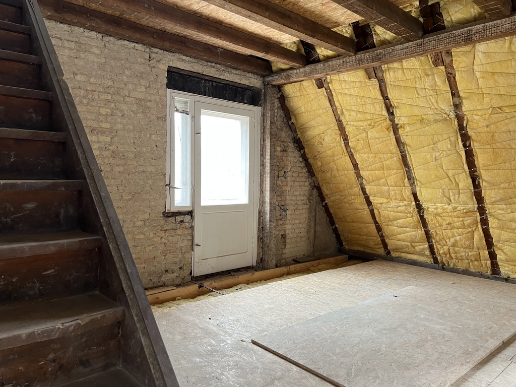
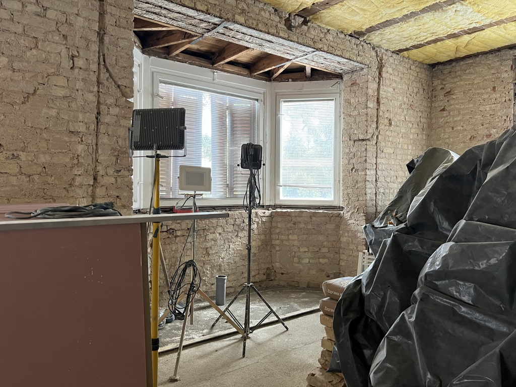
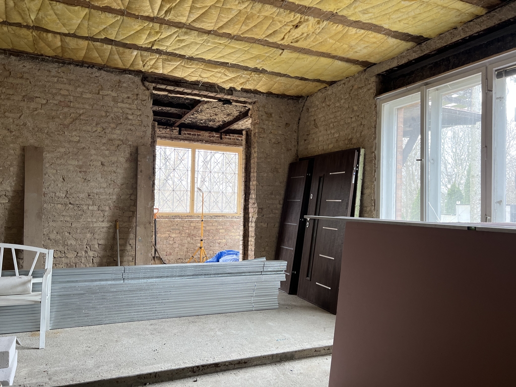
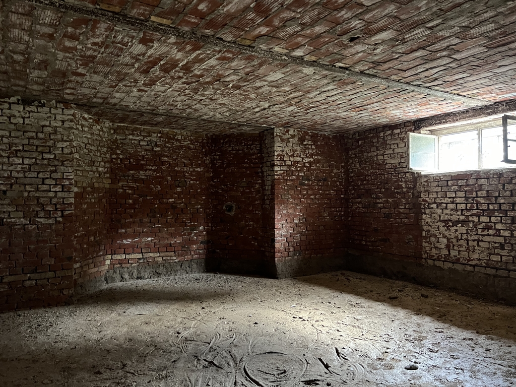
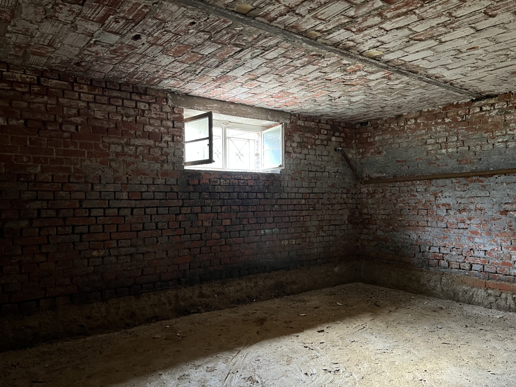
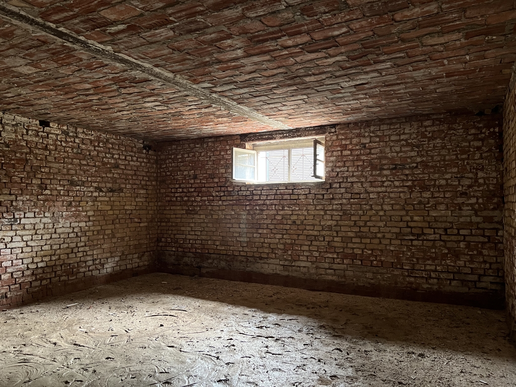
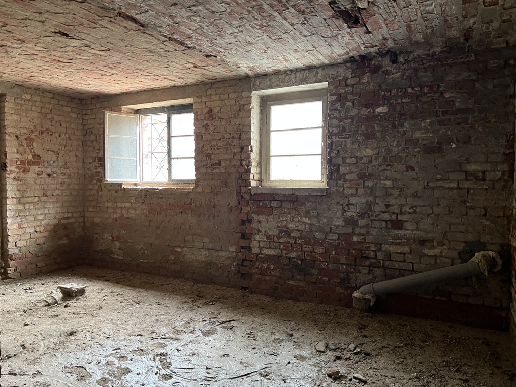
A historic villa from the 1920s for sale. LOCATION The house is situated on a large plot in a shape similar to a rectangle with an area of 1099 m2. The plot area is flat in the part where the building is located and cascading from the garden side. Garden with a view of the Kasprowicz Park. On the property there is a detached garage/utility room with an area of 10 m2. In the vicinity of single-family houses and residences. In the vicinity of public transport, shops and public utilities. Recreation areas nearby – Park Kasprowicz, Syrenie Ponds, Różanka, Arkonka. BUILDING The shape of the building refers to buildings of the "Landhaus" type, but it is maintained in a modernist form. The interior of the building is under renovation. On the ground floor, an open space for your own arrangement. Preserved historic wooden stairs leading to the first floor. The first and second floors are currently in the form of open space. On the first floor there is an exit to a large terrace with a view of the garden and the nearby park. From the ground floor there is a descent to the high ground floor, in which 4 rooms have been separated. In addition, the second entrance to the house from the garden. The roof is covered with ceramic tiles. The ceiling on the ground floor is ceramic, the ceilings on the upper floors are wooden. Wooden doors and windows. The following renovation works were carried out: – plasters were knocked down – partition walls were demolished, only load-bearing walls remained – floors were demolished – all installations were dismantled – thermal insulation of the flat roof was put in. I invite you to the presentation.
Specific information
| Offer type | House for sale | |
|---|---|---|
| Location | Szczecin, Pogodno | |
| No. of rooms | 5 | |
| No. of bathrooms | 2 | |
| No. of floors | 2 | |
| Area | 300 m2 | |
| Lot | 1099 m2 | |
| Price | 3 300 000 zł (11 000 zł/m2) | |
| Legal form | Ownership | |
| Legal form of the land | Ownership | |
| Year built | 1920 | |
| Driveway | Concrete pavers | |
| Material | Brick | |
| Building condition | To renovate | |
| Additional | Cellar Garden |
