


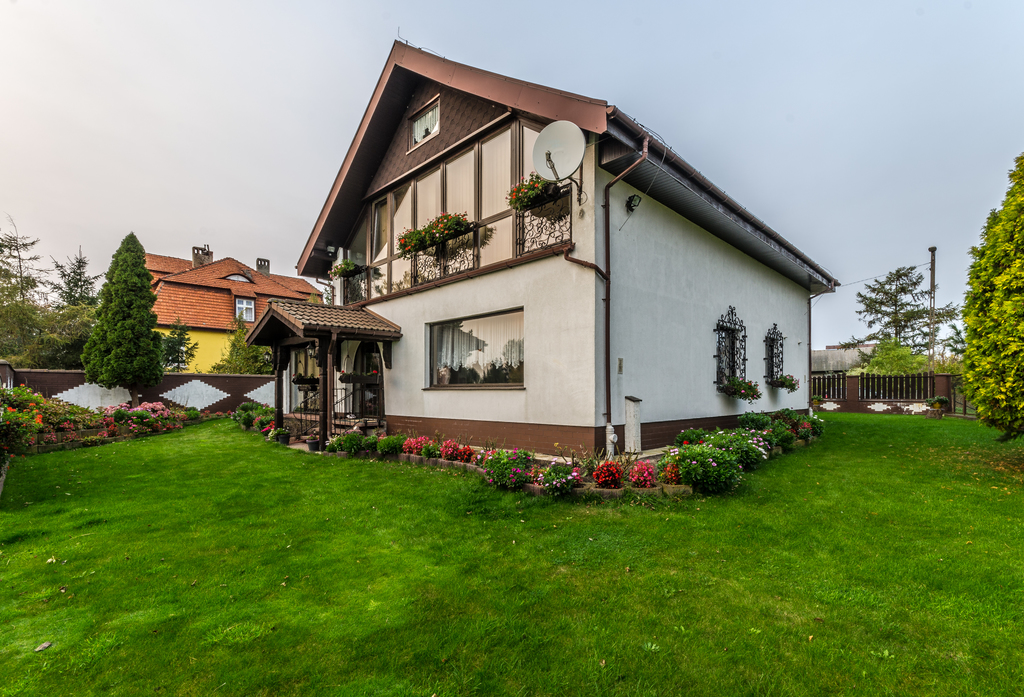
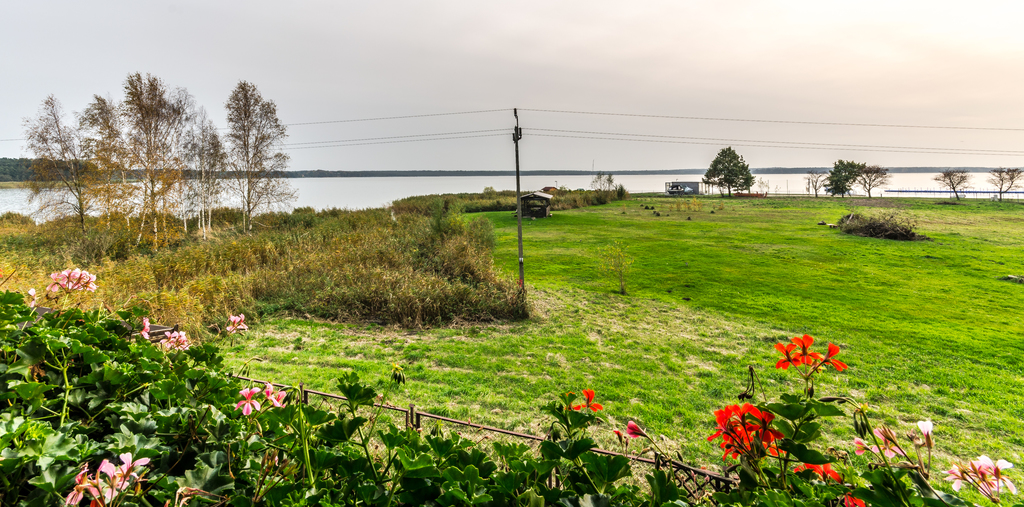
Nowe Warpno. Dom z bezpośrednim dostępem do wody.
Property details
Property description
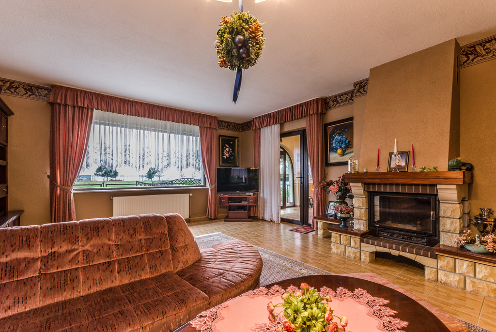
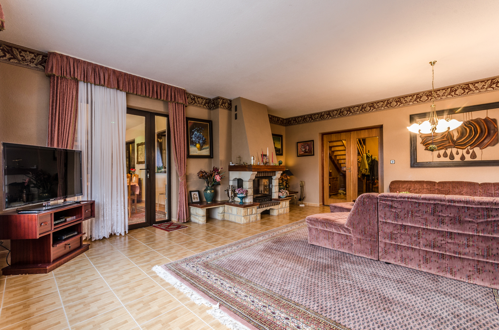
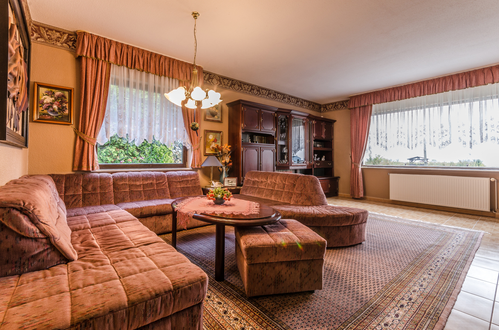
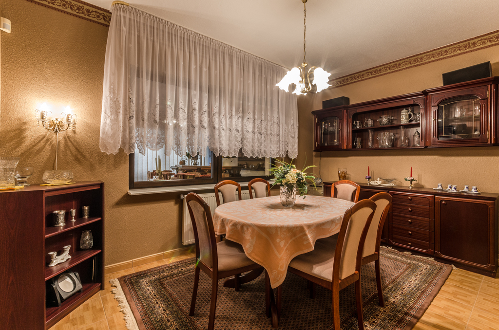
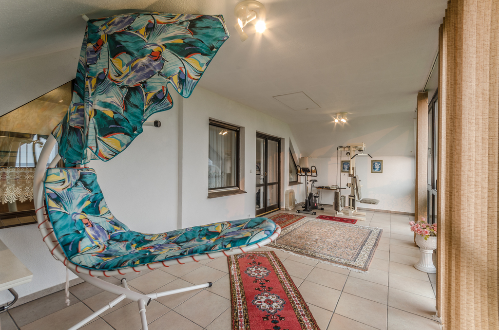
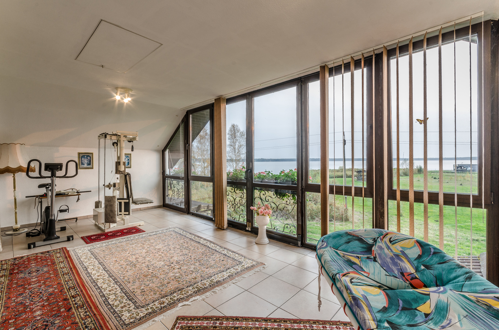
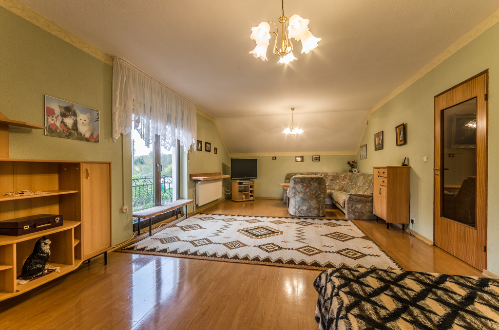
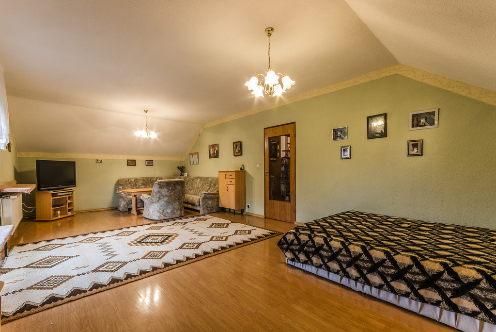
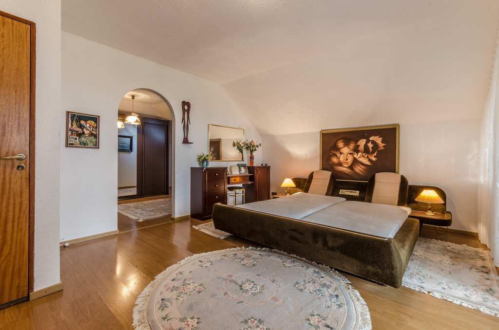
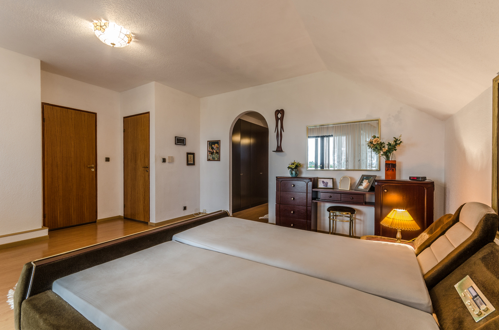
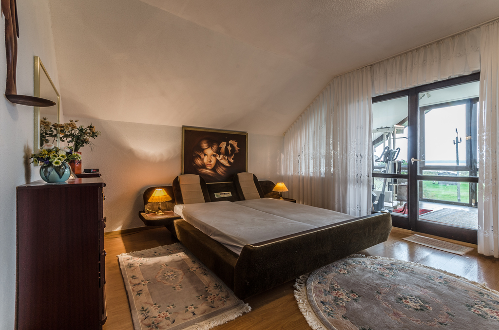
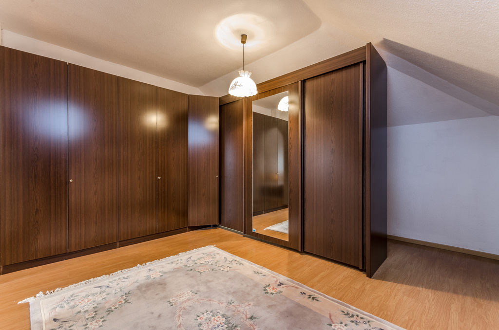
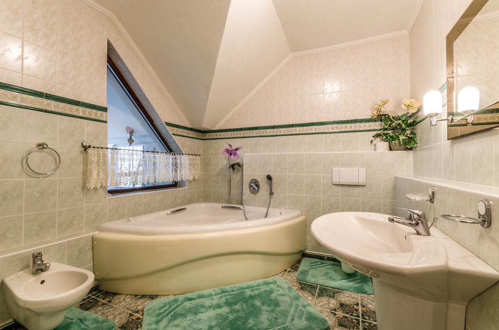
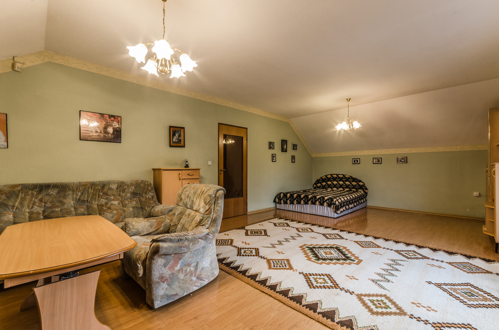
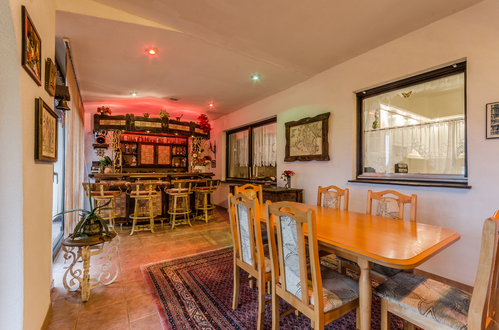
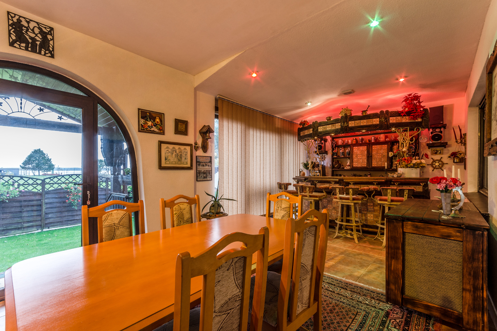
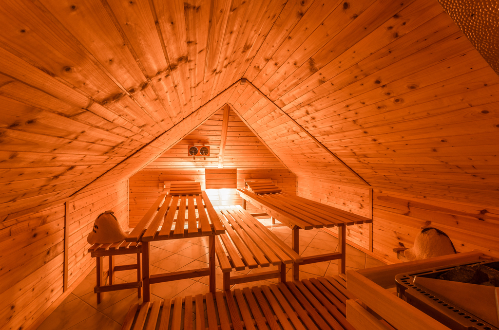
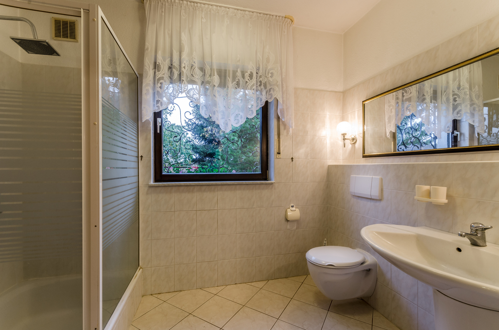
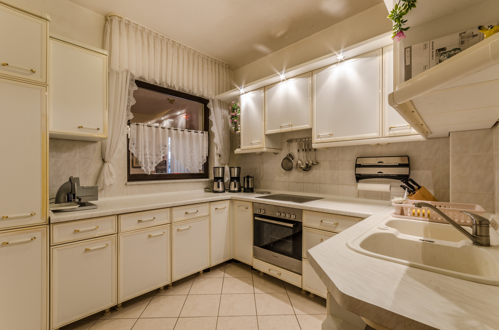
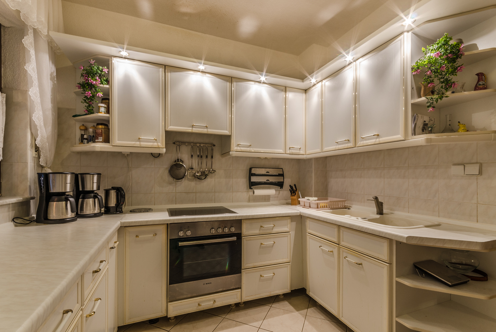
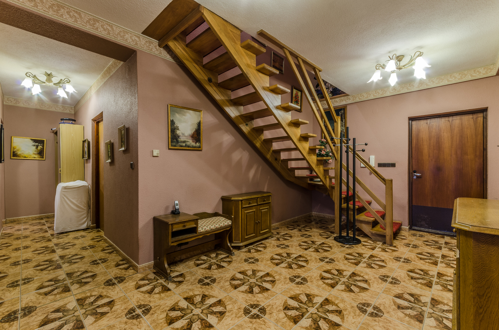
A unique house with a sauna and its own marina, connected by a canal with Lake Nowowarpieńskie. The building is situated on a well-kept plot of land with an area of 638 m2. Single-family housing, forest, water, recreational areas around. A two-story building with an attic and a single garage. The ground floor consists of: a living room with a fireplace, a banquet room with a bar and access to the garden, kitchen with a window, dining room, boiler room and pantry, laundry room, bathroom with a toilet equipped with a shower cubicle and a bidet. The first floor consists of: a bedroom with a large wardrobe and a bathroom with a toilet equipped with a corner bathtub and a bidet, a conservatory with space for a gym, a living room, and an office. The attic consists of a bedroom and a sauna. The windows in the building are made of Swedish wood, the fence is hand-forged. The building is well insulated, the foundation is solid. The marina is connected to the lake by a 52 m long canal, and the water level is about 1.5 m. The house is designed for people who value peace and closeness to nature.
Specific information
| Offer type | House for sale | |
|---|---|---|
| Location | Nowe Warpno | |
| No. of rooms | 7 | |
| No. of bathrooms | 2 | |
| No. of floors | 2 | |
| Area | 244,9 m2 | |
| Lot | 638 m2 | |
| Price | 1 290 000 zł (5 267 zł/m2) | |
| Legal form | Ownership | |
| Year built | 1995 | |
| Driveway | Asphalt | |
| Material | Brick | |
| Building condition | Very Good | |
| Additional | Internet Fireplace Sauna Garden |
