


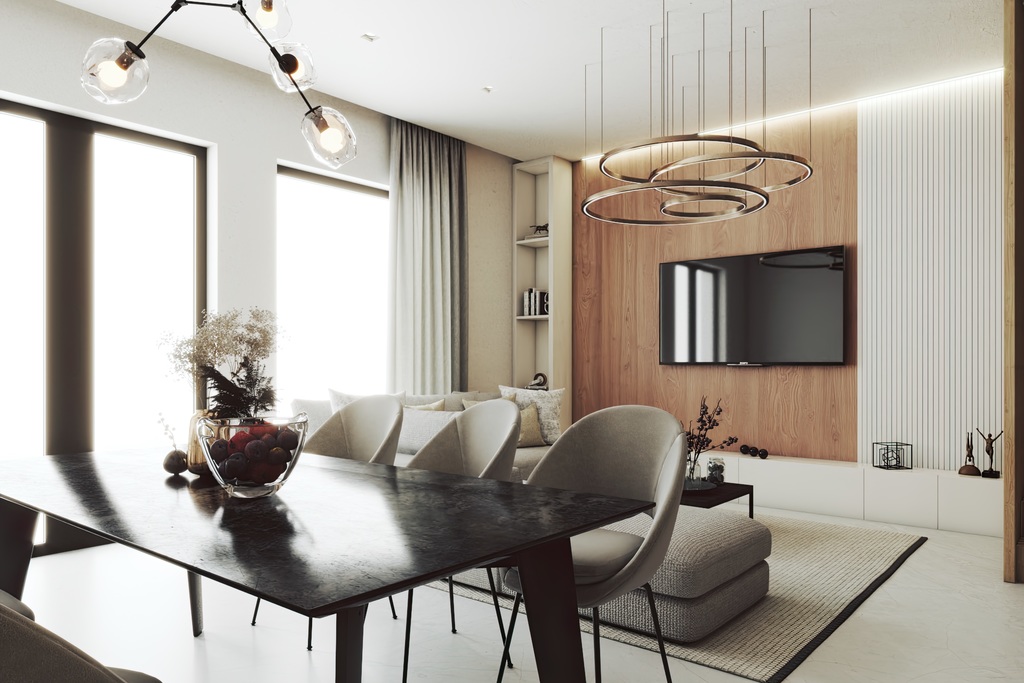
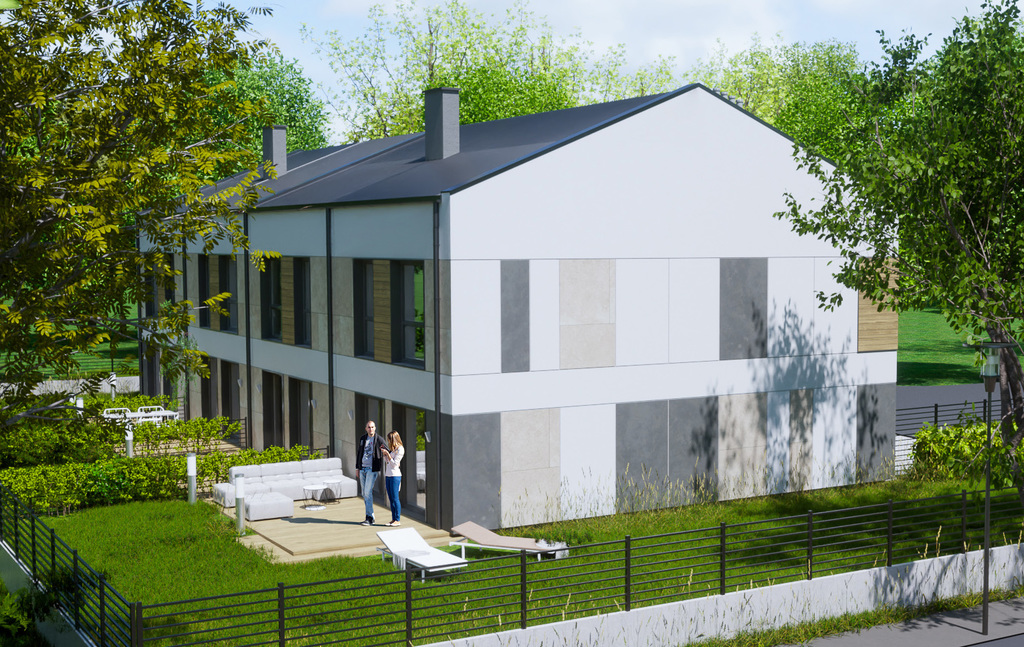
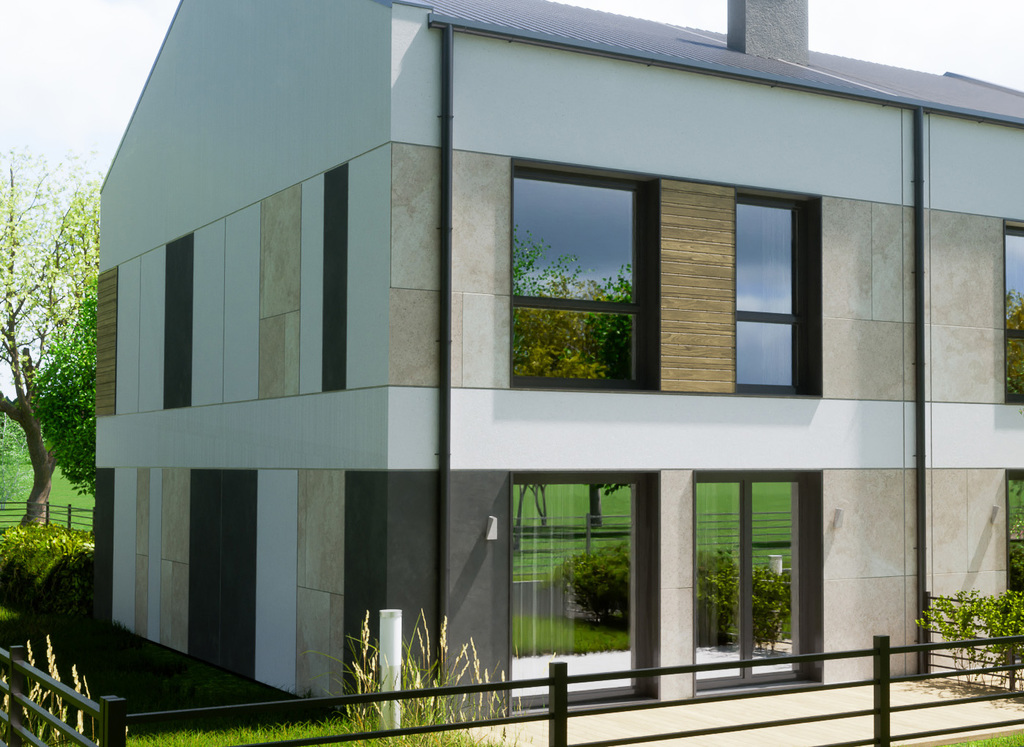
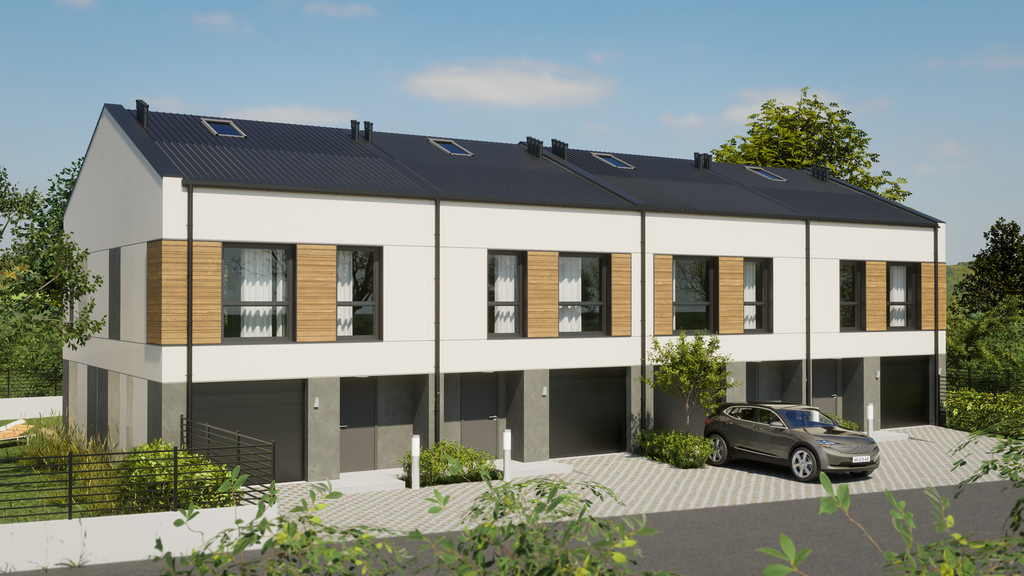
Exceptional offer | Warszewo | Garage | 106m2
Property details
Property description
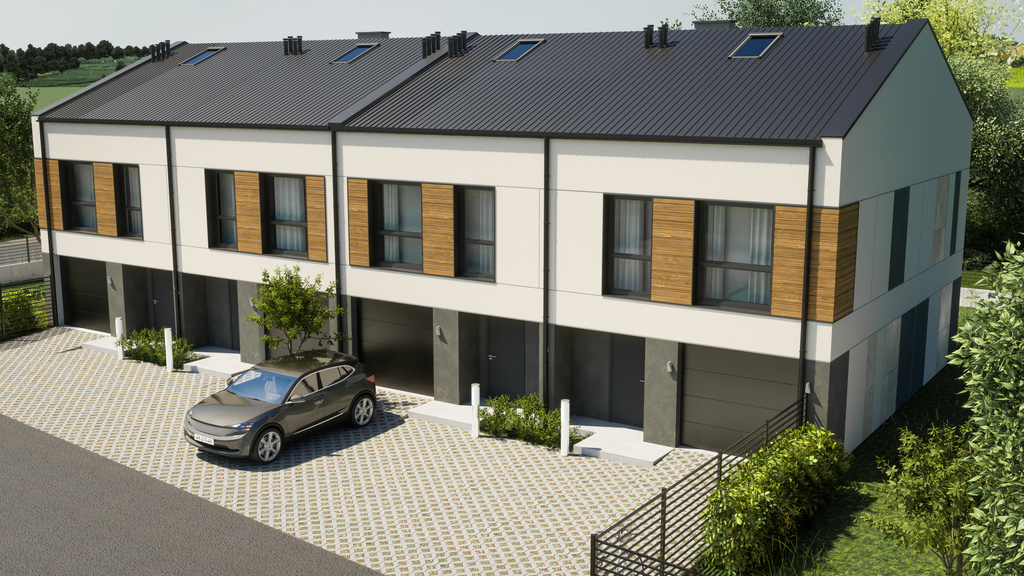
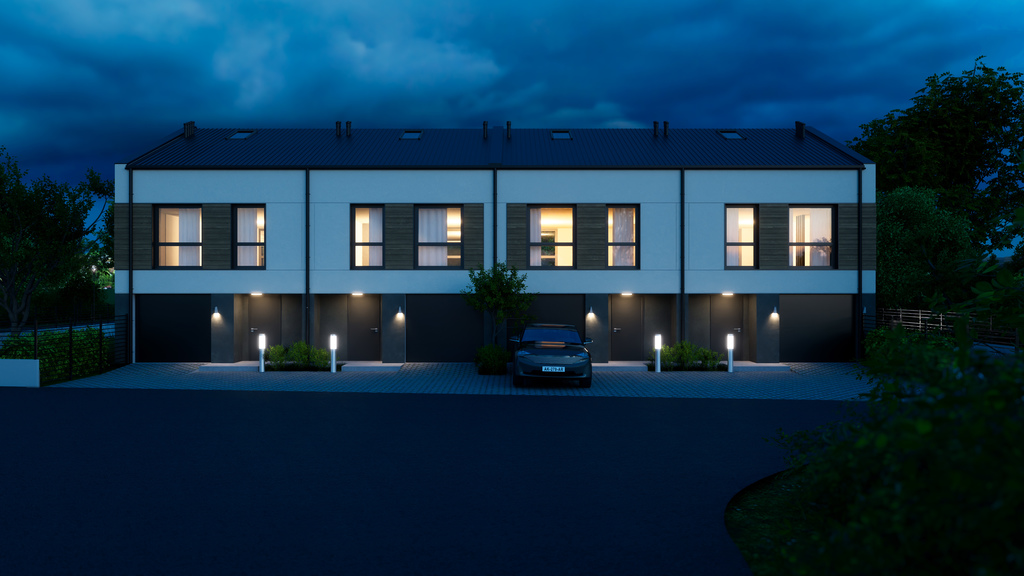
A terraced property for those who appreciate modern design and proximity to greenery.
NIERUCHOMOUSNESS
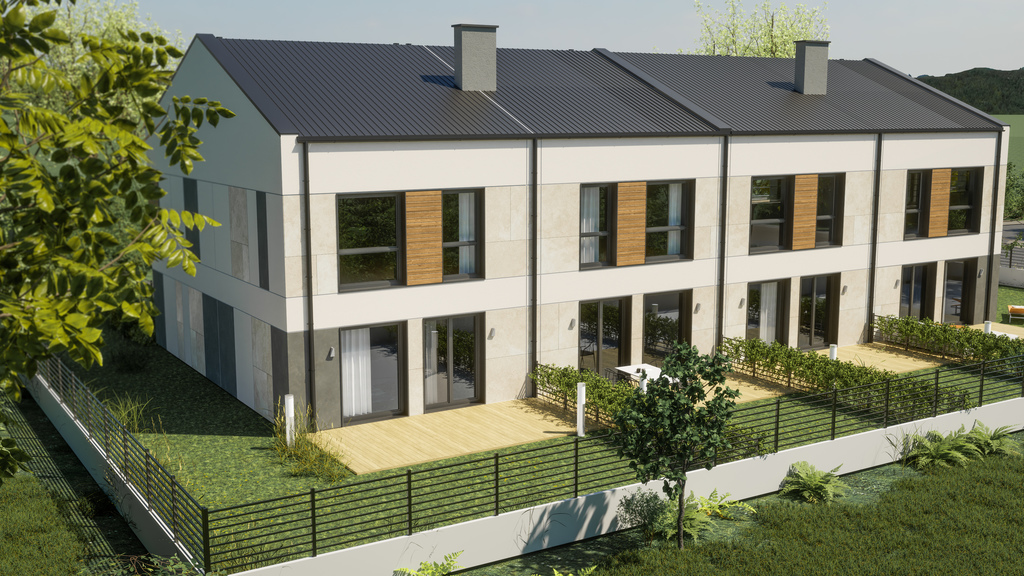
Extensive terraced house in Warszewo estate, with a large garden (157m2) and a garage in the body of the building.
Property in developer condition. Underfloor heating, external blinds, spacious windows and high quality materials are just some of the advantages of this unique offer.
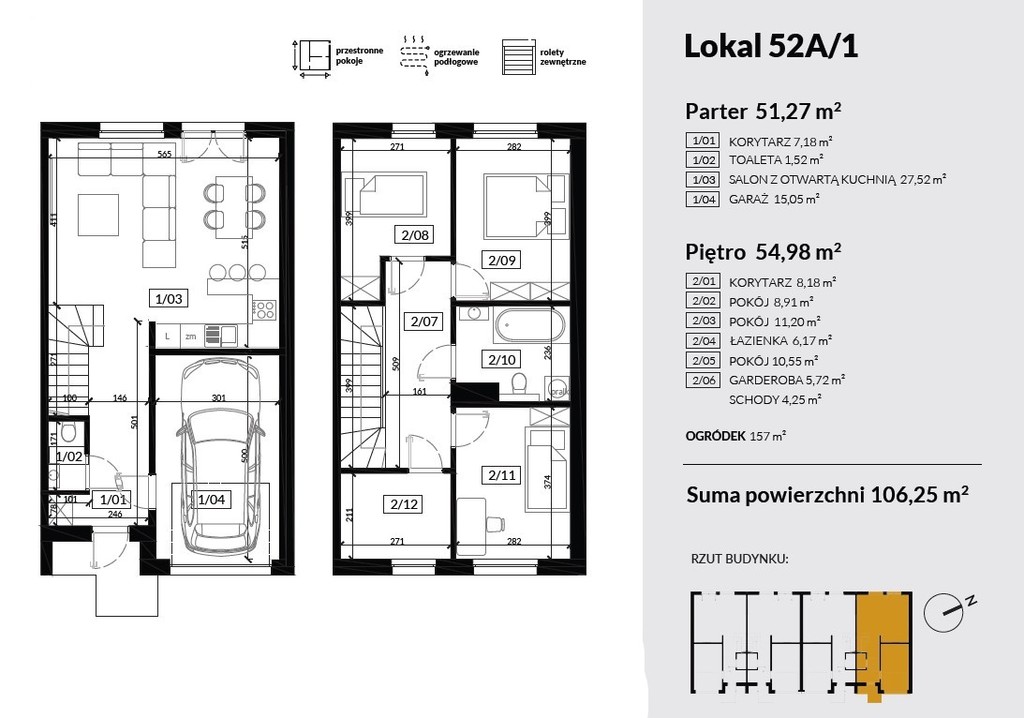
The area of 106,25 m2 consists of two levels:
1st level (51,27 m2):
– corridor (7,18)
– toilet (1.52)
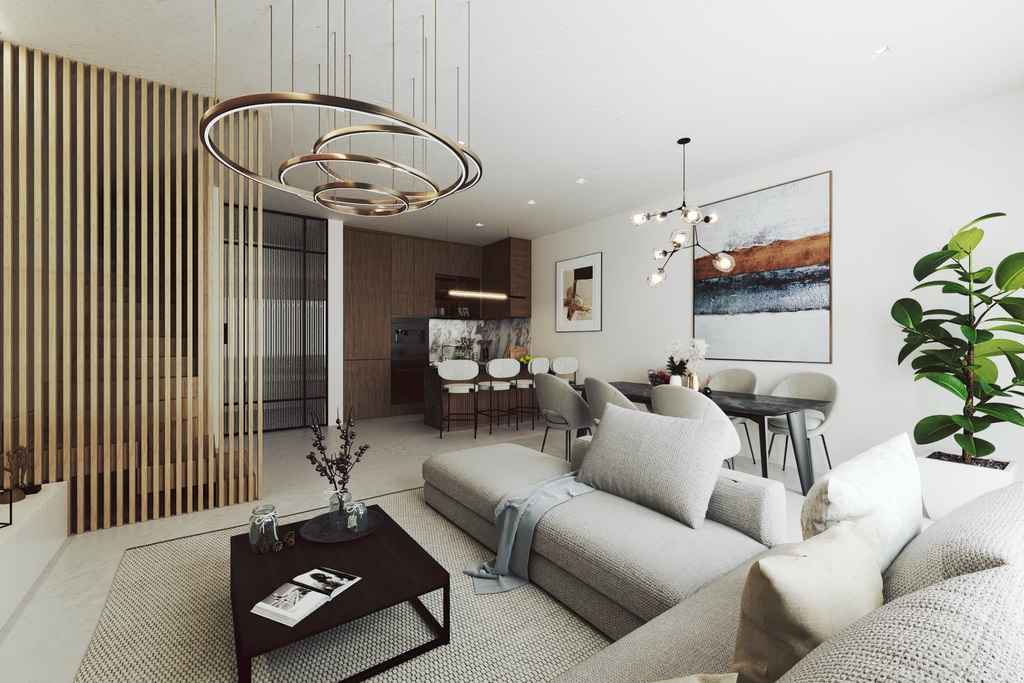
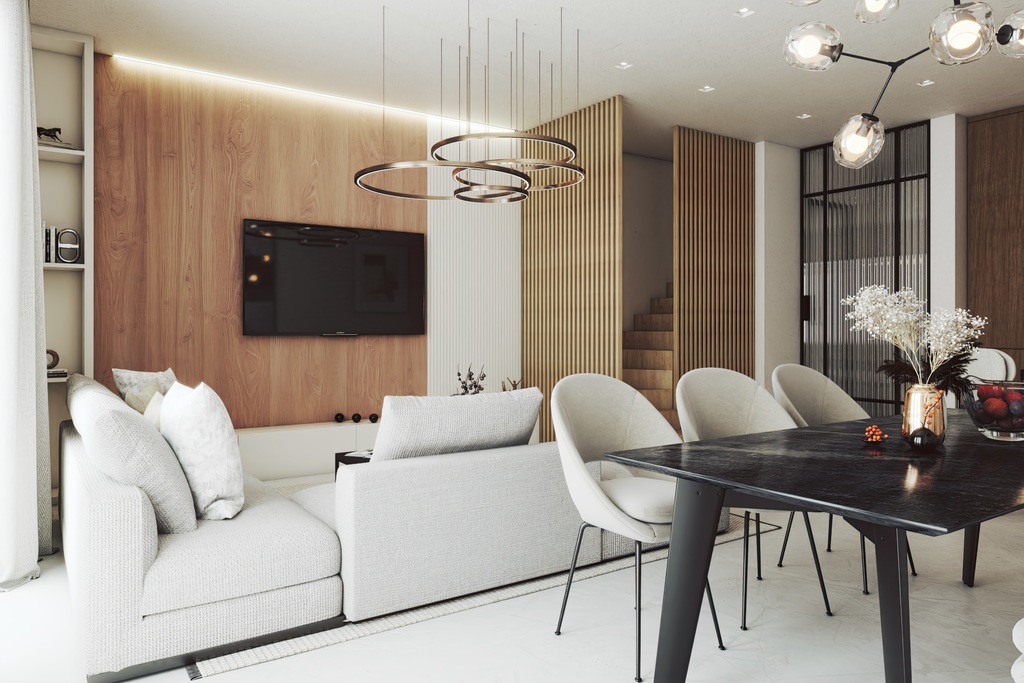
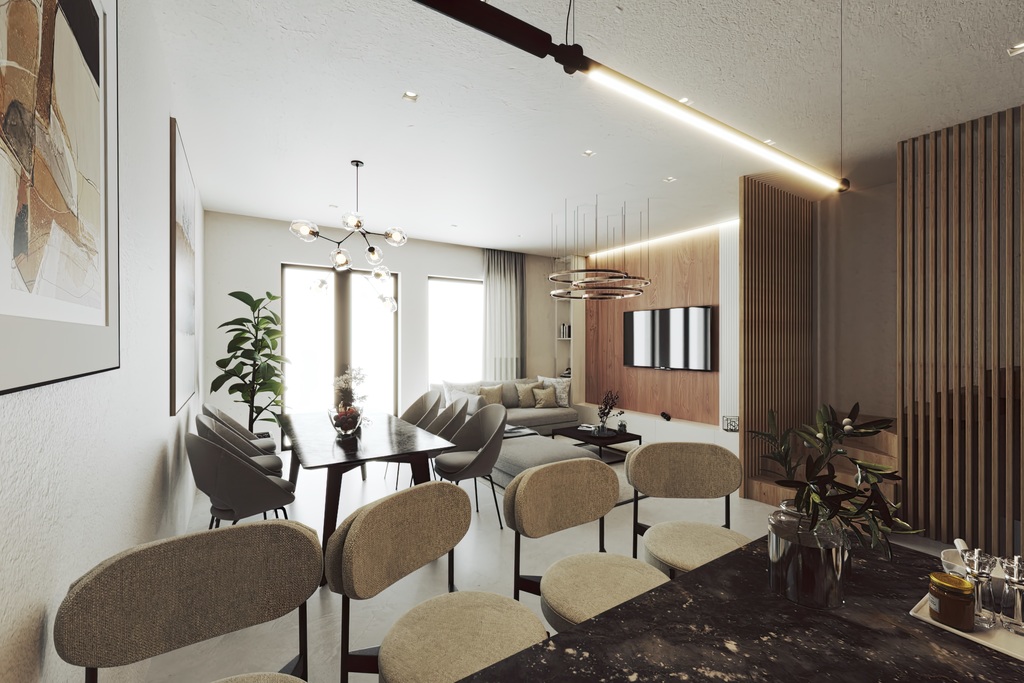
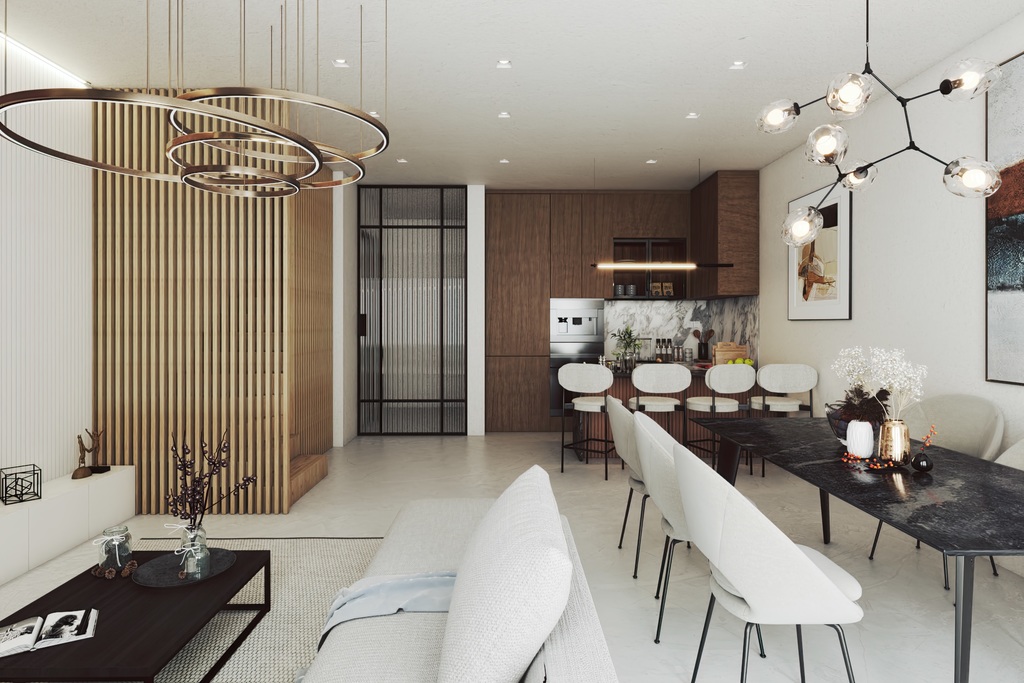
– living room with open kitchen and exit to the terrace (27.52)
– garage (15.05)
2nd level (54.98 m2):
– hallway (8.18)
– bedroom (8.91)
– bedroom (11.20)
– bedroom (5.72)
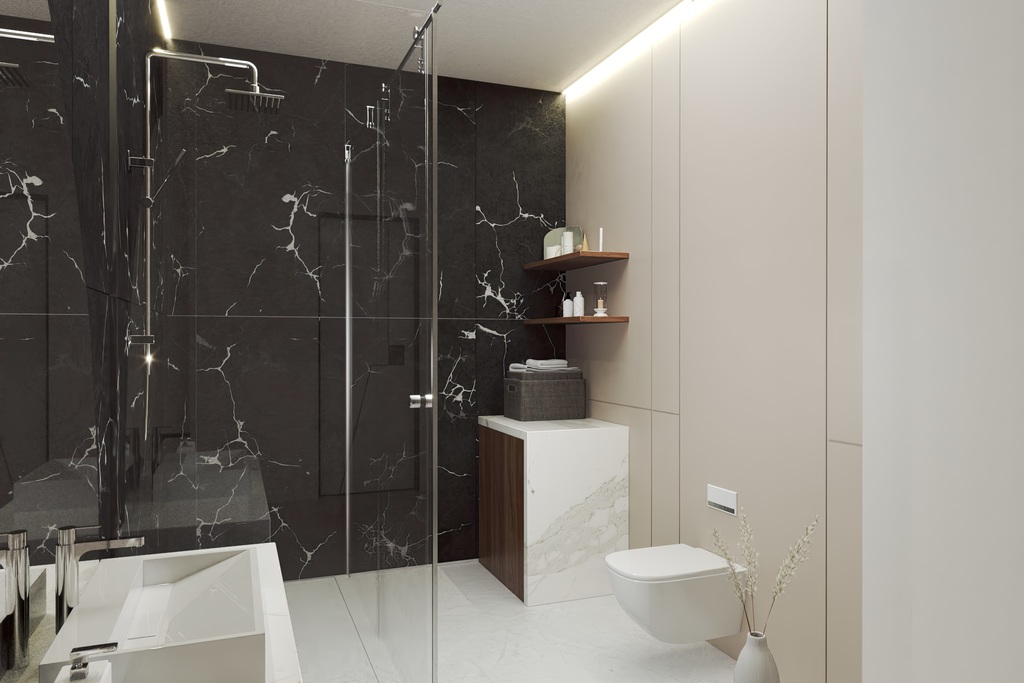
– bathroom (5.72)
– dressing room (5.72)
– staircase (4.25)
GARDEN 157m2.
For each unit an additional 2 parking spaces in front of the building.
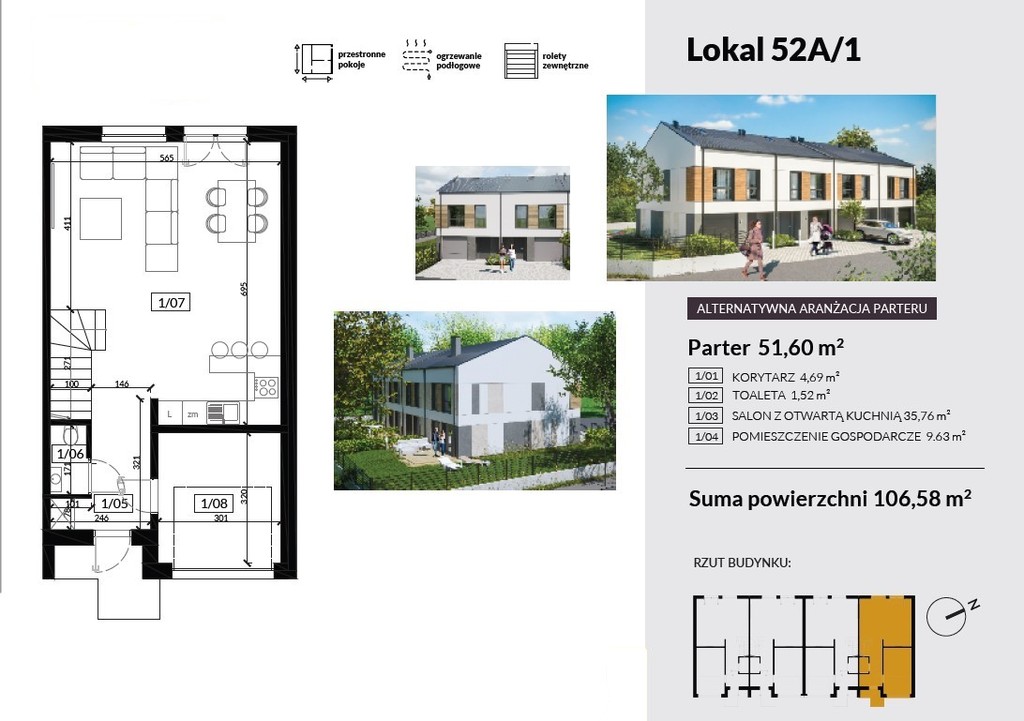
There is a possibility of alternative arrangement of the ground floor giving up the garage for a utility room and enlarging the living room.
Houses sold in high developer standard:
1. construction and technological and material solutions
– foundation walls made of concrete blocks, damp proofed and thermally insulated
– construction walls: silicate blocks, 20 cm Termoorganika Galaxy Grafit polystyrene insulation
– poured reinforced concrete ceiling
– internal stairs: poured reinforced concrete
– roof: pitched, covered with ceramic tiles from German manufacturer Meyer-Holsen,
– attic insulation with wool (lambda 35)
– facade: textured plaster, decorative plaster, wood-like composites
– fenced garden area, Kamal paving and openwork panels on driveways and pavements
Building connections
– Sanitary sewage connection
– Water connection
– Electricity connection
– Rainwater drainage to mains
Internal installations
– Water system (without fittings and sanitary fixtures)
– Plumbing (without appliances and sanitary fixtures)
– heating system – Wolf gas cooker
– underfloor heating throughout the building
– Internal electrical installation without fittings
– alarm system
– Electric external blinds + application
– satellite TV system in living room
4 Interior finishing standard
– internal partition walls made of silicate blocks
– internal plaster – machine-made gypsum plaster
– concrete floors
– PVC triple-pane window joinery Krispol
– external windowsills
– KMT STAL 75 entrance door
– sectional garage door with electric drive Krispol
– asphalt access road to the buildings
SUMMARY
Exceptional living space in an ideal location. Proximity to school, shops, quick access to the Centre. Surrounded by a development of detached and semi-detached houses.
Property ready to move in. No PCC fee.
I recommend and invite to the presentation.
Specific information
| Offer type | House for sale | |
|---|---|---|
| Location | Szczecin, Warszewo | |
| No. of rooms | 5 | |
| No. of bathrooms | 2 | |
| No. of floors | 1 | |
| Area | 106,25 m2 | |
| Lot | 268 m2 | |
| Price | 879 000 zł (8 273 zł/m2) | |
| Legal form | Ownership | |
| Year built | 2022 | |
| Driveway | Asphalt | |
| Material | Blocks | |
| Building condition | Perfect | |
| Additional | Garden |
