Gumieńce, skrajny szeregowiec, stan deweloperski
Property details
Property description
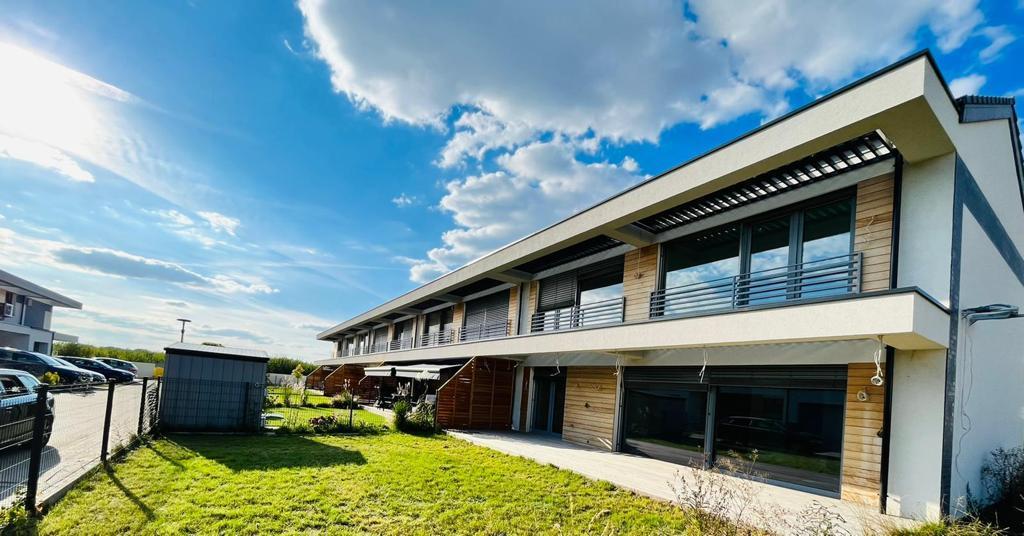
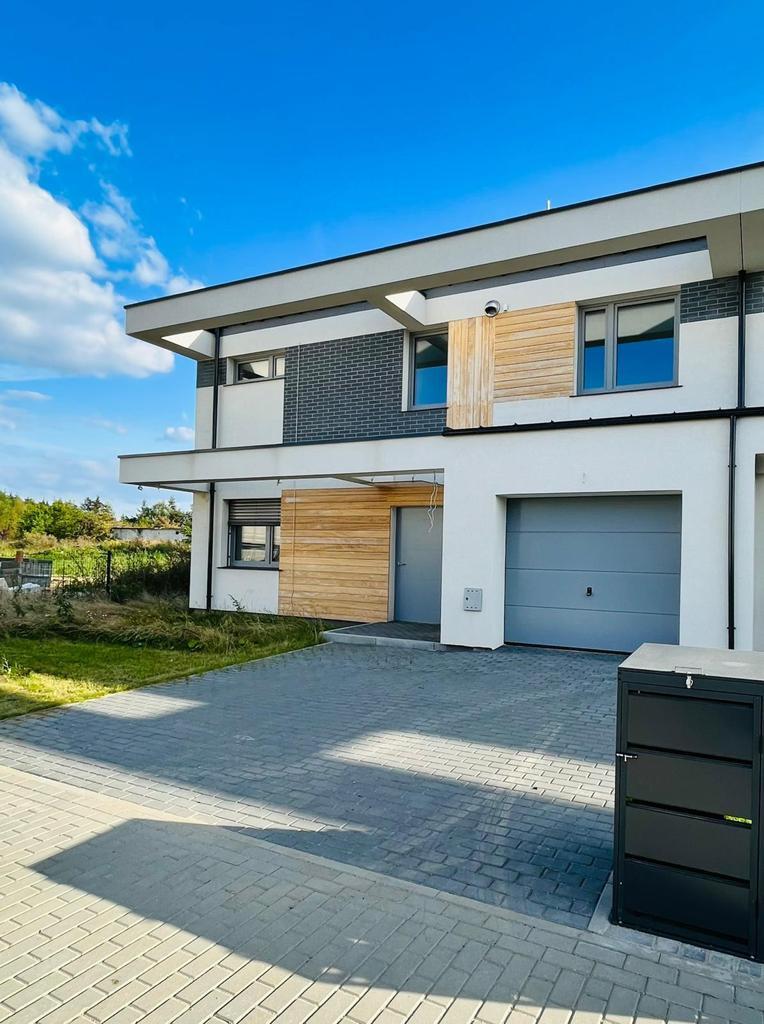
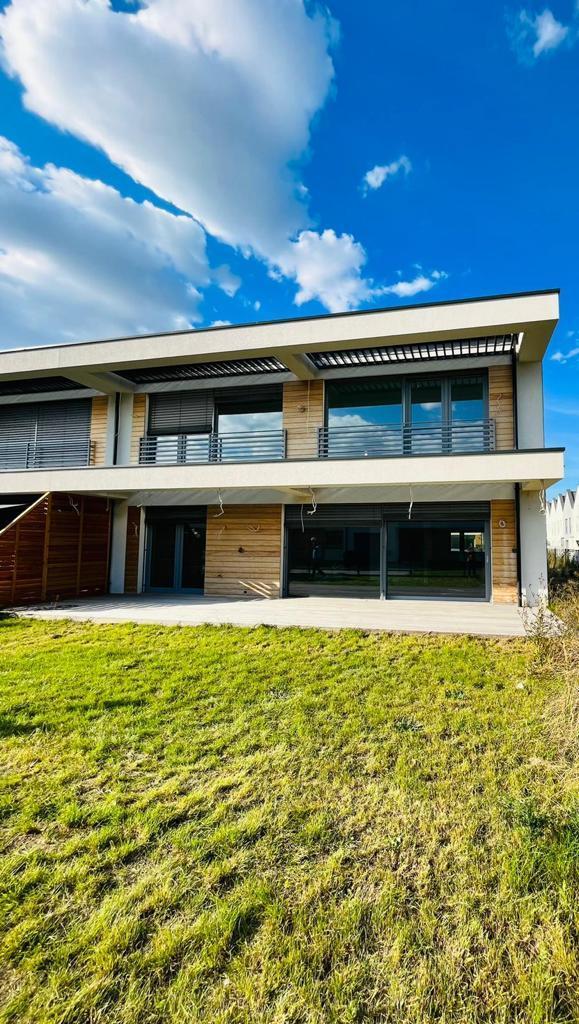
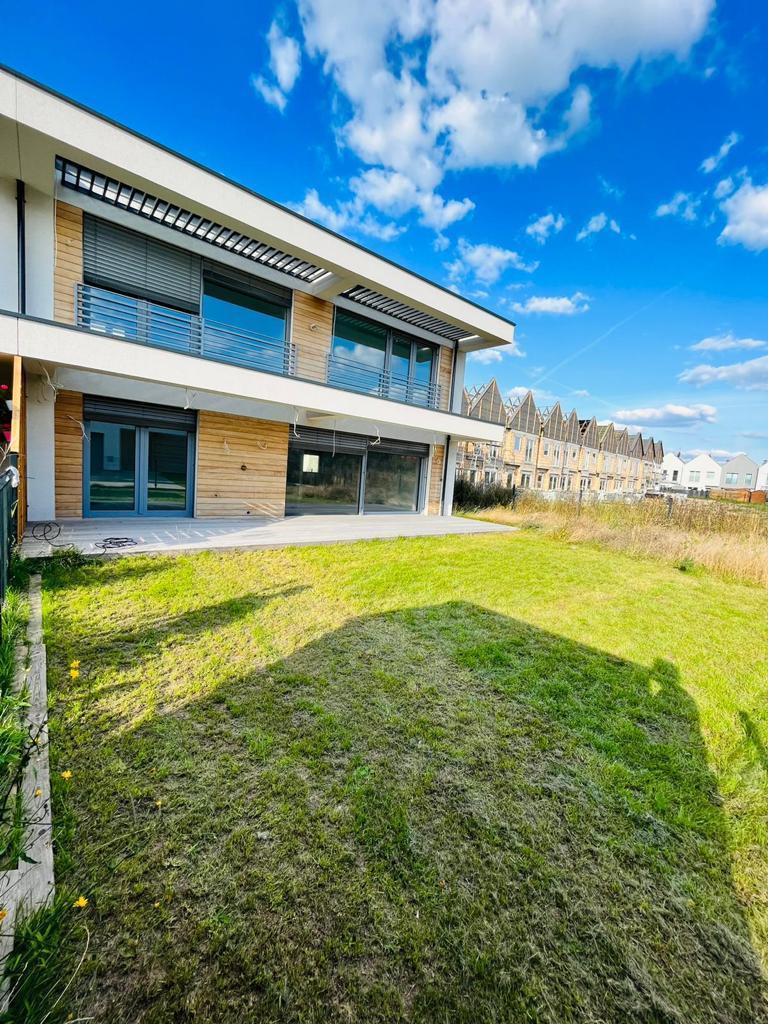

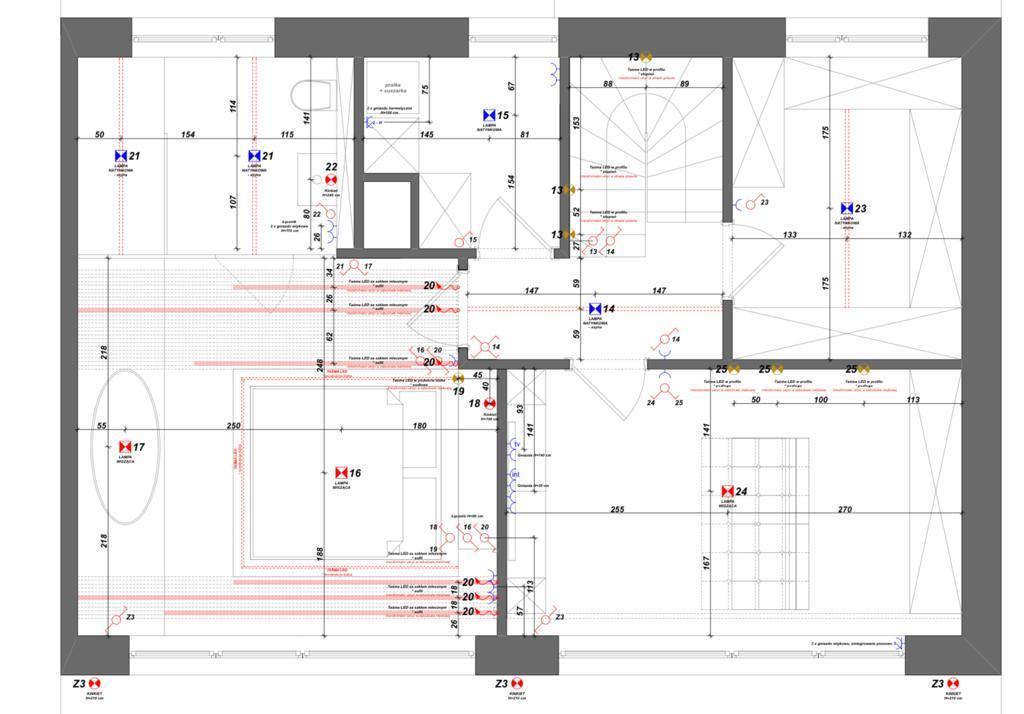
SUPER OFFER House, in the extreme terraced houses in Gumieńce, plus developer condition. The property is located in a gated community with an electrically operated entrance gate. On the ground floor there is a living room with a kitchen and an office. Directly from the living room, through a large Hs sliding window made of three-layer glass, there is an exit to the terrace covered with exotic wood. A spacious garden with an area 260 m2 – very sunny. On the first floor there is a guest room, a bedroom with a bathroom. A separate room for a dressing room, a boiler room with a drying room. Additionally, the third floor is an attic. Parking spaces: Single garage 17 m2, driveway for 4 cars. Technical data: – Underfloor heating throughout the house (gas stove with a tank) – Zender recuperation distributed in all rooms – air conditioning installation on the ground and first floor – electrical installation. audio inside and outside the building – complete installation for a smart house distributed in all rooms prepared switchboard for independent protection of each circuit – installation for external monitoring of the building – el. to the land irrigation system – installation of el. outdoor lighting of the building and terrace – external power and water sockets I cordially invite you to the presentation. Keys in the office.
Specific information
| Offer type | House for sale | |
|---|---|---|
| Location | Szczecin, Gumieńce | |
| No. of rooms | 5 | |
| No. of bathrooms | 2 | |
| No. of floors | 1 | |
| Area | 133,64 m2 | |
| Lot | 260 m2 | |
| Price | 1 400 000 zł (10 476 zł/m2) | |
| Legal form | Ownership | |
| Legal form of the land | Ownership | |
| Year built | 2021 | |
| Driveway | Concrete pavers | |
| Material | Ytong | |
| Building condition | Perfect | |
| Additional | Garden |