Przy Parku Kasprowicza willa pod siedzibę firmy
Property details
Property description
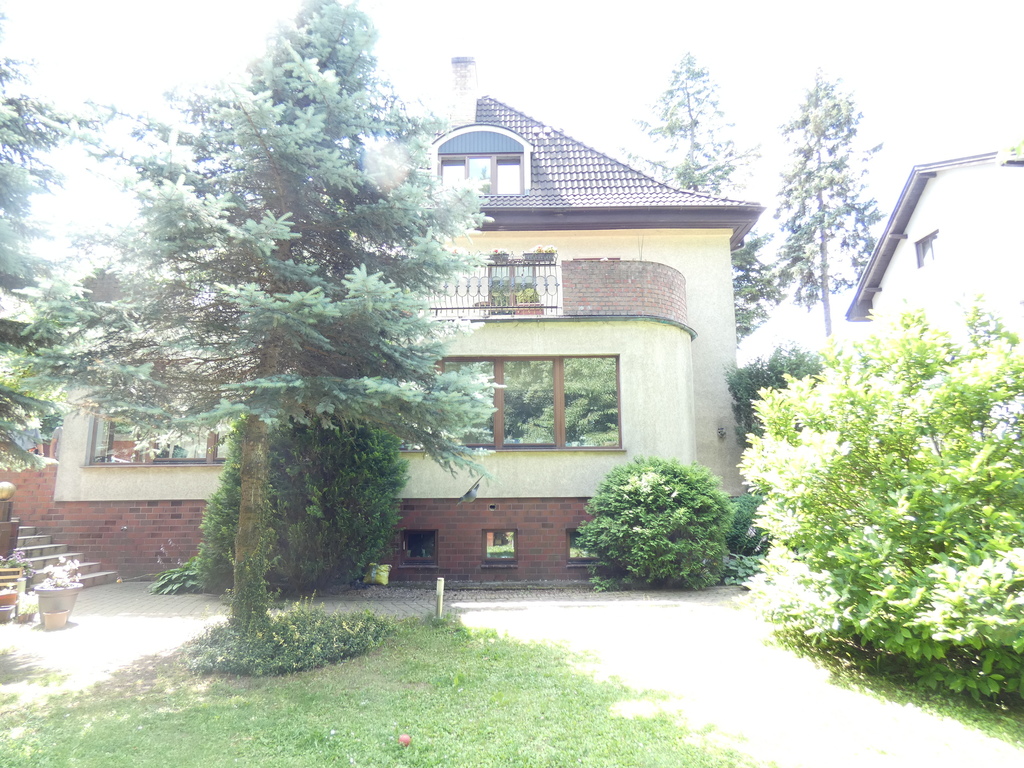
Attractive property – climatic villa located in the most beautiful area of Szczecin, in the immediate vicinity of Kasprowicz Park, Amphitheatre, Różanka, tennis courts. The district is one of the most representative streets in Szczecin with historic single-family buildings. The house can be used for residential or business purposes:
– kindergarten
– restaurant
– medical services
– office services
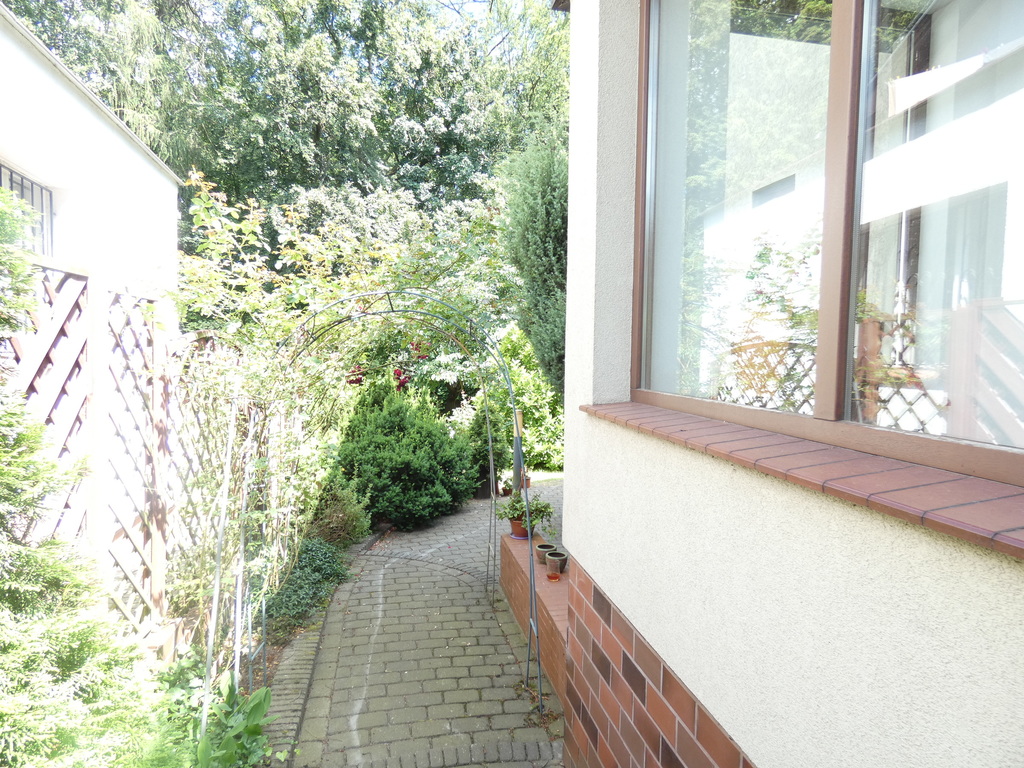
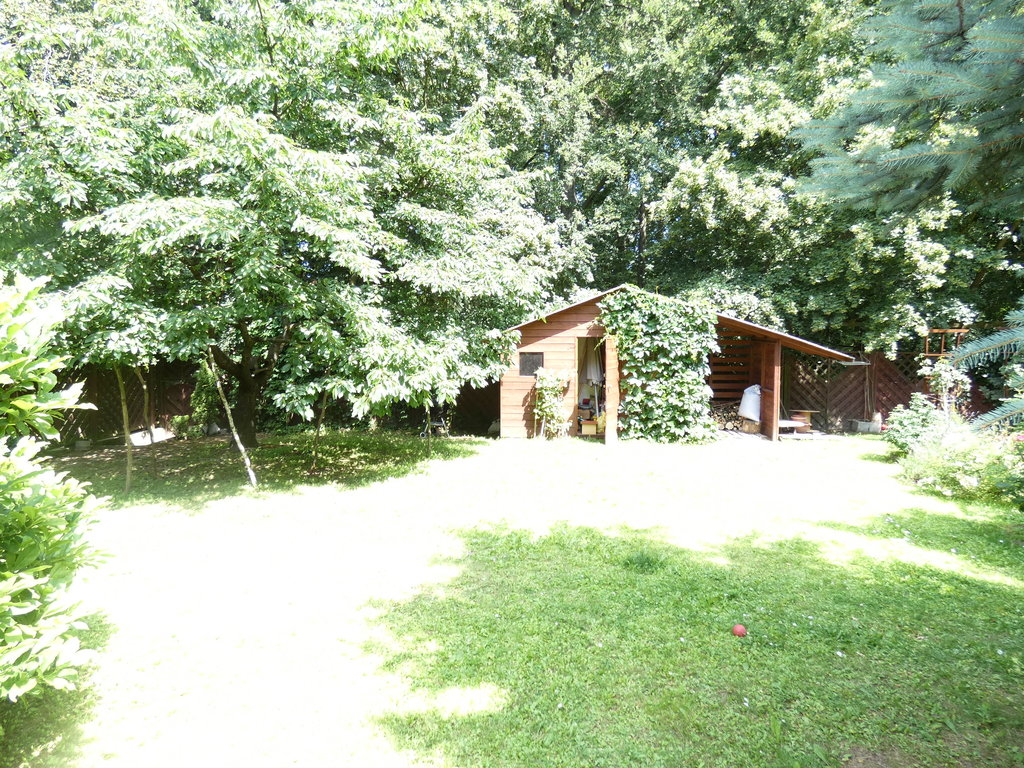
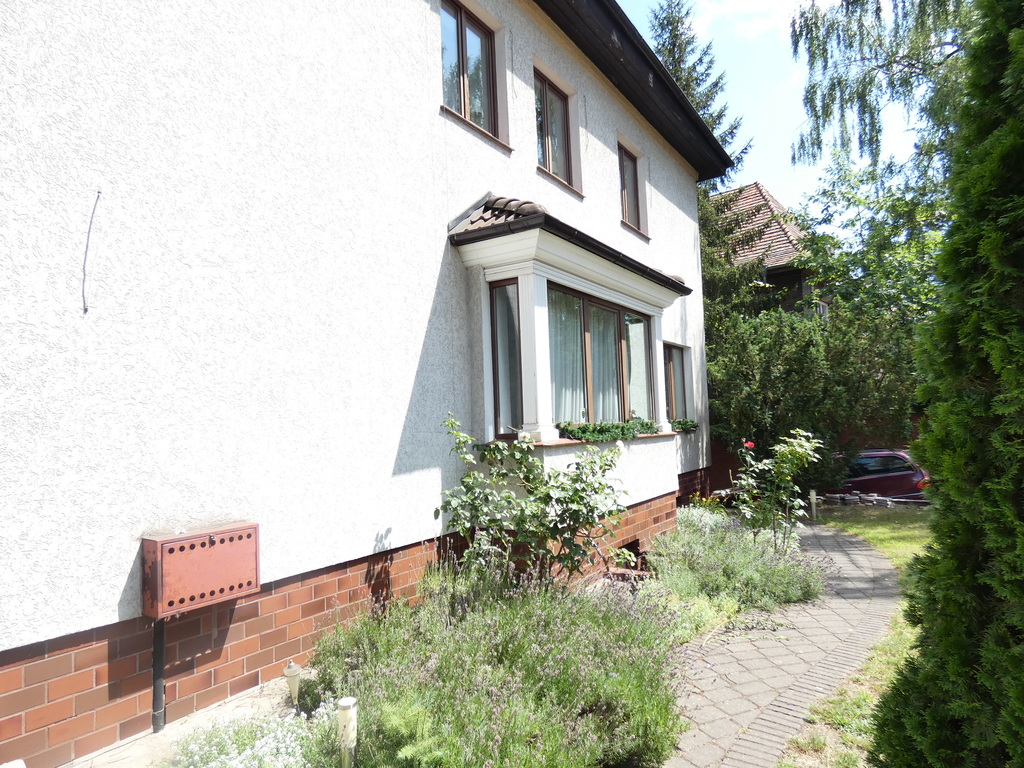
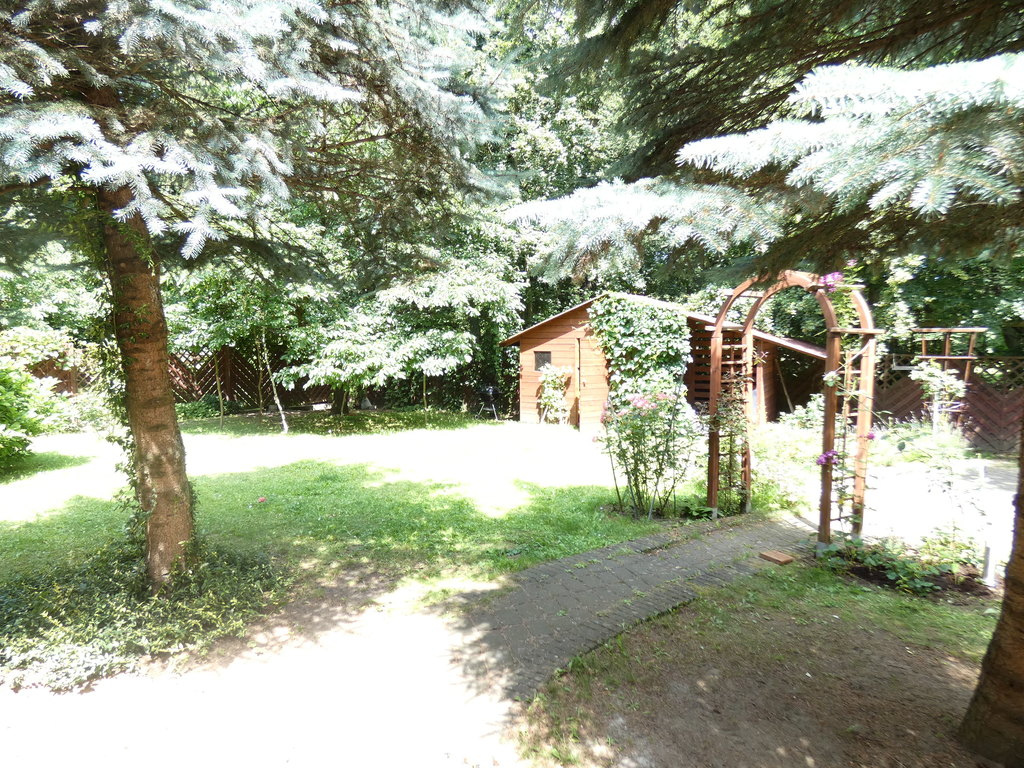
The total area of the house is 500 m2, but according to the zoning there is the possibility of extending it by 150 m2. The house is situated on a plot of 1000 m2 and has a garden with beautiful plantings and outbuildings. The whole area is fenced with a handmade fence made of a combination of clinker and galvanised metalwork. In the house perfectly preserved ornaments and post-German elements: stucco, interior woodwork.
The area of the house consists of 4 storeys.
The ground floor of about 150 m2, consisting of a spacious hall with a suspended ceiling and preserved post-German stucco, three rooms connected by passages with sliding doors, which gives space and area. One of the rooms has a fireplace, the project envisages an additional room to create a conservatory or dining room.
There is also a toilet with sink and wc on the ground floor.
A wide, comfortable, beautifully designed staircase leads to the first floor, with metalwork handrails, the staircase made of exotic frake wood (an African wood with a very original colouration).
On the first floor, there is a bathroom entirely in pink marble (imported from Portugal on special order) with a bathtub, bidet, toilet, washbasin and gilded fittings, underfloor heating, a children’s room and two bedrooms and a spacious hall. The floors on the first floor in the rooms and the hall are made of African frake wood, from this level there is direct access to a large terrace of 40 m2 covered with vines and sheltered from the street by a wall. The usable attic is a spacious open studio with a bathroom equipped with a shower cubicle, underfloor heating in the bathroom.
The house has a basement with windows, basement height 2.2 m. It is adapted as living and utility space consisting of two rooms, one bedroom, kitchen, laundry room, boiler room, bathroom with shower, washbasin and wc. Direct access to the garage from the house with two spaces of 40 m2, in addition a sauna room fully prepared for the installation of a sauna. In the basement on the floor terracotta, painted walls, fully equipped kitchen with kitchenette, laundry room with small bathtub and sink.
The house built and finished with top quality materials. From the garden a private passage to the park. The house has two separate entrances which gives the possibility to function two floors independently. We recommend due to the unique location, the character of the house and the possibility of various uses of the property. We invite you to the presentation is a unique opportunity!
Attractive property – a climatic villa located in the most beautiful area of Szczecin, in the immediate vicinity of the Kasprowicz Park, Amphitheater, Różanka, tennis courts. This district is one of the most representative streets of Szczecin with historic single-family buildings. The house can be used for living or running a business: – kindergarten – restaurant – medical services – office services The total area of the house is 500 m2, but according to the zoning plan, it is possible to expand it by 150 m2. The house is located on a plot of 1000 m2 and has a garden with beautiful plantings and outbuildings. The entire area is fenced with a hand-made fence made of a combination of clinker and galvanized metalwork. In the house, perfectly preserved decorations and post-German elements: stucco, internal woodwork. The area of the house consists of 4 floors. The ground floor with an area of about 150 m2, consisting of a spacious hall with a suspended ceiling and preserved post-German stucco, three rooms connected by passages with sliding doors, which gives space and surface. In one of the rooms there is a fireplace, the project provides for an additional room in which an orangery or a dining room is to be created. On the ground floor there is also a toilet with sink and toilet. A wide, comfortable, beautifully designed staircase leads to the first floor, with handrails made of metalwork, stairs made of exotic frake wood (African wood with a very original colour). On the first floor there is a bathroom entirely lined with pink marble (brought from Portugal on special request) with a bathtub, bidet, toilet, sink and gilded fittings, underfloor heating, a children’s room and two bedrooms, and a spacious hall. The floors on the first floor in the rooms and the lobby are made of African frake wood, from this level there is a direct exit to a large terrace of 40 m2 covered with vines and shielded from the street by a wall. The usable attic is a spacious open studio with a bathroom equipped with a shower cabin, floor heating in the bathroom. The house has a basement with windows, the height of the basement is 2.2 m. It is adapted as living and utility rooms consisting of two rooms, one bedroom, kitchen, laundry room, boiler room, bathroom with shower, sink and toilet. Direct entrance to the garage from the house with two places of 40 m2, additionally a sauna room fully prepared for the installation of a sauna. In the basement there is a terracotta floor, painted walls, a fully equipped kitchen with kitchen furniture, a laundry room with a small bathtub and a sink. The house was built and finished with the highest quality materials. From the garden there is a private passage to the park. The house has two separate entrances, which makes it possible to operate two floors independently. We recommend it due to the unique location, character of the house and the possibility of various uses of the property. We invite you to the presentation is a unique opportunity!
Specific information
| Offer type | House for sale | |
|---|---|---|
| Location | Szczecin, Pogodno | |
| No. of rooms | 8 | |
| No. of floors | 1 | |
| Area | 500 m2 | |
| Lot | 890 m2 | |
| Price | 4 200 000 zł (8 400 zł/m2) | |
| Legal form | Ownership | |
| Year built | 1930 | |
| Driveway | Asphalt | |
| Material | Brick | |
| Building condition | Very Good | |
| Additional | Internet Cellar Garden |