


Gotowiec inwestycyjny – z najemcami!!
Property details
Property description
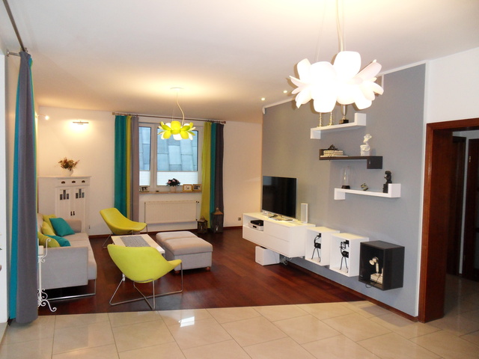
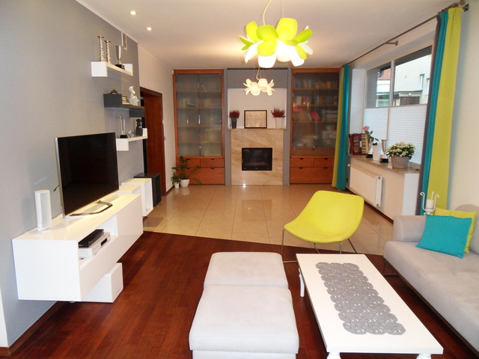
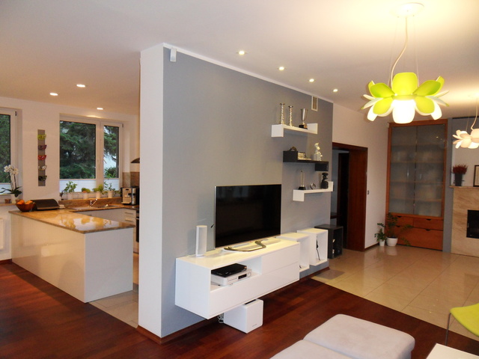
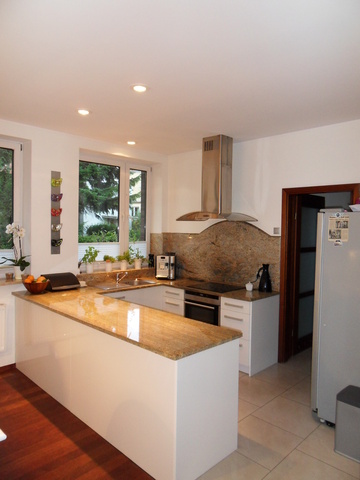
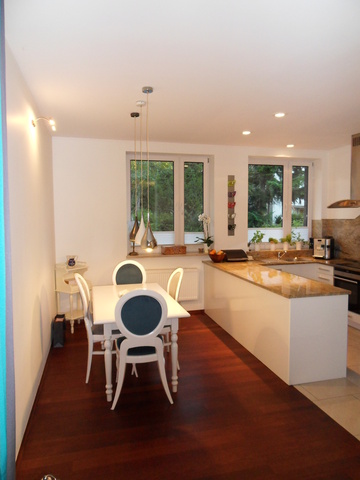
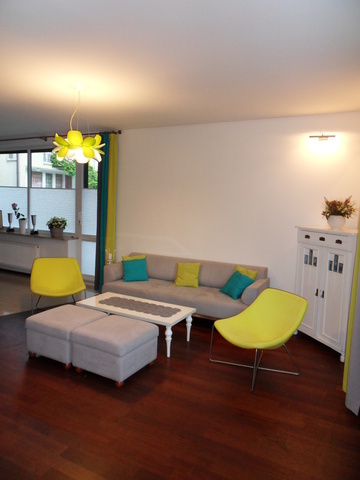
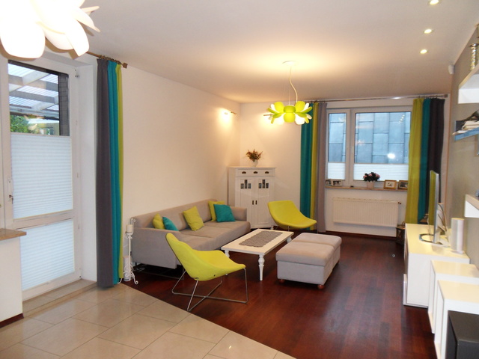
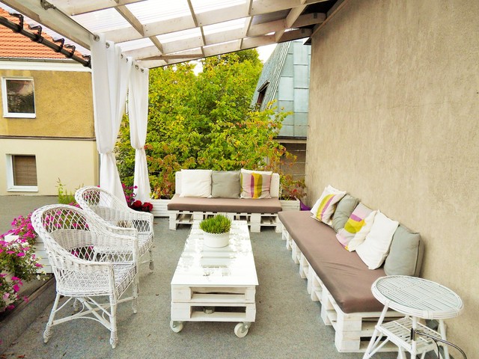
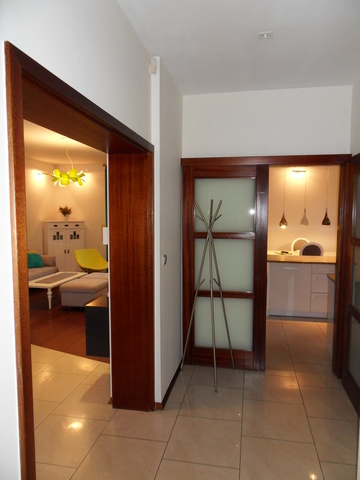
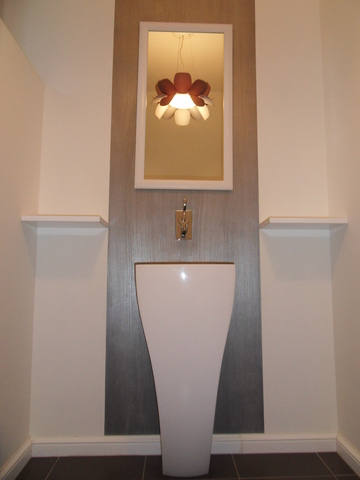
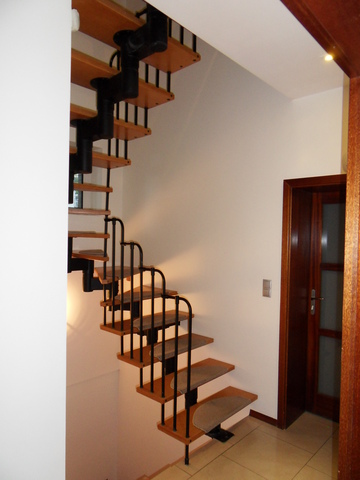
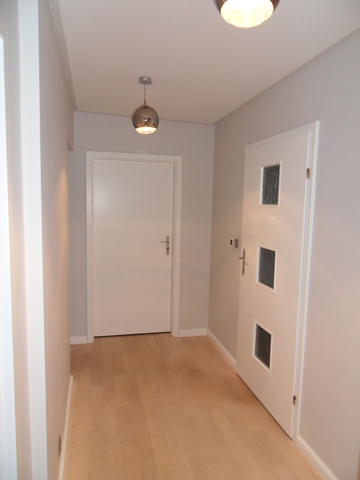
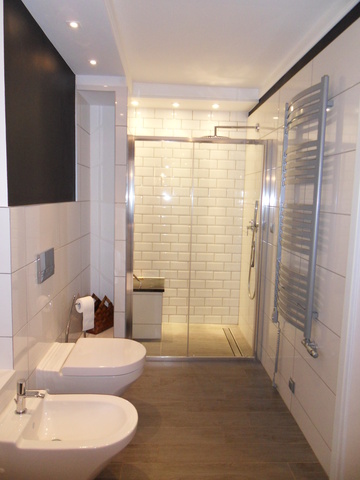
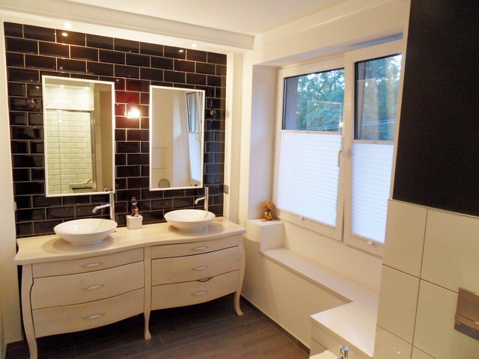
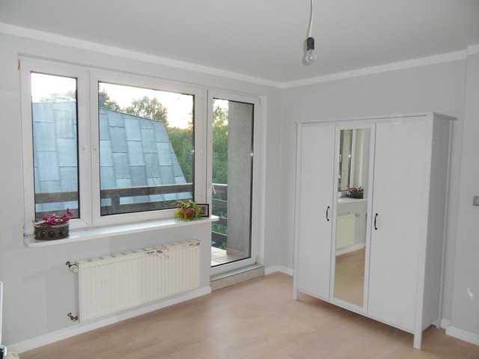
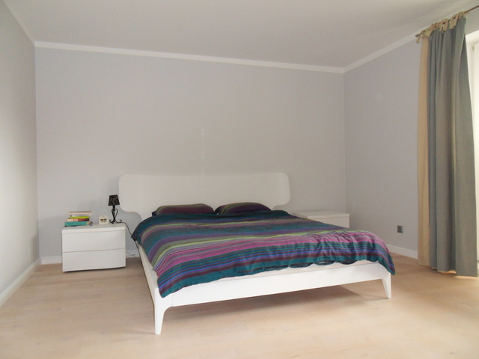
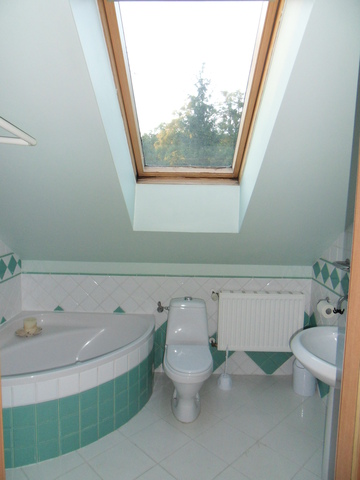
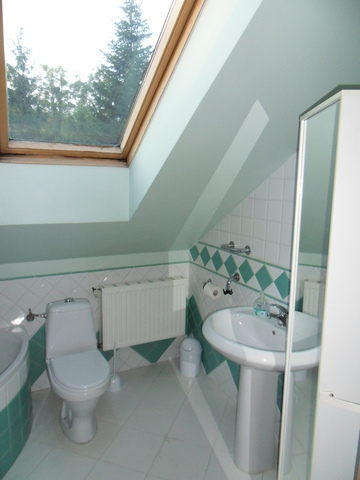
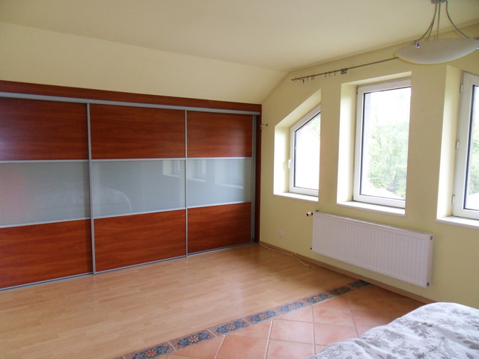
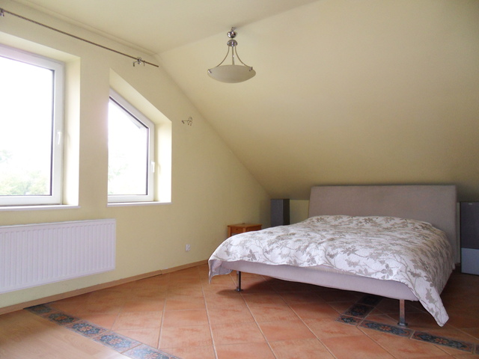
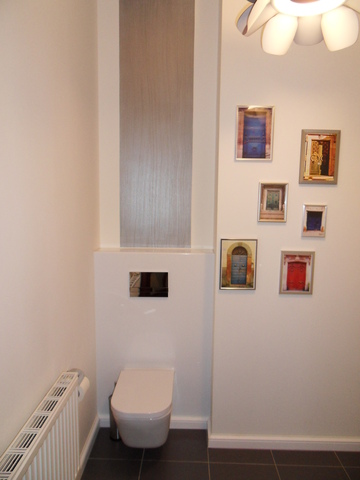
We present a large property for sale! Perfect for a company headquarters, clinic or a combination of residential and business functions. It is also possible to divide the area and create separate apartments. Currently, the entire property is rented – long-term tenants. 7 minutes to the center, and a forest and a park in the immediate vicinity – great recreational areas! In the vicinity of the school, shop, sports and entertainment hall and hospital. The building has a total area of approx. 500 m2 and is divided into a residential and service part. It is possible to combine surfaces or successive divisions. A wide range of real estate use for the specific needs of the buyer. In the illuminated basement there are utility rooms, cellars and garages. In the service part, two levels of open space with a total area of about 140 m2. In the residential part there are: a large bright living room of 35 m2, and a dining room with a kitchen of 17 m2. The layout of the rooms makes it possible to divide this space. From the living room there is an exit to a comfortable 18 m2 terrace. On the second floor there are two bedrooms (19 m2, 14.5 m2 – with a balcony) and a large dressing room (10 m2). There is also a comfortable, modern bathroom with a shower, two washbasins, a bidet and a toilet. The third level is a usable attic, where there are three rooms, one with a wardrobe and a bathroom with a bathtub and a shower. The building is heated by two two-circuit gas stoves (each part has its own source). All media available. After adjusting to the individual needs of a potential buyer, each floor can function as a separate apartment – there are all connections. Yes, the residential and service parts can be adapted to specific needs. Parking spaces in front of the building, plus garages. We invite you to the presentation!!
Specific information
| Offer type | House for sale | |
|---|---|---|
| Location | Szczecin, os. Arkońskie | |
| No. of rooms | 8 | |
| No. of bathrooms | 3 | |
| No. of floors | 2 | |
| Area | 500 m2 | |
| Lot | 390 m2 | |
| Price | 1 800 000 zł (3 600 zł/m2) | |
| Legal form | Ownership | |
| Legal form of the land | Perpetual use | |
| Year built | 1998 | |
| Driveway | Asphalt | |
| Material | Brick | |
| Building condition | Very Good | |
| Heating type | Gas | |
| Communication | Bus, Tram | |
| Available neighborhood | School, Park, Lake, Restaurant, Sports hall, Forest, Hospital | |
| Additional | Alarm Internet Cable television Fireplace Cellar Terrace Balcony |
