


Dom 550m2 na granicy Pogodna i Świerczewa
Property details
Property description
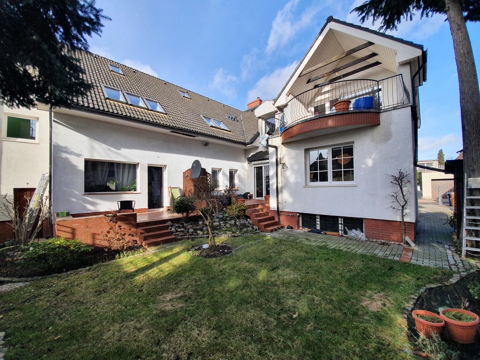
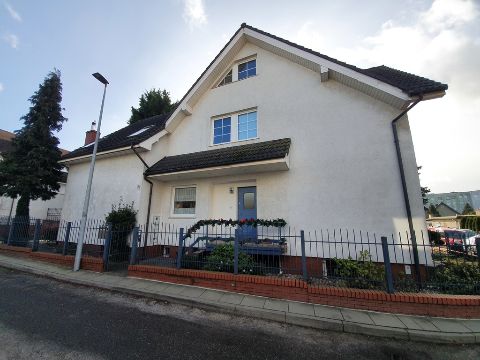
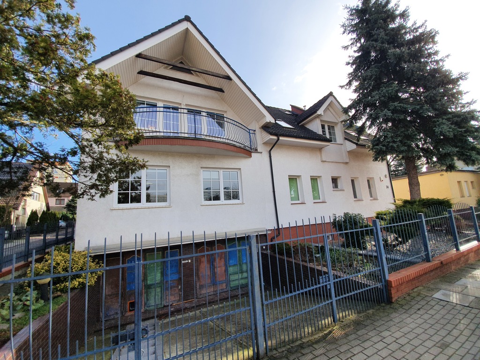
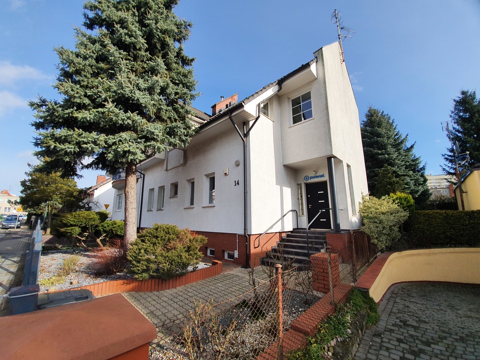
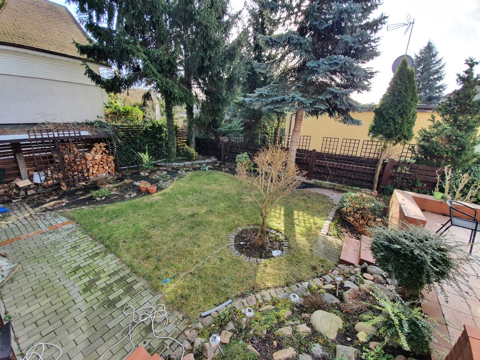
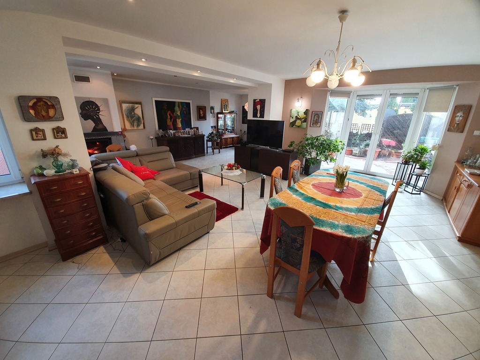
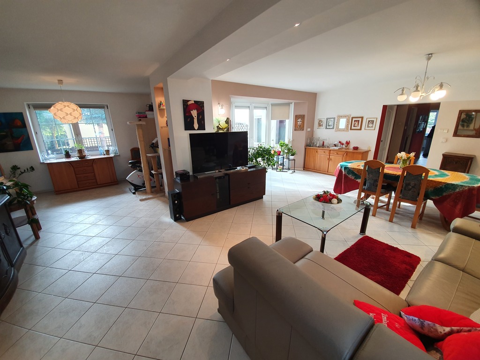
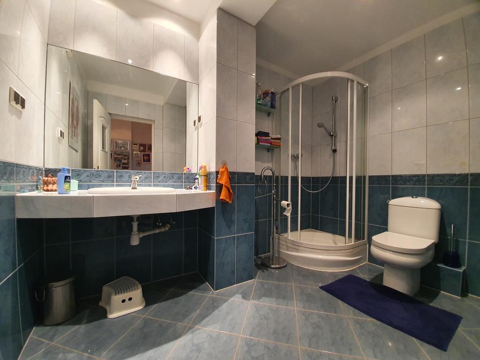
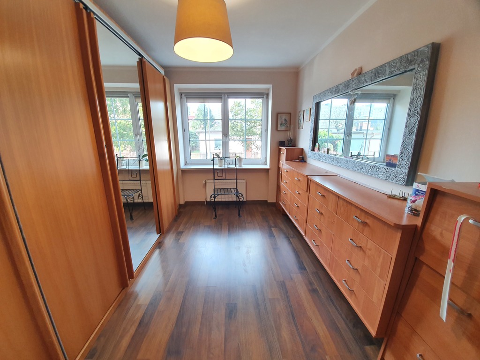
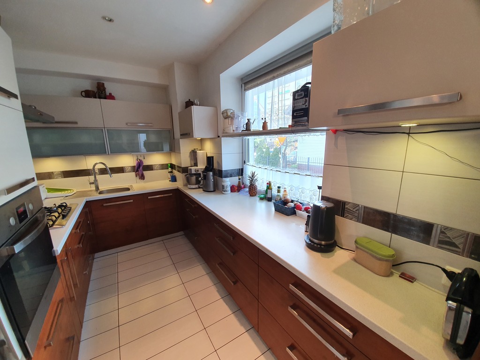
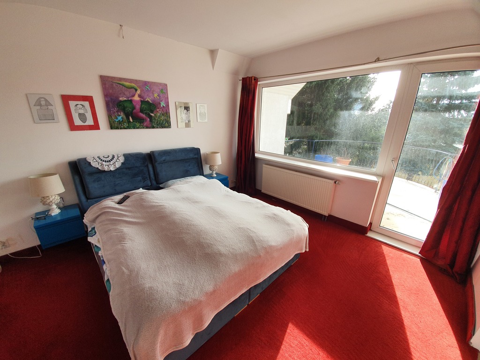
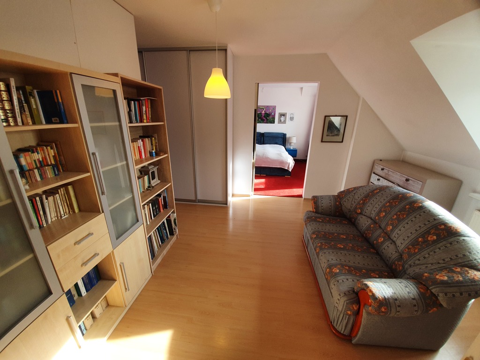
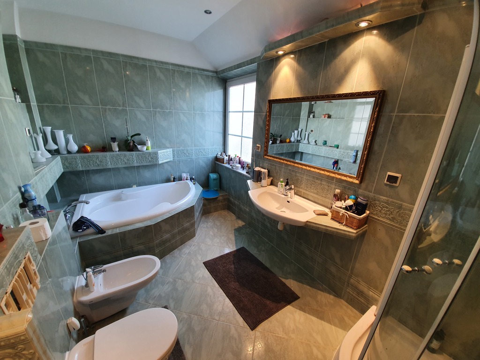
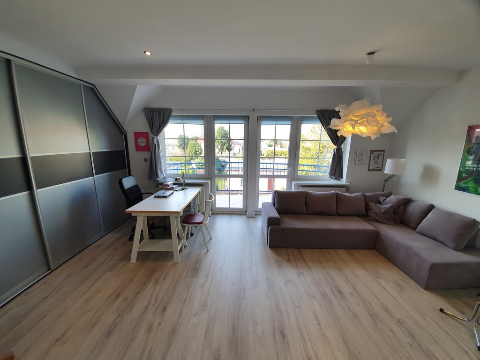
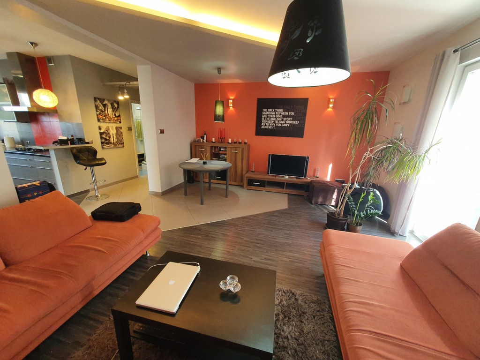
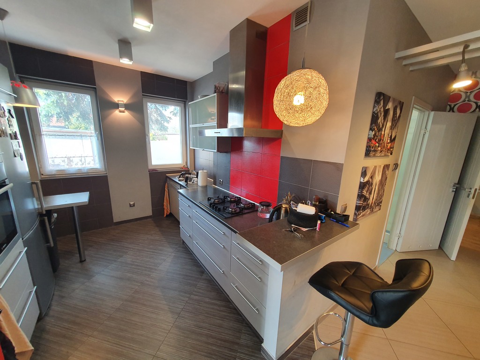
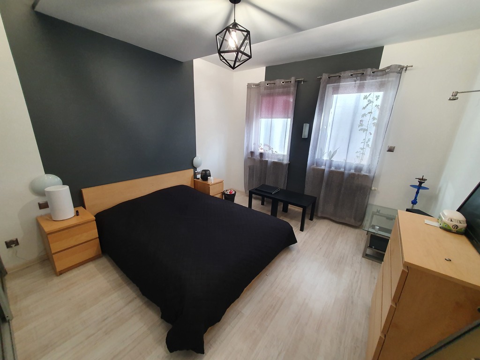
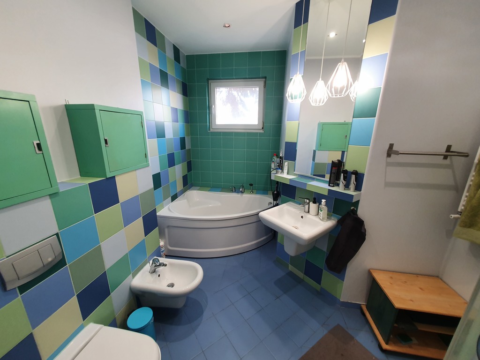
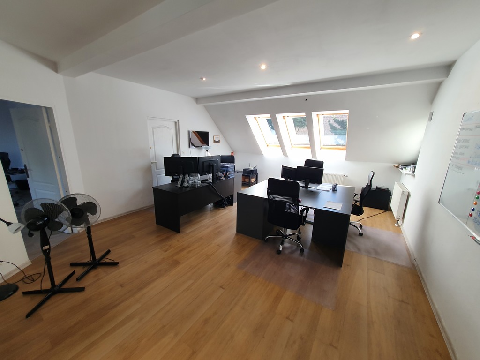
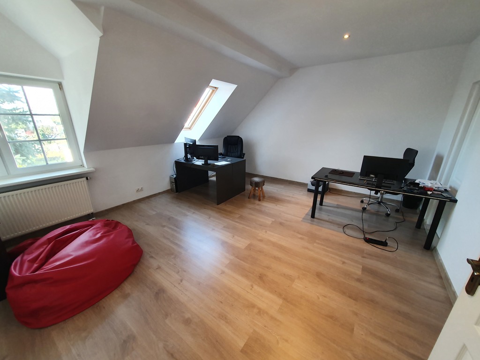
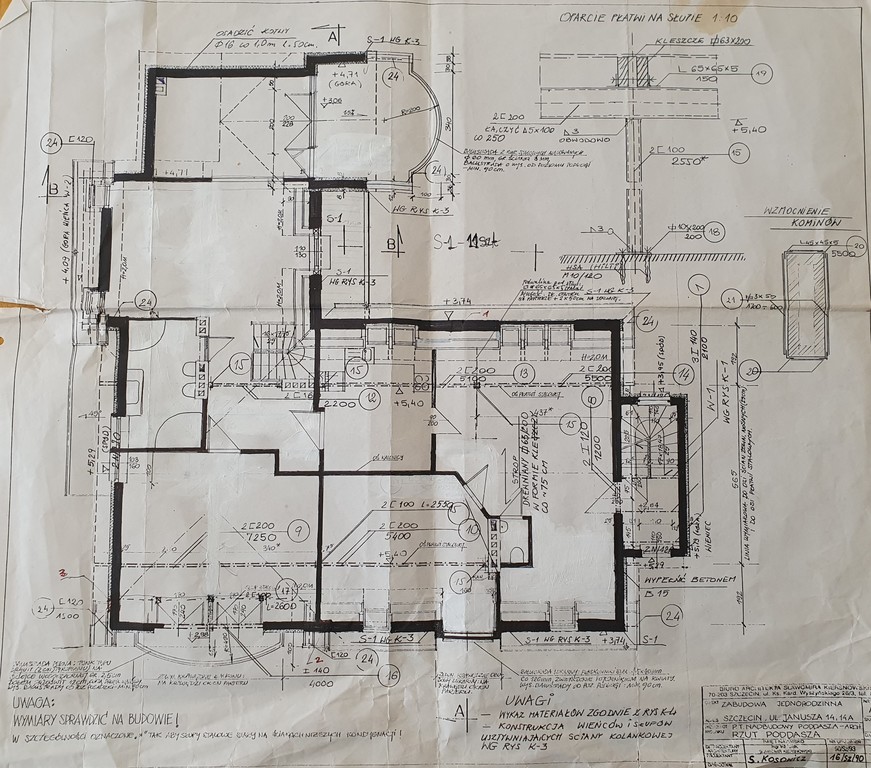
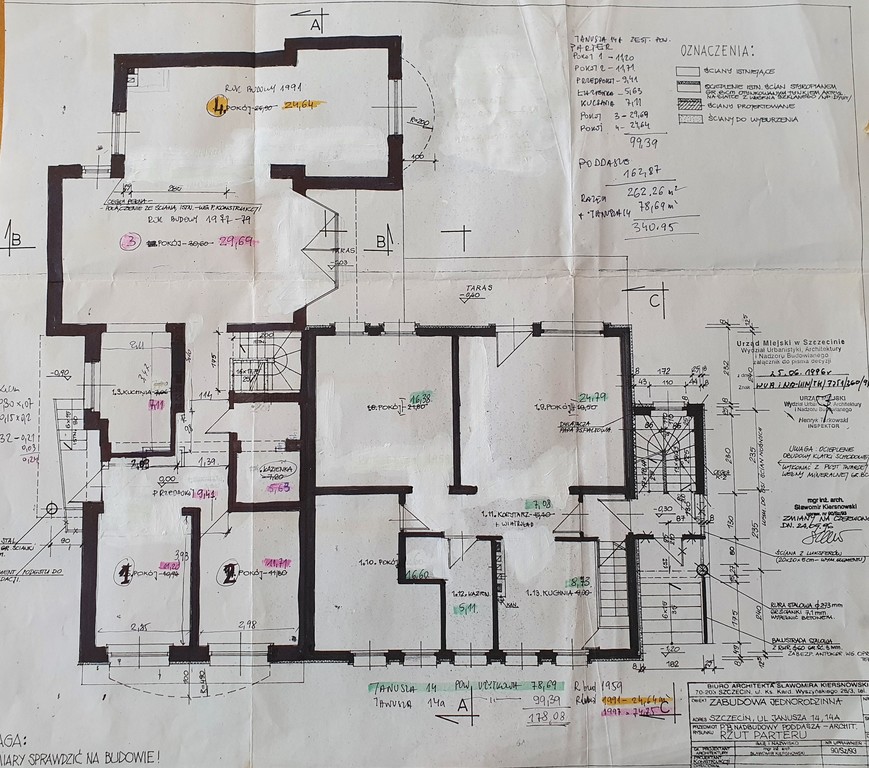
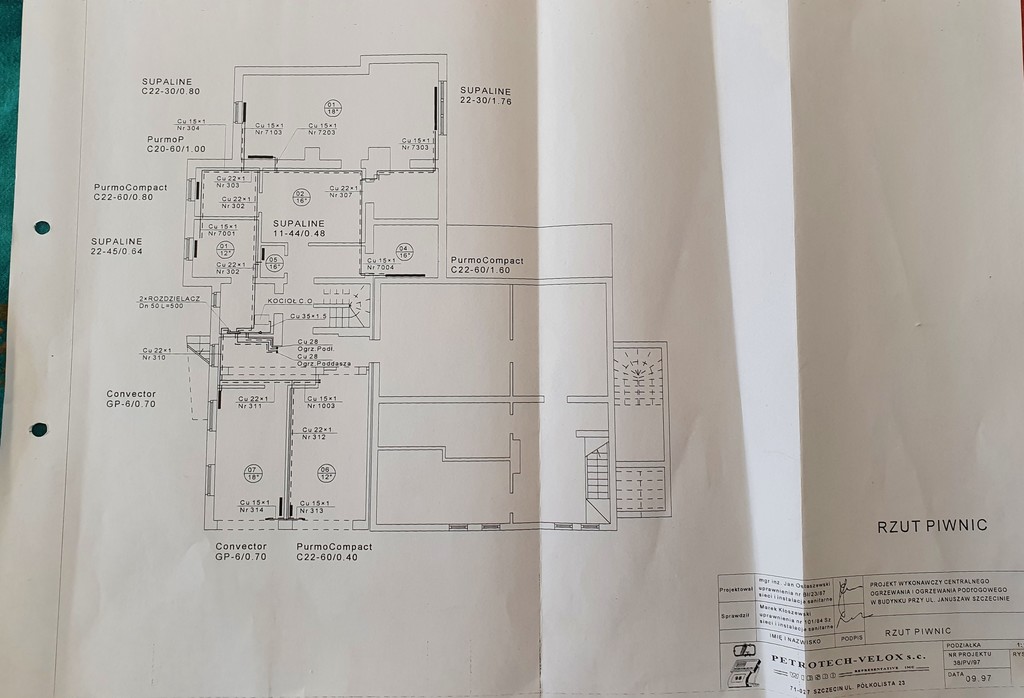
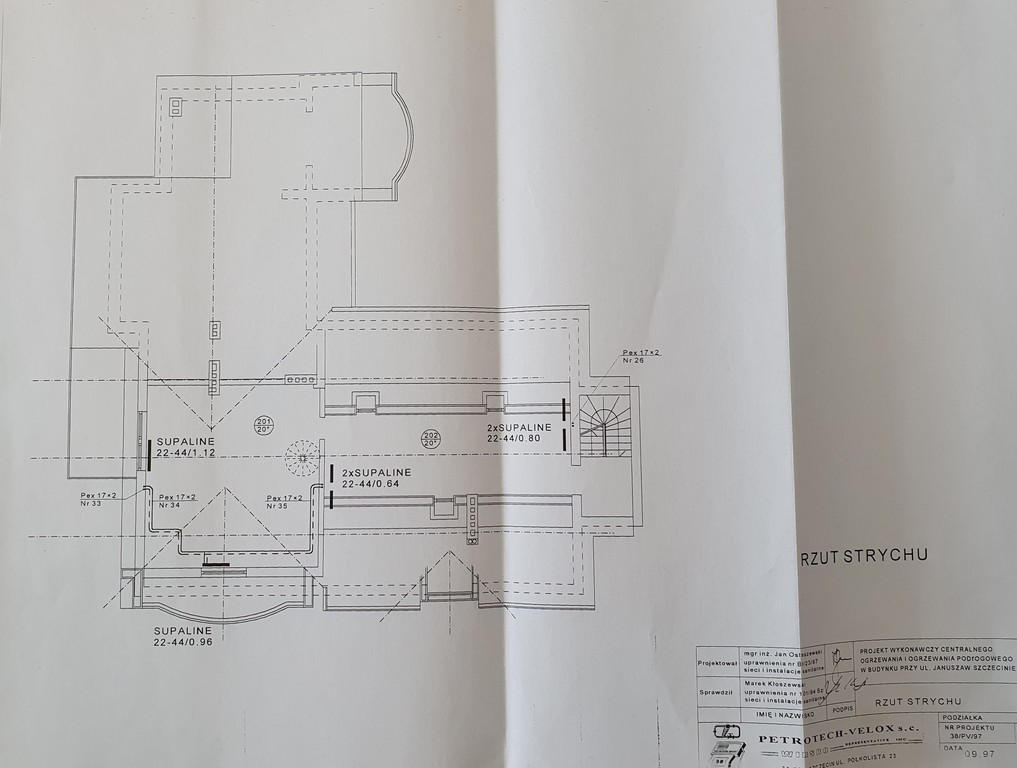
House for sale located on the border of Pogodno and Świerczewo in Szczecin. Corner plot with an area of 579 m2 in a rectangle. Great location due to the proximity to the center and at the same time the property is in a quiet and peaceful street. The building, mostly built (extended) in 1997, has two independent entrances and has enormous potential to be converted into apartments due to the size and layout of the rooms or to be adapted for the company's headquarters. Currently, the property is used as 3 independent parts: 1. The first part is a huge two-level apartment with an area of approx. 205 m2 (99.39 m2 on the ground floor and 106 m2 on the first floor) consists of 6 rooms, a kitchen, two bathrooms and a utility room (laundry) . On the ground floor there is an exit to the garden from the living room and the bedroom upstairs has a large sunny terrace. 2. The second part is an apartment with an area of 78.69 m2, also located on the ground floor with access to the garden. It consists of three rooms and surfaces (24.79 m2, 16.38 m2, 16.60 m2), a bright kitchen 8.73 and a bathroom 5.11 m2. This part was renovated in 2009 and has an independent heating source (gas stove from 2012). We have an independent entrance to this part from an internal staircase. 3. The third part is an apartment (currently an office) on the first floor with an independent entrance from the internal staircase. It consists of two rooms with an area. 42m2 and 22m2 and a toilet. The first part and the third part are connected by a door on the first floor, so it is possible to connect them. In addition, the property also has an attic (about 70 m2 on the floor) and basements about 178 m2, which is significantly heated with a distributed central heating system and windows. In the basement part, it is possible to restore 2 garages, thus creating 2 garages under the building (there is a driveway). Heating in the building with two independent gas stoves (one from 1997, the other from 2012). Facade and thermal insulation of the building with horizontal insulation made in 1999. The house looks aesthetically from the outside and forms a uniform shape. We also have projections that we can send if necessary. To sum up a powerful house with great potential in a good location. We invite you to the presentation and personal verification of the offer
Specific information
| Offer type | House for sale | |
|---|---|---|
| Location | Szczecin, Pogodno | |
| No. of rooms | 12 | |
| No. of floors | 2 | |
| Area | 550 m2 | |
| Lot | 579 m2 | |
| Price | 2 499 000 zł (4 544 zł/m2) | |
| Legal form | Ownership | |
| Legal form of the land | Ownership | |
| Year built | 1997 | |
| Driveway | Asphalt | |
| Material | Brick | |
| Building condition | Very Good | |
| Heating type | Gas, Own | |
| Communication | Bus | |
| Center distance | 2 km | |
| Additional | Internet Fireplace Cellar Garden Terrace Balcony |
