


Okazja! Lokal 138m2, Stare Miasto/Podzamcze
Property details
Property description
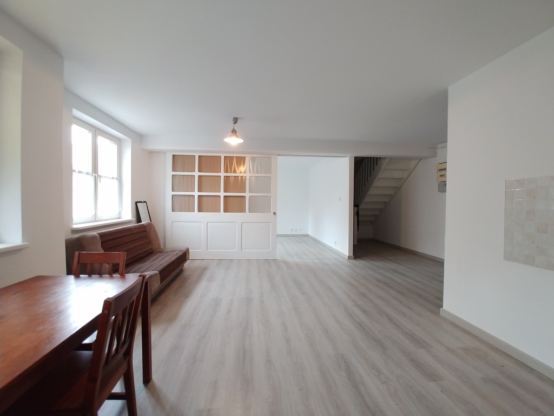
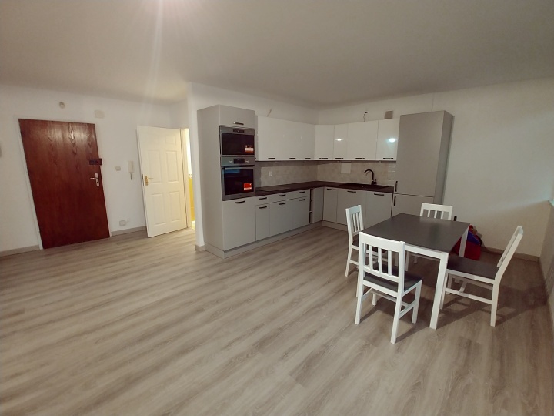
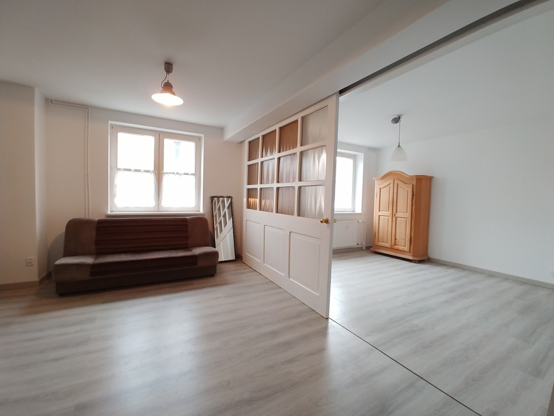
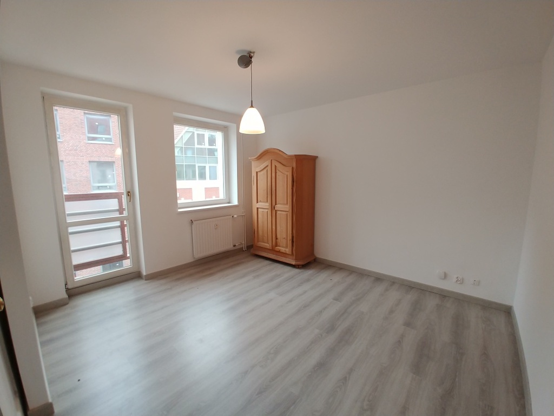
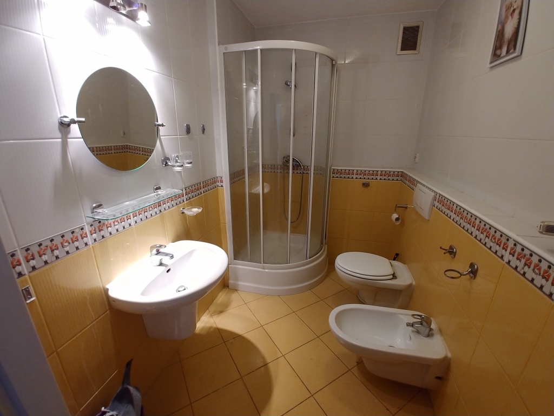
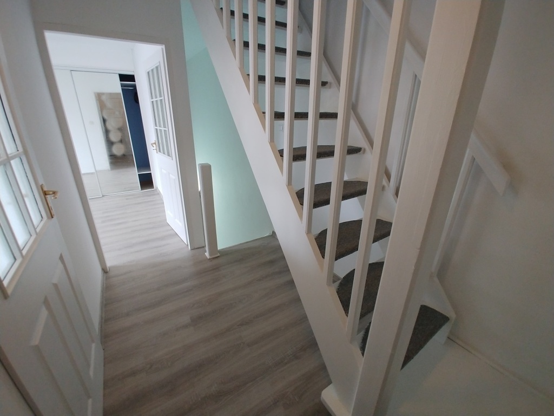
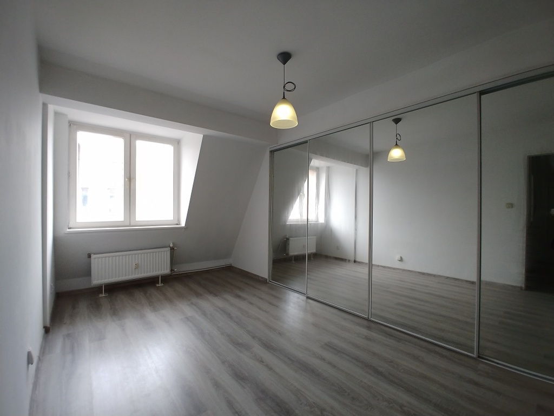
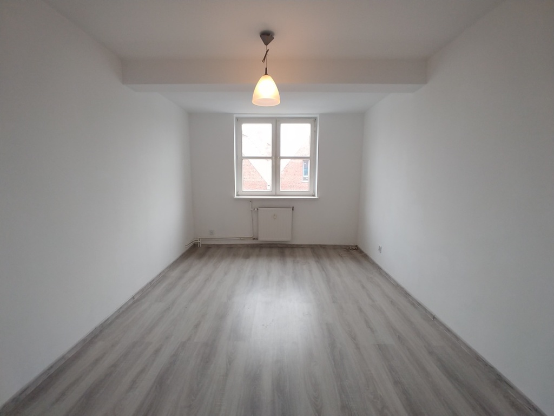
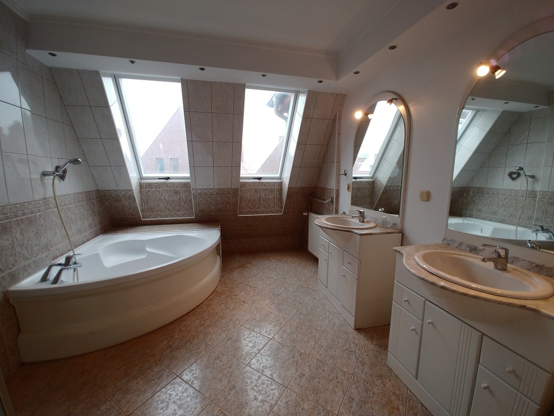
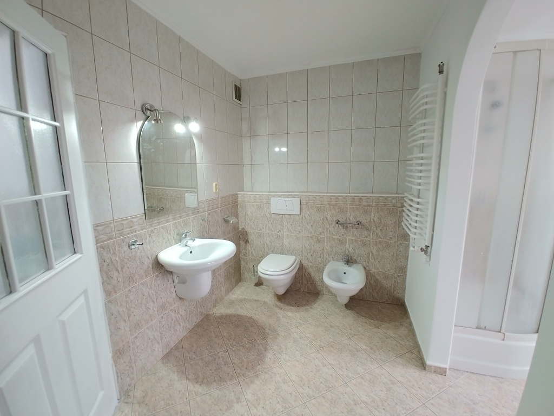
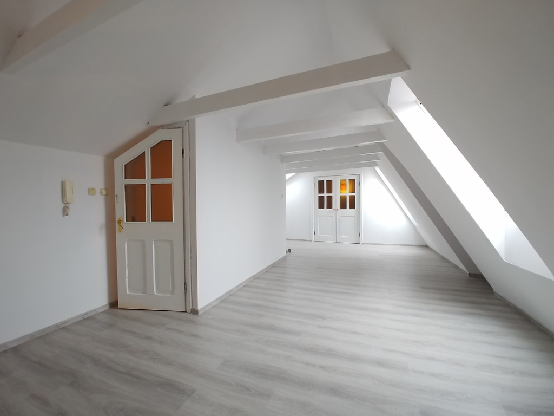
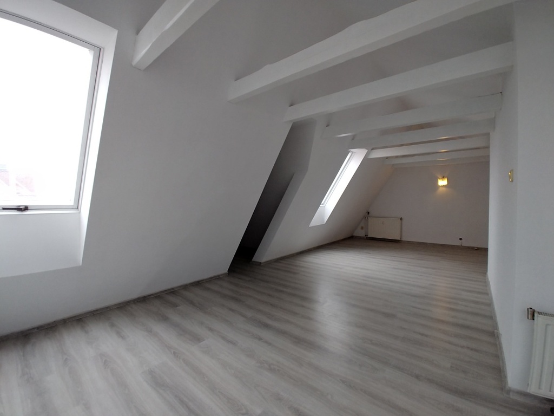
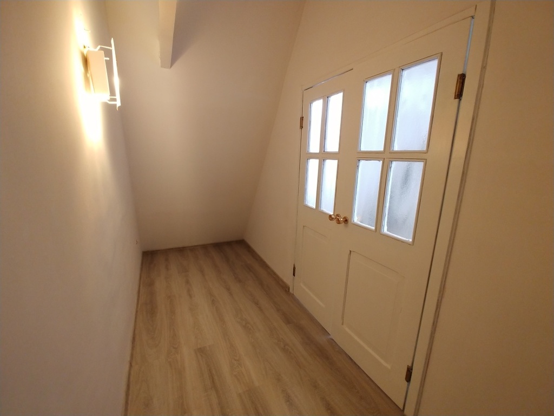
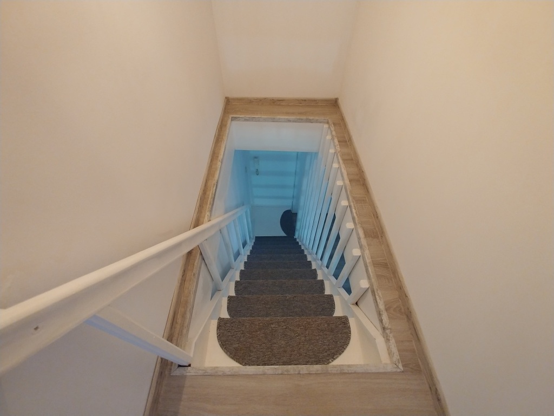
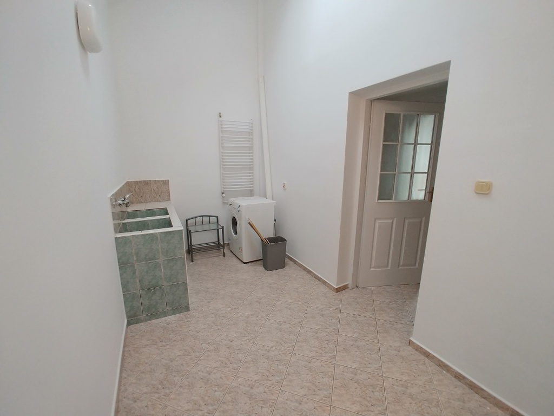
A large, three-level apartment with a floor area of 138.46 m2 (107.46 in the land and mortgage register). It is located on the 3rd floor of a 5-story tenement house, equipped with an elevator, from 2000. In the old town. The restaurant can be used as an office space. Commercial premises on the ground floor. An ideal offer for an office person who wants to combine a residential function with a workplace in one place. The first level of 55.5 m2 is an open space; living room with kitchenette, bathroom 4.5 m2 and a large room, open to the living room. The second level of 56m2 consists of two rooms, a large bathroom with a window, a hall and a utility room. The second level is an open space of approx. 30 m2 on the floor and a wardrobe. City media, from its own boiler room. The restaurant does not have a gas connection. The current rent is PLN 440, it may increase to PLN 800. The central location in the Podzamcze district (in the Old Town), right next to the Oder, allows for efficient movement to the right and left bank of Szczecin. In the immediate vicinity, well-known and popular restaurants, cafes and bars tempt. Tram and bus stops of most city lines within 2 minutes. on foot. Railway and bus station 10 minutes on foot. Premises ready for release.
Specific information
| Offer type | Commercial space for sale | |
|---|---|---|
| Location | Szczecin, Stare Miasto | |
| No. of rooms | 5 | |
| No. of bathrooms | 2 | |
| No. of floors | 5 | |
| Area | 138,46 m2 | |
| Price | 950 000 zł (6 861 zł/m2) | |
| Legal form | Ownership | |
| Building type | ApartmentOfficeBuilding | |
| Year built | 1990 | |
| Material | Brick | |
| Building condition | Very Good | |
| Additional | Internet Cable television Elevator Security Monitoring |
