Komfortowy ekologiczny dom w Modrzewiu
Property details
Property description
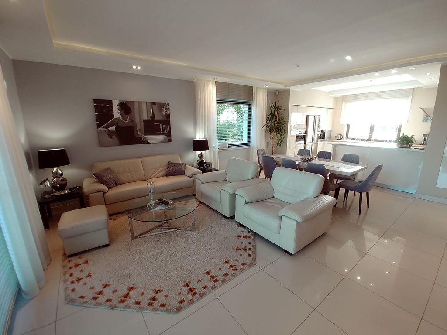
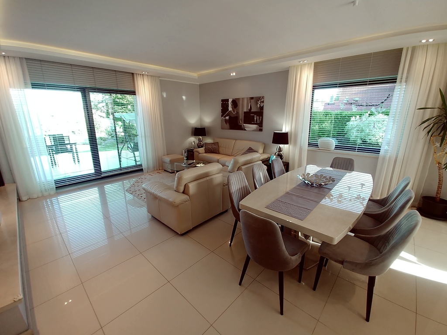
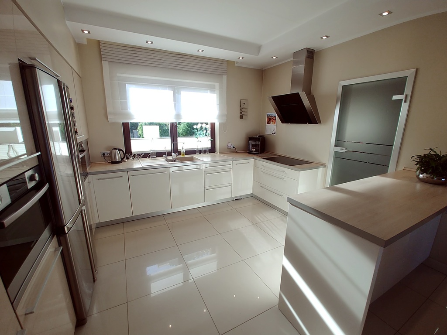
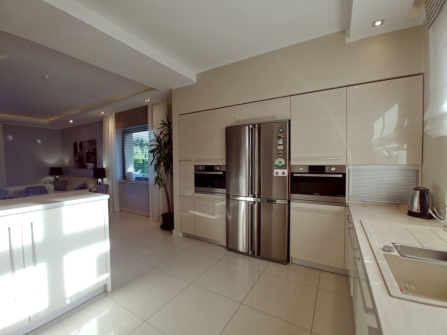
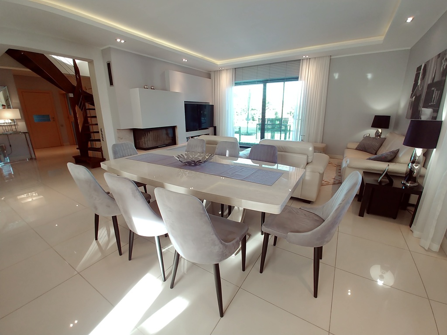
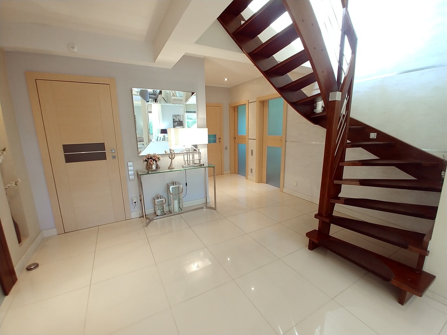
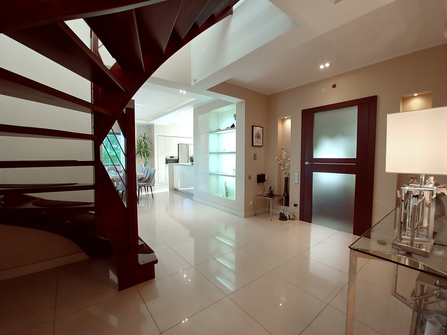
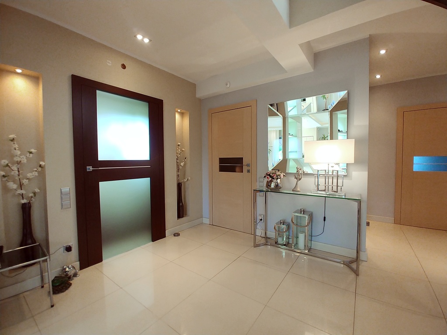
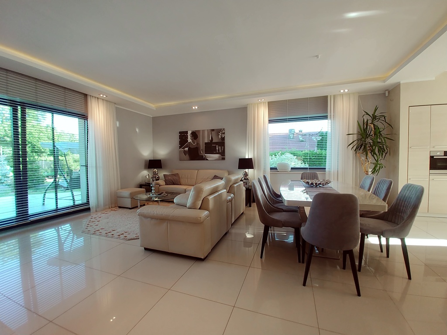
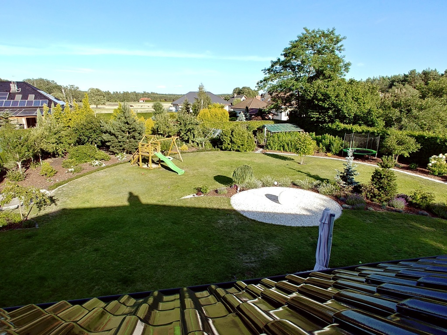
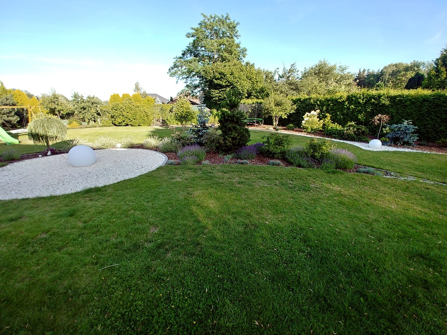
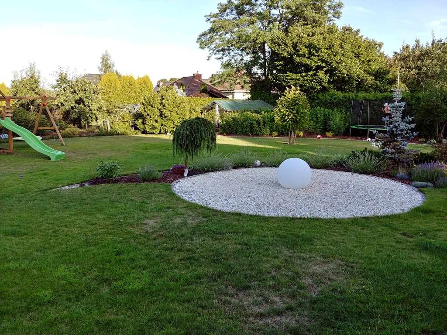
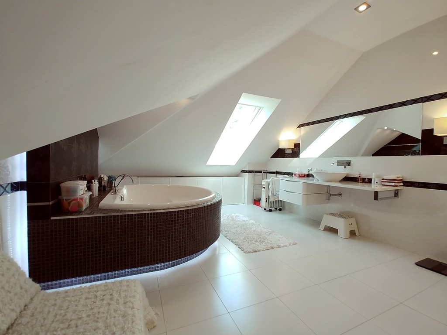
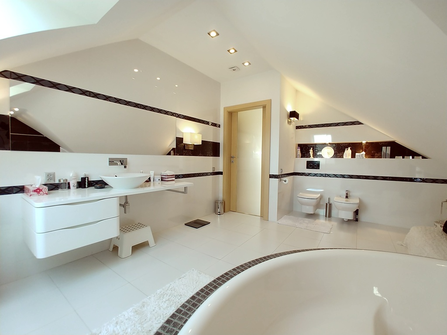
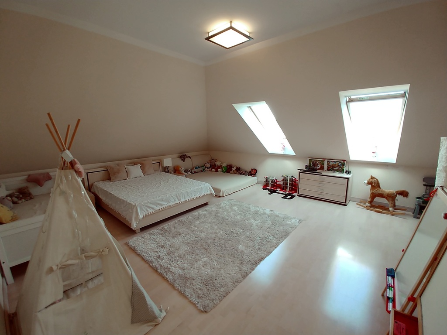
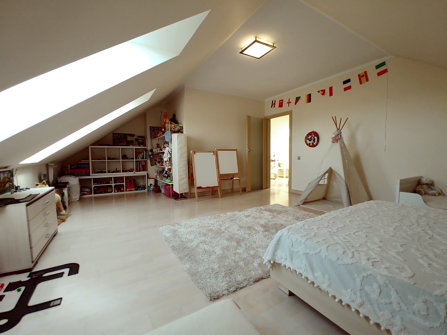
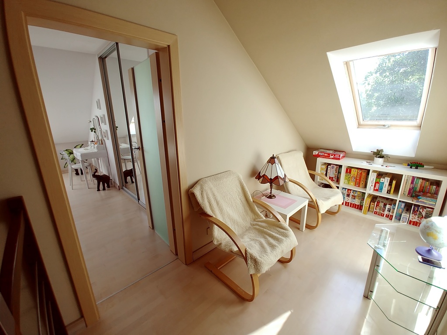
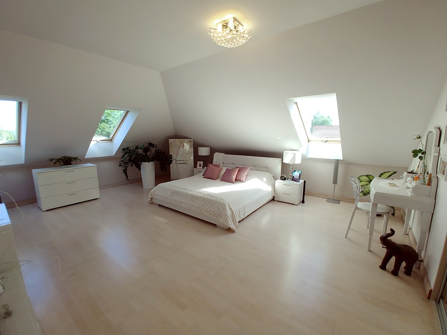
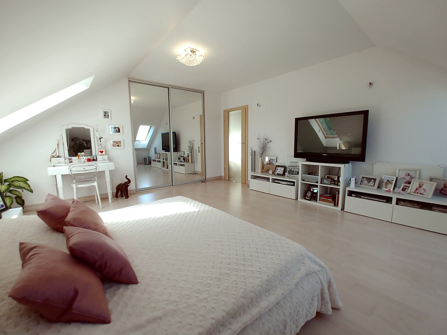
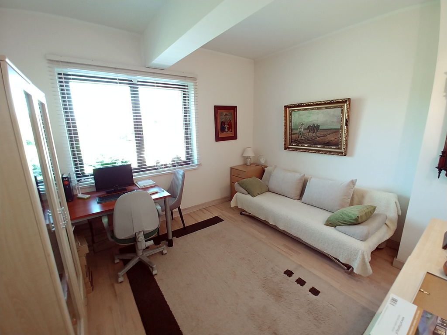

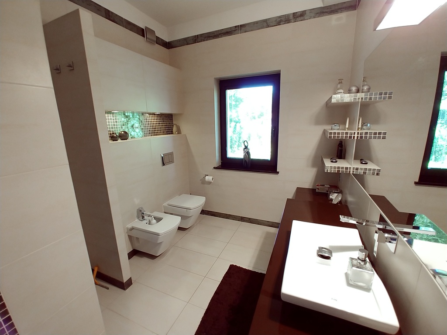
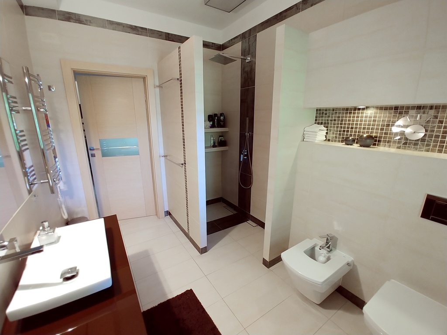
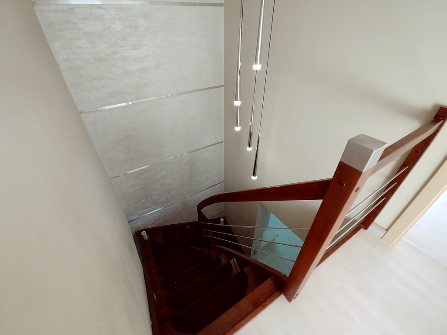
A luxurious and comfortably equipped detached house located in Modrzew near a forest. The usable area of the house is 193.96 m2, the total area is 357.10 m2. Plot 2216m2. The building is in very good condition, built and inhabited in 2010. It was finished with high-quality materials with attention to detail, very sunny. The house is fully equipped and furnished. It is possible to buy a house with full equipment and furniture (to be agreed). The price is for a house without furniture, except for permanent development. A large amount of LED lighting and bright interior colors add charm. Height 2.85 m. A large house with a nicely landscaped garden. A building with a 2-car garage in the body of the building, a loft above the garage, approx. 25 m2. The roof is covered with high gloss ceramic tiles by Braas. The property consists of the ground floor and the attic: Ground floor 152.46 m2: on this level there is – a living room of 37.5 m2, with a large window with an exit to a large terrace of approx. 45 m2 through a patio door that opens, tilt and slide. In the living room there is a Spartherm fireplace – open up / corner / with a power of 11kw, which is used occasionally. Kitchen 15.45 m2 open to the living room, hall 14.2 m2, bathroom 7.5 m2 with a shower, toilet and bidet. From the living room there is an exit to the terrace and the magnificently landscaped garden with numerous shrubs and plantings. A kitchen with a window in a nicely built-to-size building, fully equipped with household appliances, incl. Sharp 4-door fridge, induction hob, dishwasher, oven and microwave in the post and an exposed hood. Passage from the kitchen to the pantry with a window. The next rooms are 2 rooms 14.3 m2 and 12 m2, a vestibule with an area of 4.8 m2 and a utility room with an area of 12.45 m2, where there is a heat pump and a washing machine. The attic has 2 large bedrooms of 46.5 m2 (including a 13 m2 wardrobe) and 44 m2 on the floor, a bathroom of about 20 m2 and a hall 8 m2. Throughout the house, smooth, painted walls lead upstairs with wooden stairs. Heating (heat pump) is floor and wall heating, there are no radiators in the house. Solar panels are used to heat the water. The property does not require any capital expenditure. The garden is very nicely landscaped and well-kept, a hedge and numerous fruit trees and shrubs. A greenhouse where organic tomatoes are grown; there is a vegetable garden for those who prefer organic vegetables. There is a woodshed on the plot of the area 21m2 for storing wood for the fireplace, garden tools and a separate room for the urinal. The garden has automatic irrigation. I recommend the property due to the space of the house, interesting layout of the rooms and a quiet neighborhood. Excellent communication to Szczecin – access about 20 minutes / 38 km / To the sea, only 60 km-30 minutes, to the S3 motorway – 2 km. An ideal offer for people who value comfort, luxury and silence. There is no other such offer on the market. We invite!
Specific information
| Offer type | House for sale | |
|---|---|---|
| Location | Modrzewie | |
| No. of rooms | 5 | |
| No. of bathrooms | 2 | |
| No. of floors | 2 | |
| Area | 357,1 m2 | |
| Lot | 2216 m2 | |
| Price | 1 690 000 zł (4 733 zł/m2) | |
| Legal form | Ownership | |
| Legal form of the land | Ownership | |
| Year built | 2010 | |
| Driveway | Hardened | |
| Material | Ytong | |
| Building condition | Perfect | |
| Additional | Internet Cable television Fireplace Garden Terrace |