Piętro domu 3/4pok. ogród, garaż – Goleniów
Property details
Property description
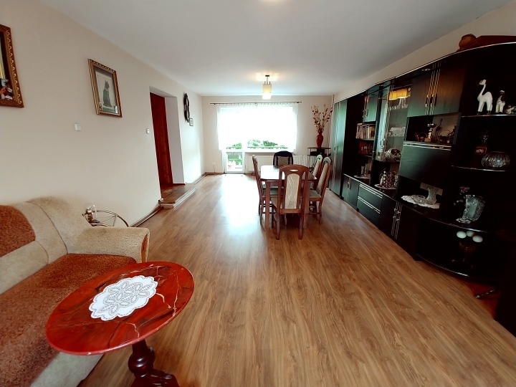
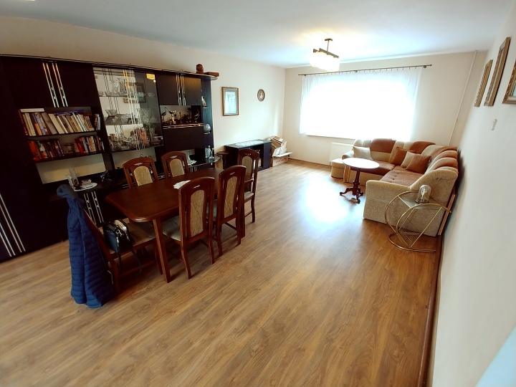
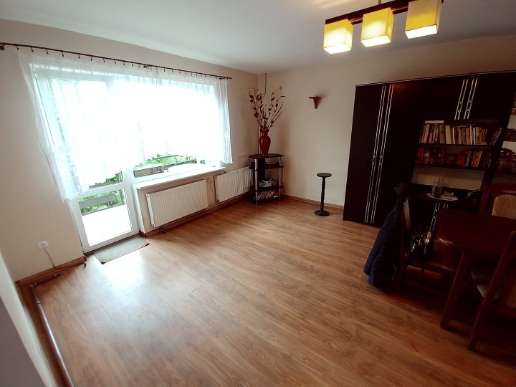
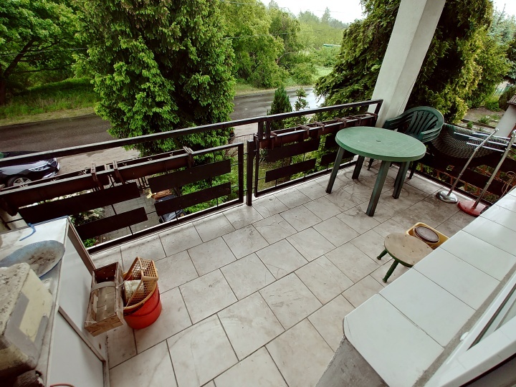
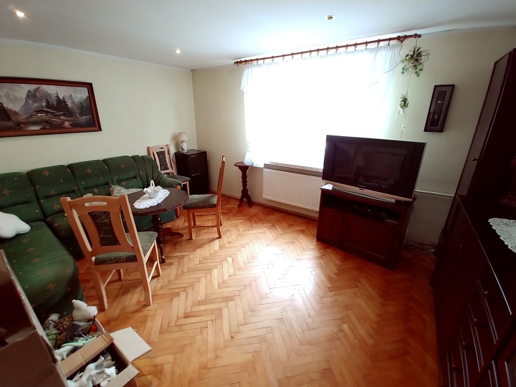
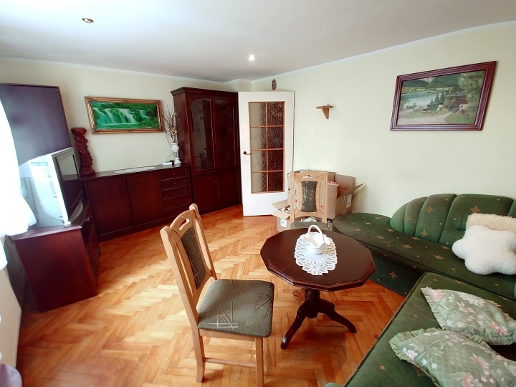
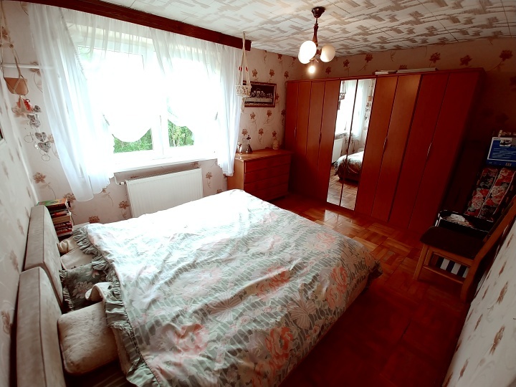
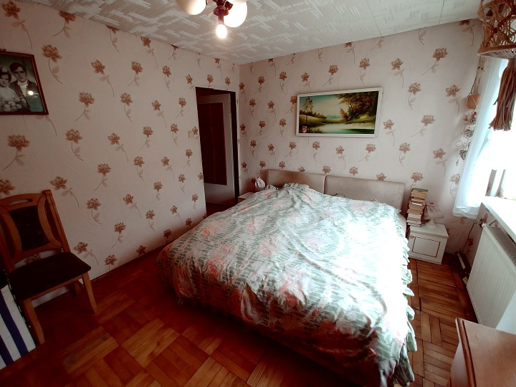
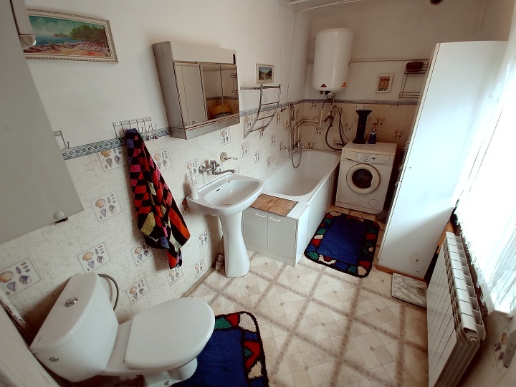
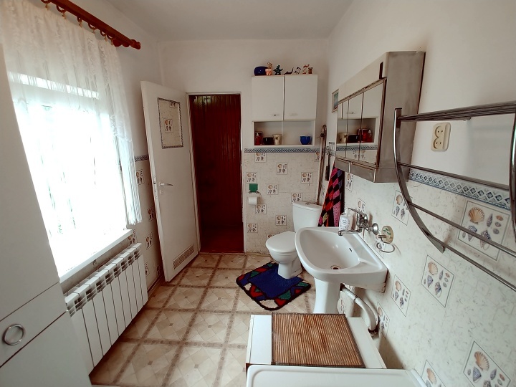
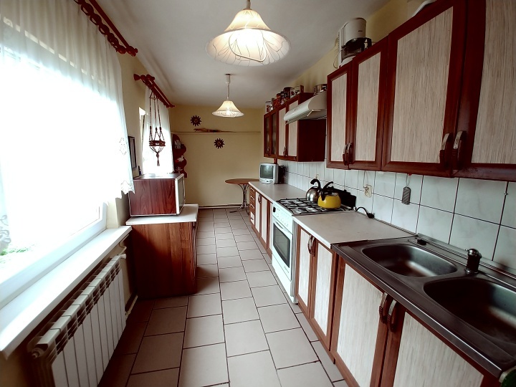
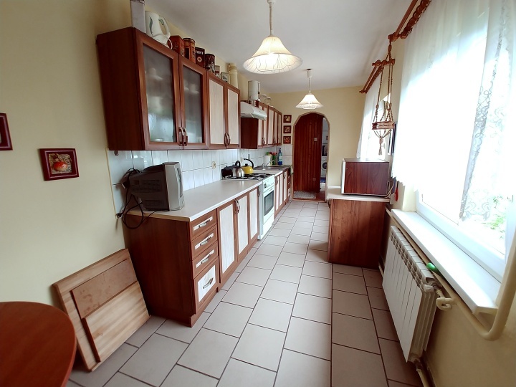
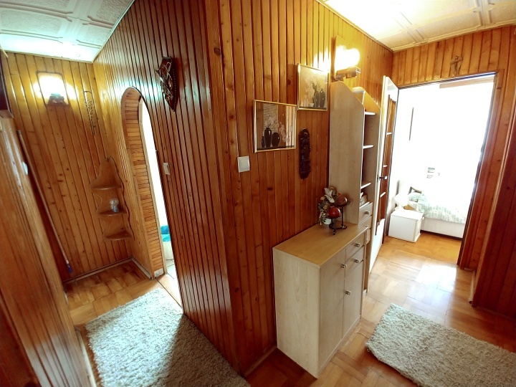
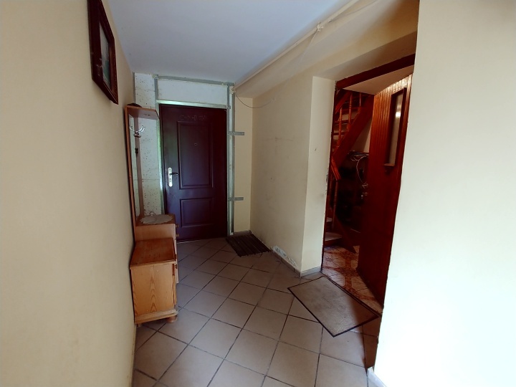
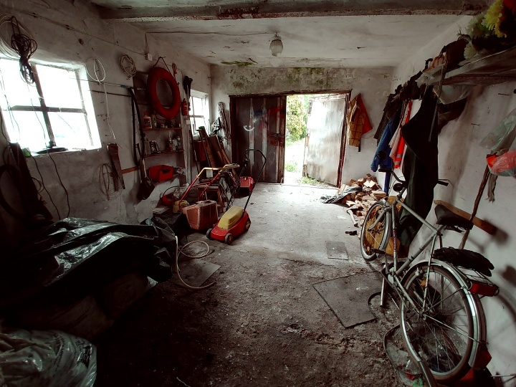
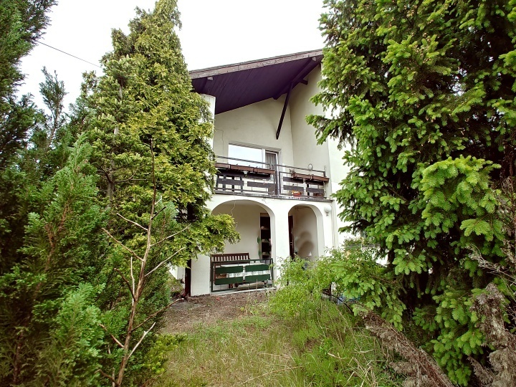
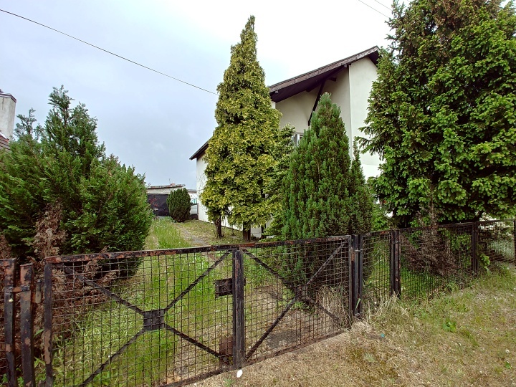
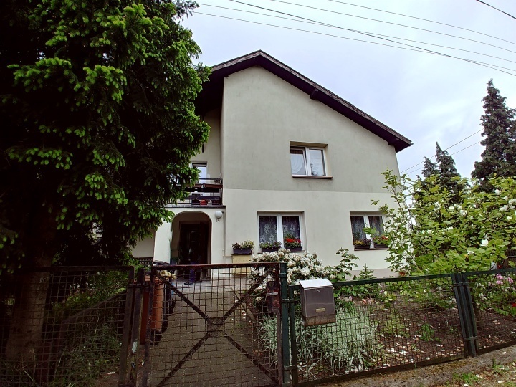
3-room apartment on the 1st floor of a detached building from the 80's. At the owner's disposal about 150m2 plot, a detached garage and a utility room. Entrance to the 1st floor through a corridor shared with another tenant. An attic above the apartment, to be adapted to an apartment. Rooms with an area of: 38, 15 and 16 m2, with the possibility of separating a fourth room. From the largest exit to the balcony approx. 6m2. The floor is parquet and panels, the walls are painted and partly wallpapered. Kitchen with a window in the building with sgd equipment. Terracotta on the floor. Bathroom with window and toilet together, bathtub, sink. The apartment includes an attic, a 16m2 garage, and a utility room at the back of the garage. A house without rent. All the furniture shown in the pictures can stay in the apartment. Quick release date. Price is negotiable. Cash customer preferred.
Specific information
| Offer type | House for sale | |
|---|---|---|
| Location | Goleniów, os. Helenów | |
| No. of rooms | 3 | |
| No. of bathrooms | 1 | |
| No. of floors | 2 | |
| Area | 150 m2 | |
| Lot | 150 m2 | |
| Price | 450 000 zł (3 000 zł/m2) | |
| Legal form | Ownership | |
| Year built | 1980 | |
| Driveway | Asphalt | |
| Material | Brick | |
| Building condition | Good | |
| Additional | Garden Balcony |