Lokal usługowy na wynajem
Property details
Property description
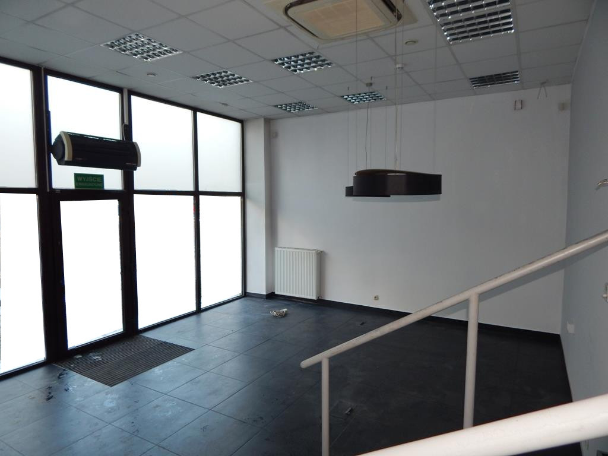
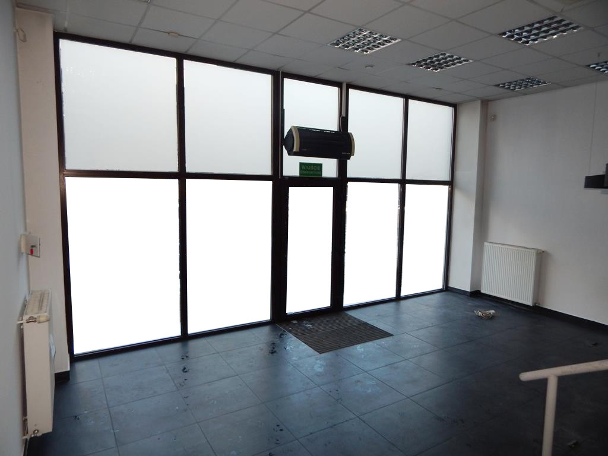
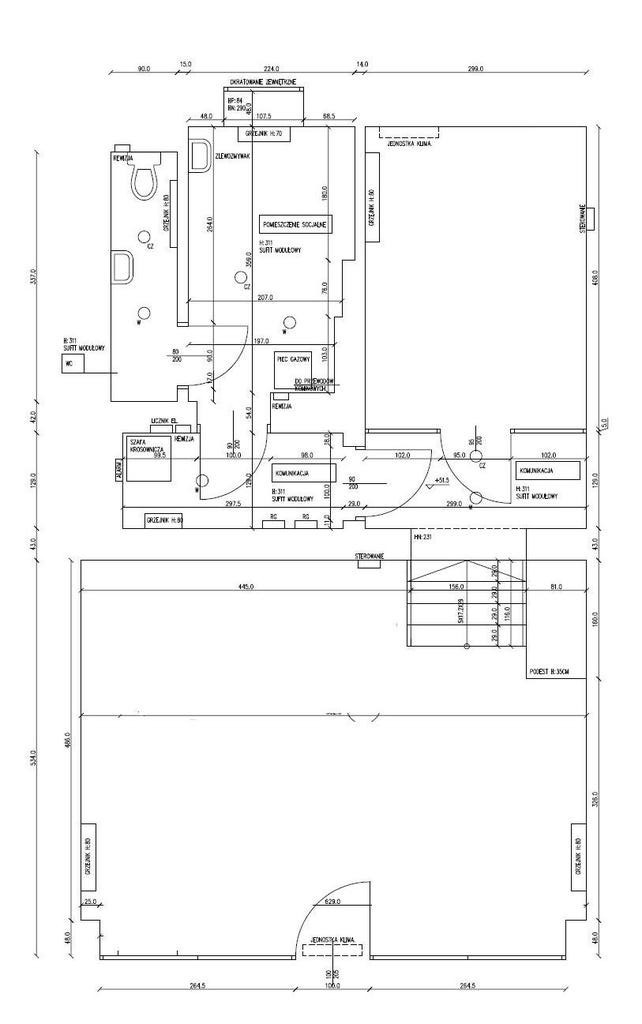
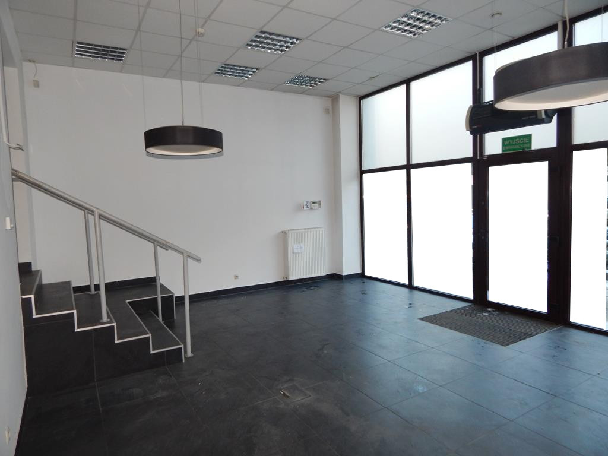
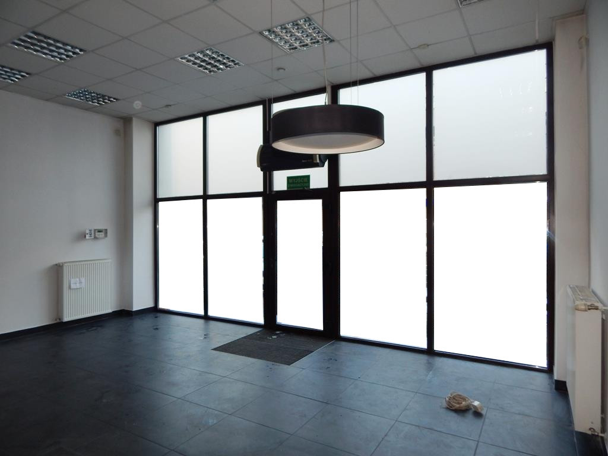
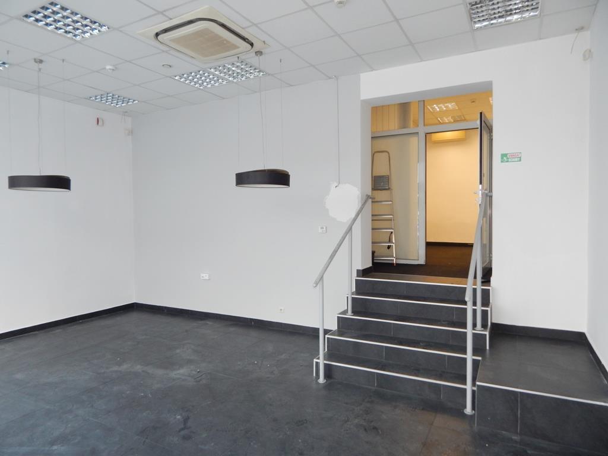
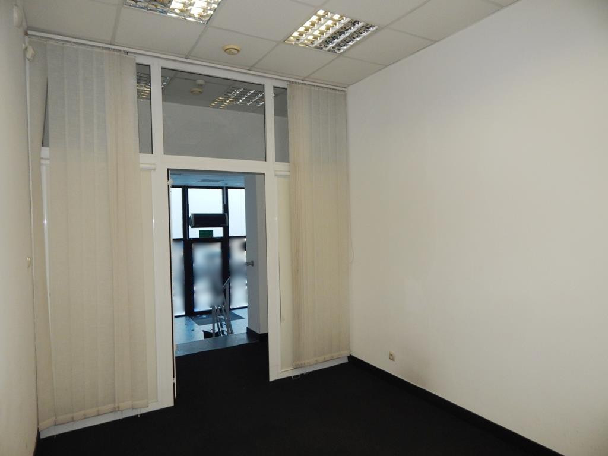
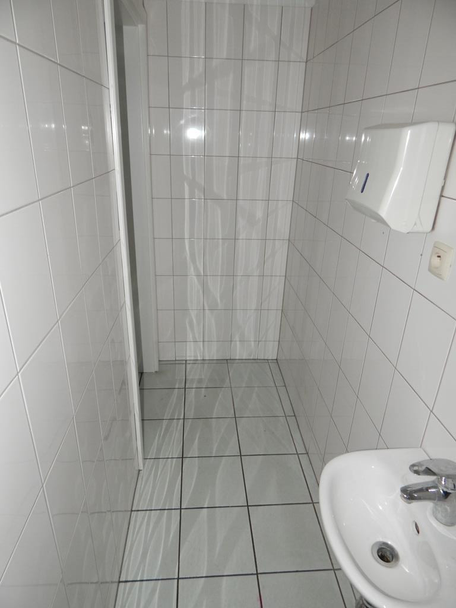
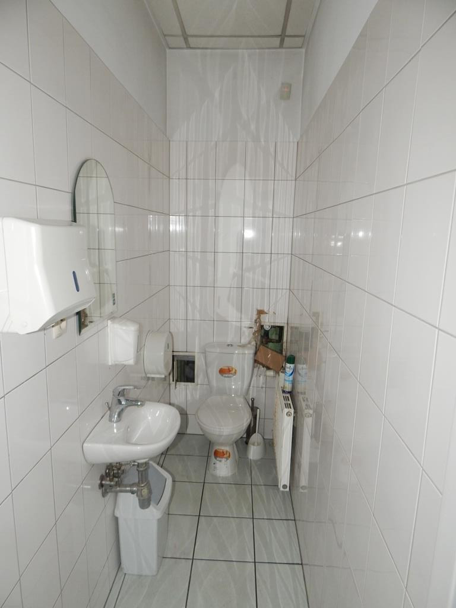
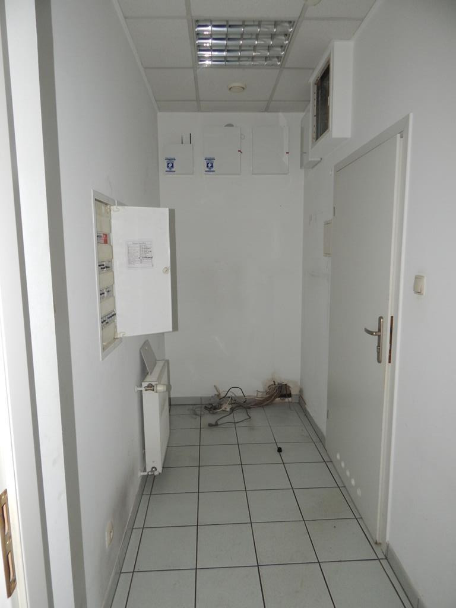
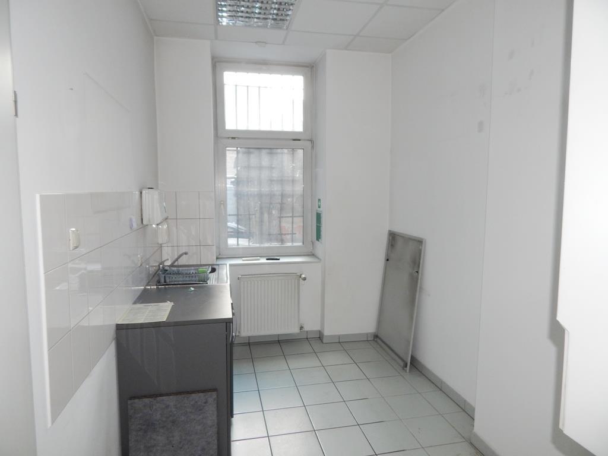
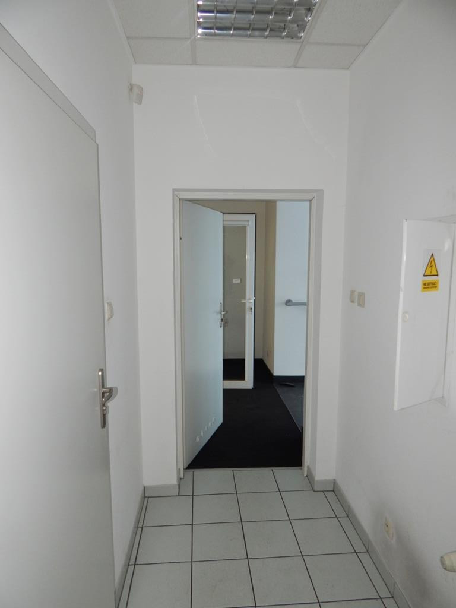
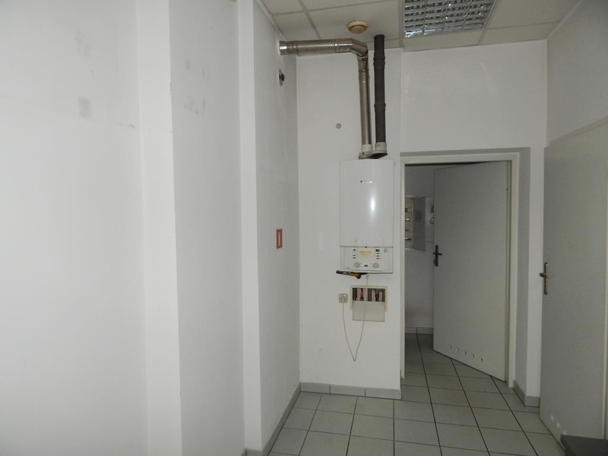
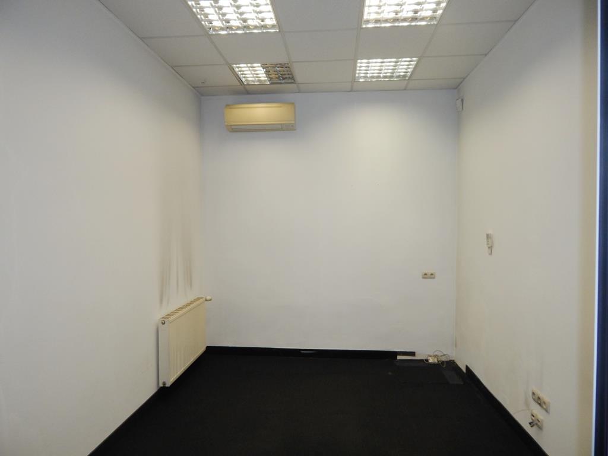
A retail and service unit located on the ground floor of a tenement house on one of the main streets in Szczecin, in the vicinity of a shopping center. The area of 66.5 m2 consists of: – a large main room (34 m2) – located at the level of the pavement, with several steps leading to the rest of the premises, – corridor, – a separate office (8.5 m2), – back-up facilities:> WC with a washbasin (9 m2)> break room with kitchenette,> additional room for a server room. The height of the main hall – 3.5 m, the office and the rest room – 3.11 m. Terracotta floors, smooth and painted walls, suspended ceilings with raster lighting. The social area and the toilet are finished in glaze and terracotta. High, modern display windows with anti-burglary P4 glass, from the sidewalk level, across the entire width of the premises – provide excellent visualization. Individual gas heating – gas stove. The premises have air conditioning, alarm installation and a teleinformatic network. Purpose of the premises – commercial or other, gastronomy possible. There are commercial and service premises of many industries in the neighborhood. Location with a lot of pedestrian and car traffic.
Specific information
| Offer type | Commercial space for rental | |
|---|---|---|
| Location | Szczecin, Centrum | |
| No. of rooms | 4 | |
| No. of floors | 4 | |
| Area | 66,5 m2 | |
| Price | 7 900 zł (119 zł/m2) | |
| Legal form | Ownership | |
| Building type | Tenement house | |
| Year built | 1935 | |
| Material | Brick | |
| Building condition | Very Good | |
| Additional | Air conditioning |