


komfortowy dom z możliwością prowadzenia firmy
Property details
Property description
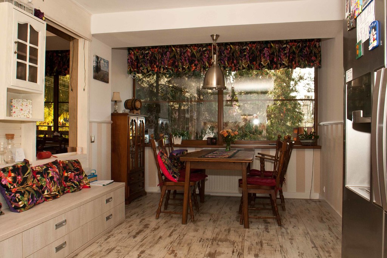
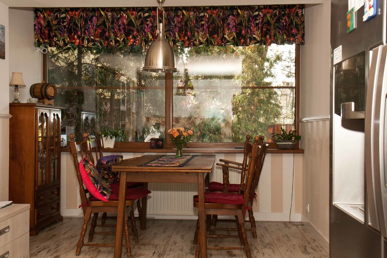
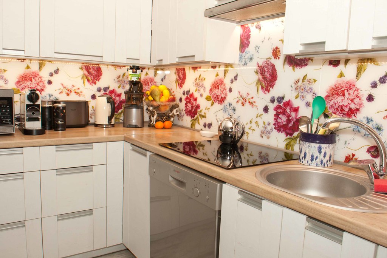
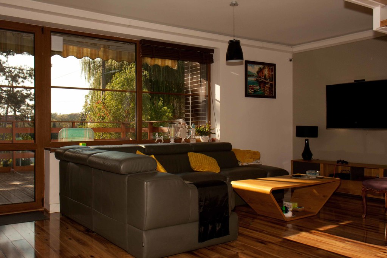
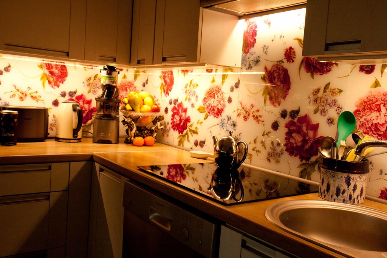
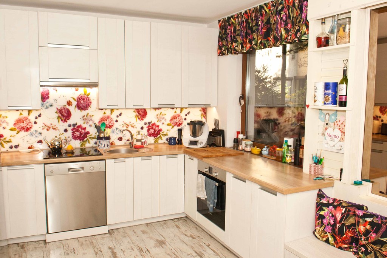
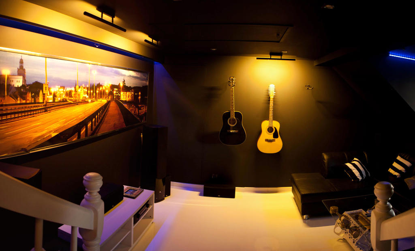
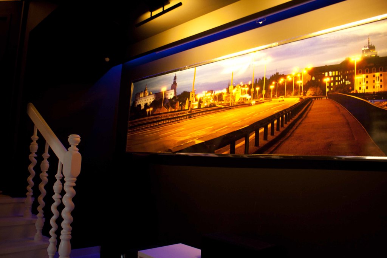
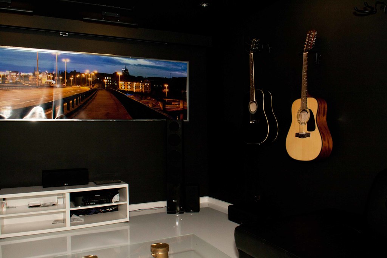
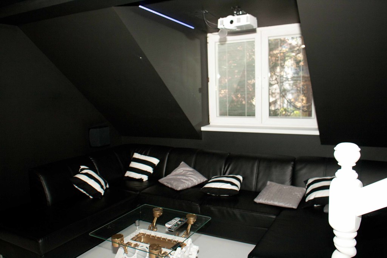
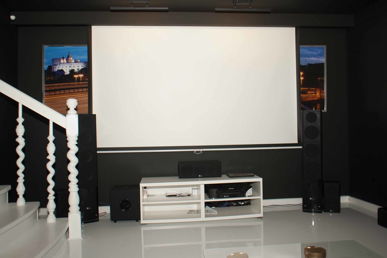
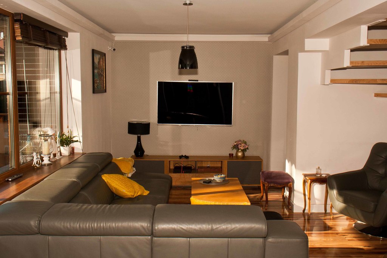
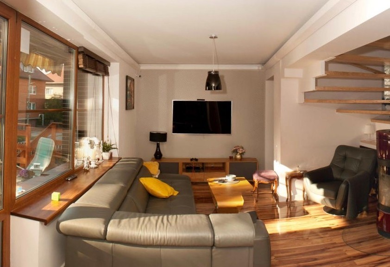
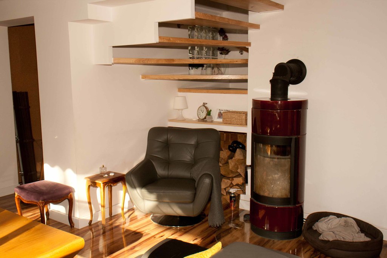
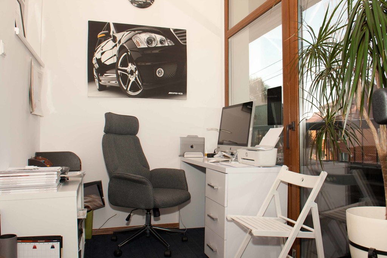
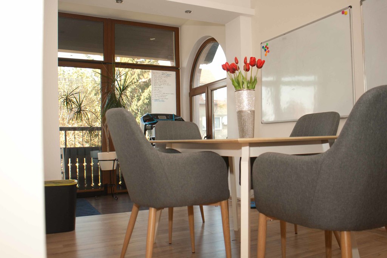
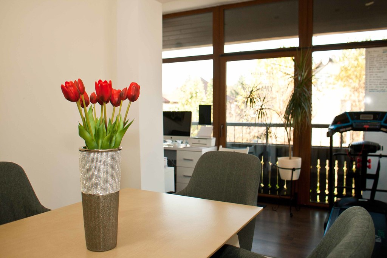
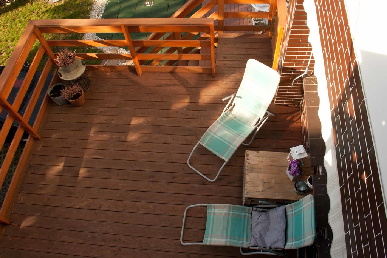
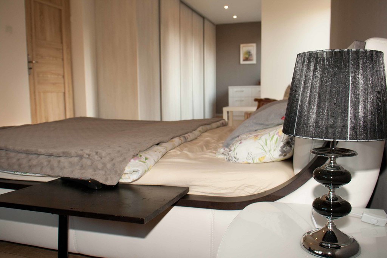
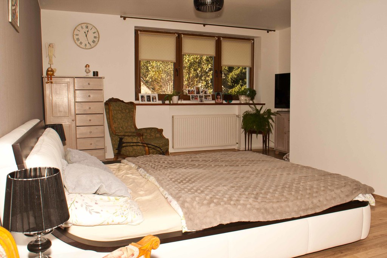
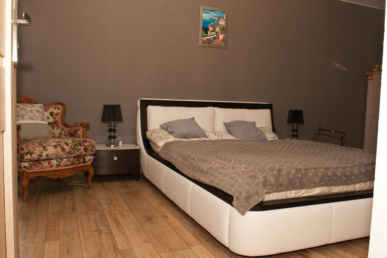
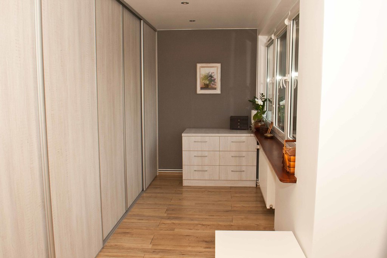
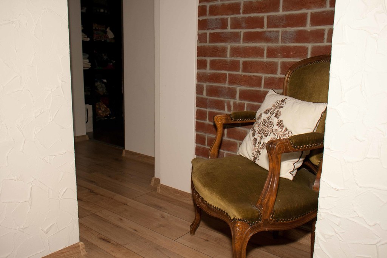
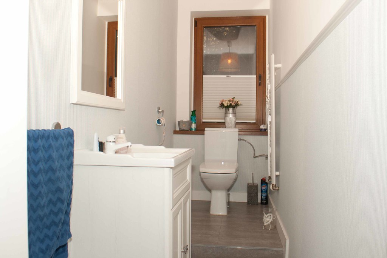
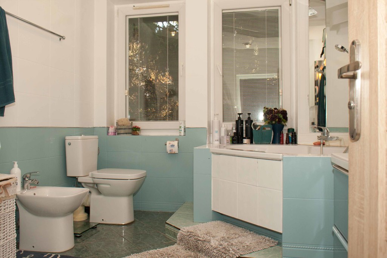
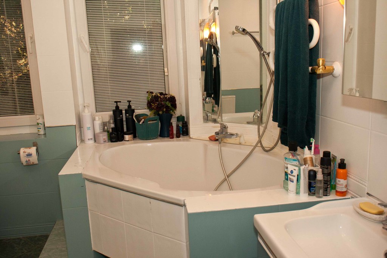
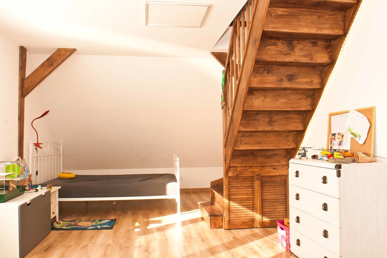
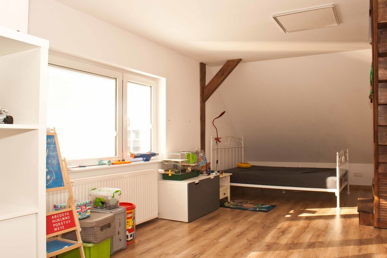
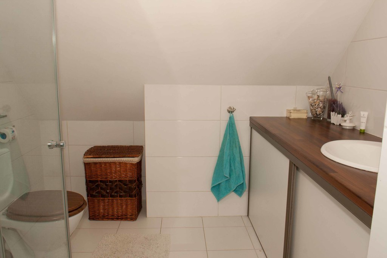
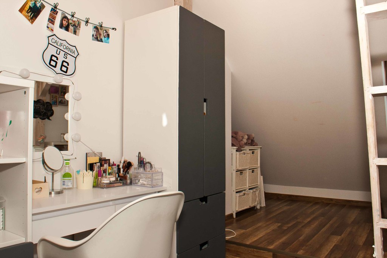
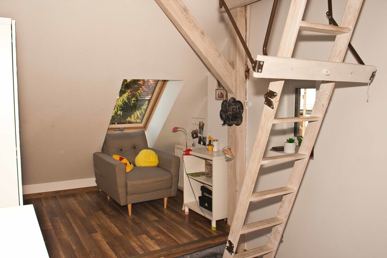
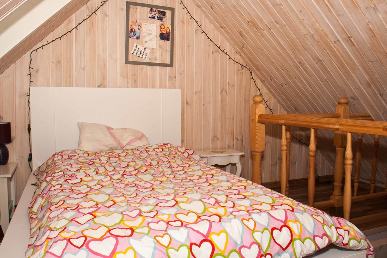
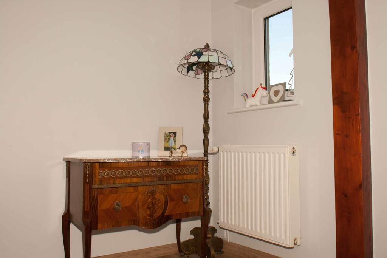
A comfortable house in a good location. A home with the option of doing business. The building from the late 80's underwent renovation in 2013. Usable area 300 m2 total 313 m2. A two-story house with a basement. In the basement (basement) sauna, boiler room, garage, bathroom, utility rooms. On the ground floor a very nice, large kitchen, combined with a dining room, pantry, toilet and living room with fireplace and exit to the large terrace (from the south). From the hall there is an entrance to the part occupied by the company's office (30 m2 with bathroom). Oak stairs lead to the first floor. There is a separate wall for the fireplace wood. On the first floor there is a large bedroom with a wardrobe and terrace (also from the south), a beautiful study room with large windows, a utility room, bathroom with tub, and an eye in the head of Mr. House – "black room" serving as a home cinema, games room … this room is located outside the house, above the outbuilding, any noise does not disturb the household. On the second floor there are 2 bedrooms, both with mezzanines, a bathroom with a shower and a small guest room. There are a total of 6 rooms (originally there were 9) and 3 bathrooms (including one in the basement). There is a possibility of separating the flat in the basement. Heating from a gas oven (warm house, low heating costs) optional fireplace (goat) – currently the main source of heat. 3 glazed pvc windows, cement tile, fenced plot, roofed driveway, and space for 2 cars in the yard, entrance gate and garage for remote control, radio internet (no cable) POSSIBLE exchange for another property with a possible extra charge.
Specific information
| Offer type | House for sale | |
|---|---|---|
| Location | Szczecin, os. Tatrzańskie | |
| No. of rooms | 6 | |
| No. of bathrooms | 3 | |
| No. of floors | 2 | |
| Area | 313 m2 | |
| Lot | 500 m2 | |
| Price | 2 200 000 zł (7 029 zł/m2) | |
| Legal form | Ownership | |
| Legal form of the land | Perpetual use | |
| Year built | 1989 | |
| Driveway | Concrete pavers | |
| Material | Air brick | |
| Building condition | Very Good | |
| Additional | Fireplace Sauna Cellar Garden Monitoring Balcony |
