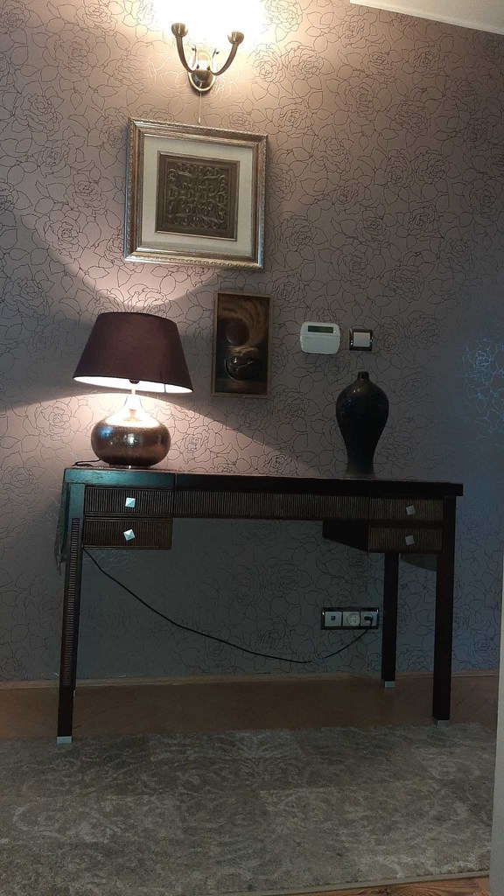
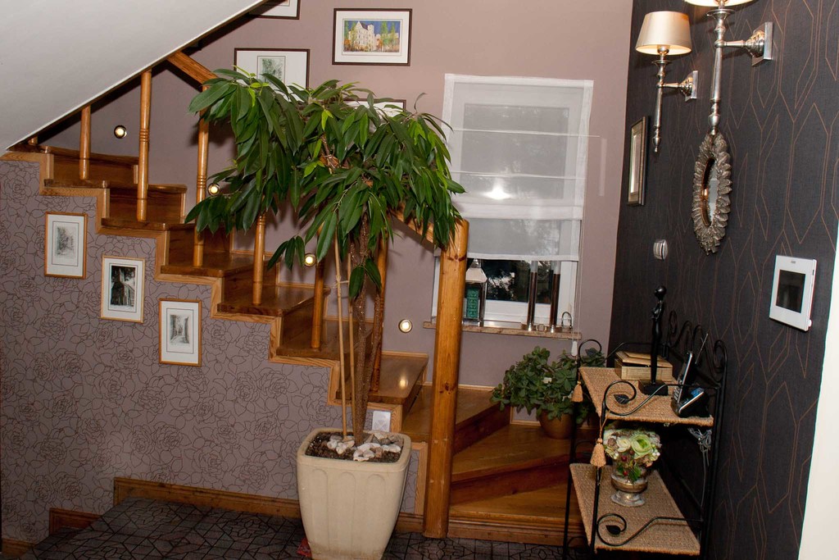
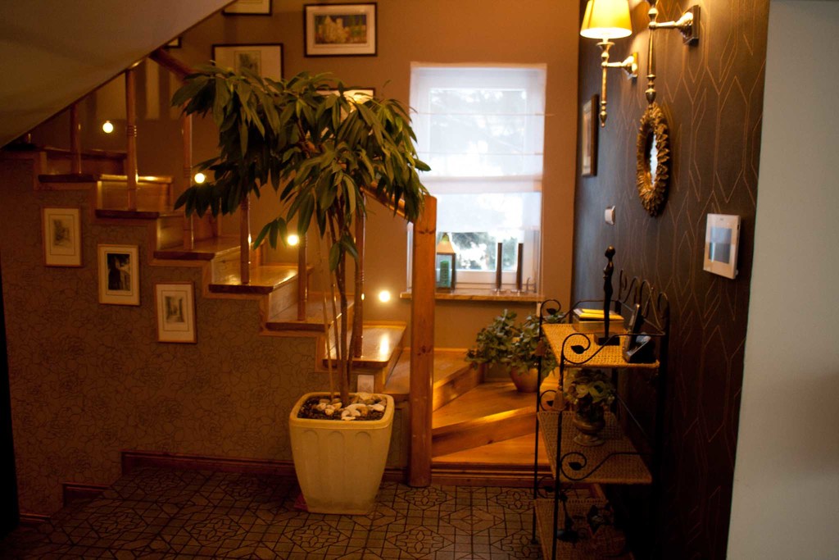
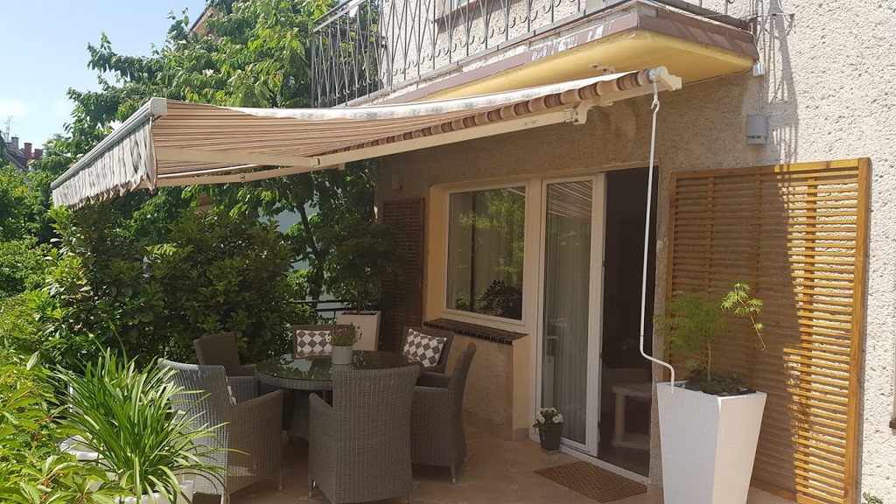
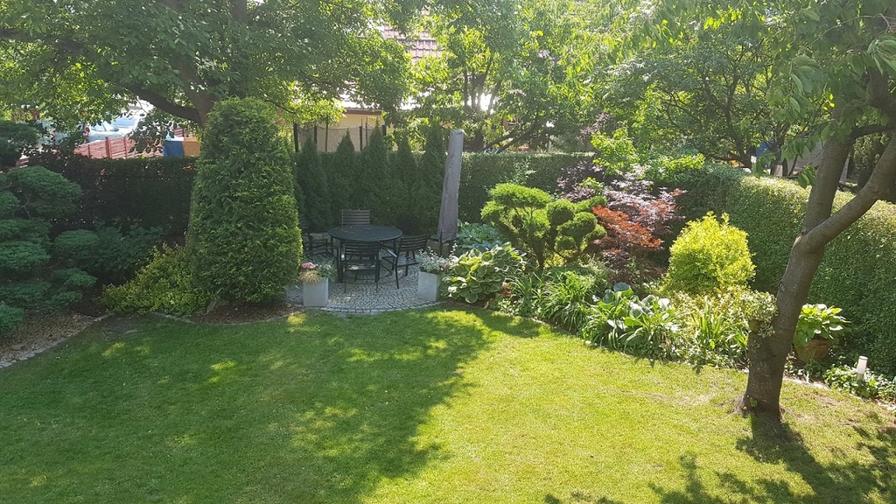
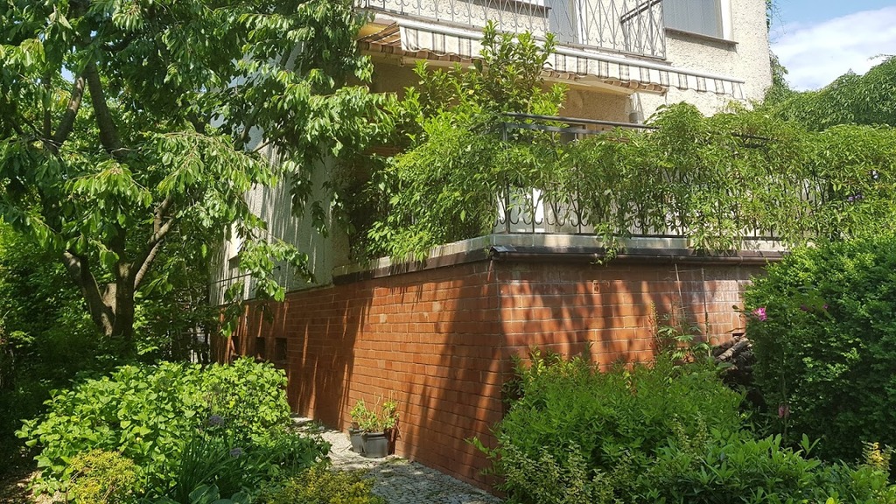
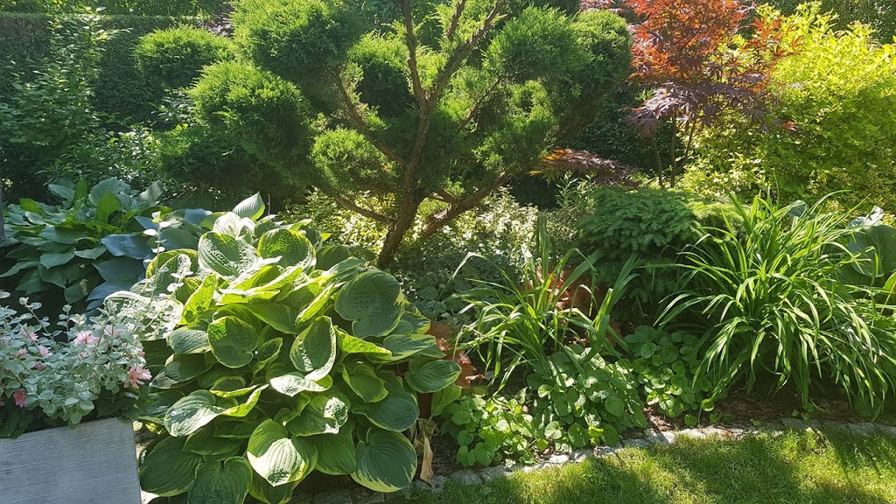
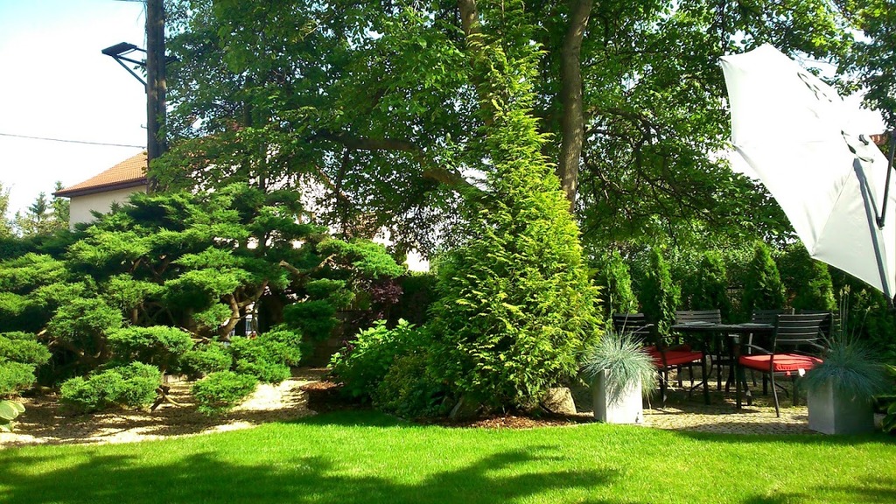
Wolnostojący dom na Gumieńcach.
Property details
Property description
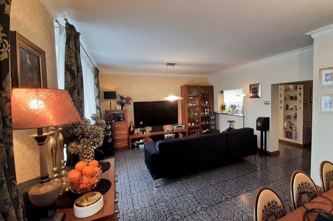
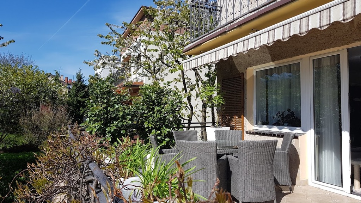
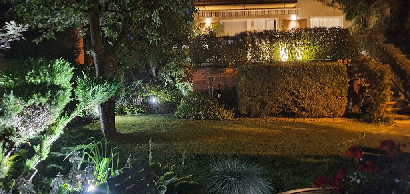
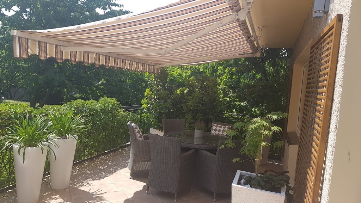
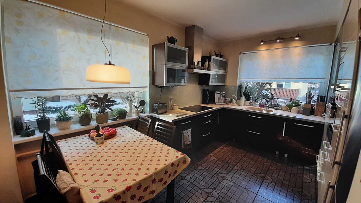
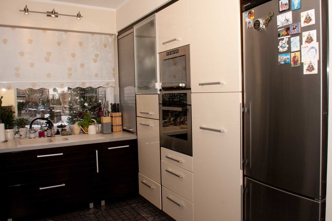
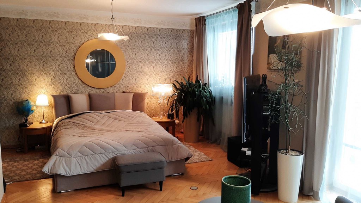
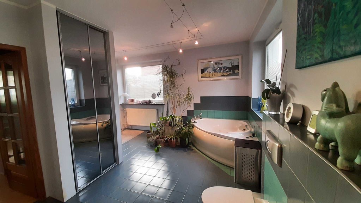
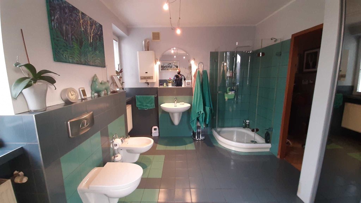

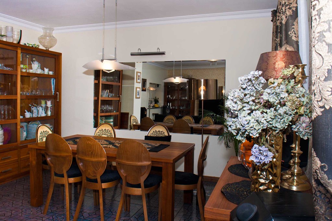
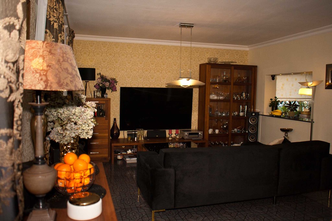
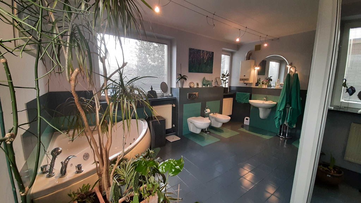
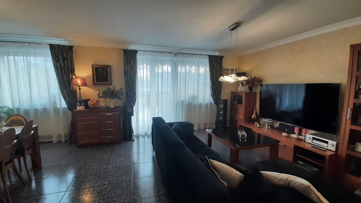
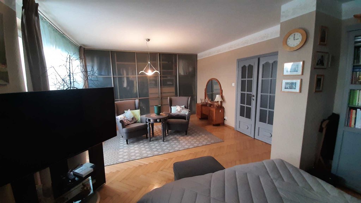
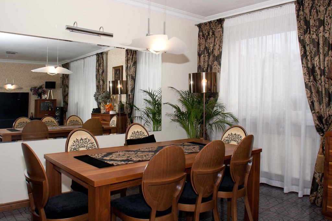
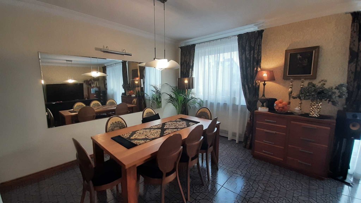
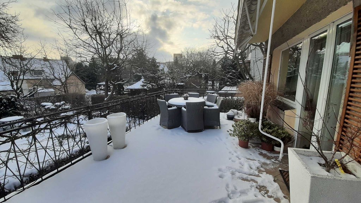
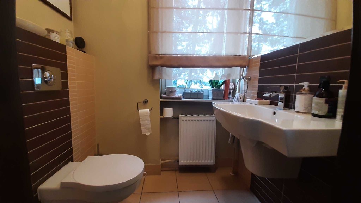
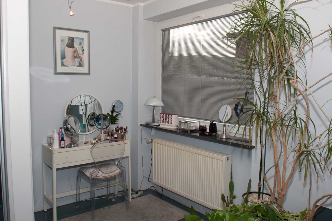
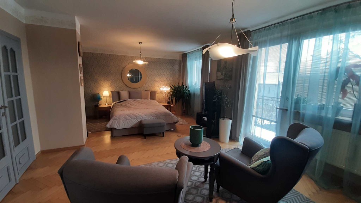
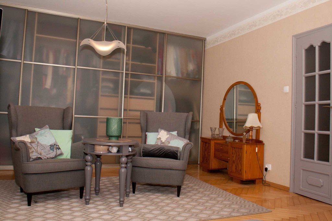
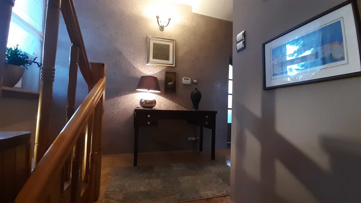
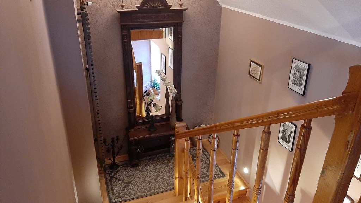
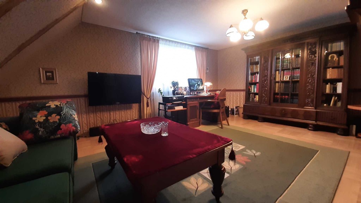
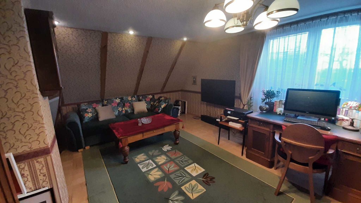
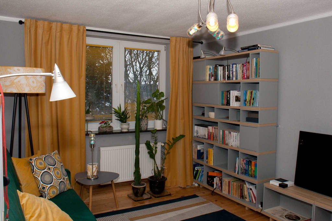
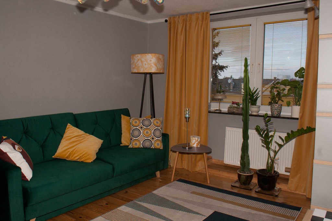
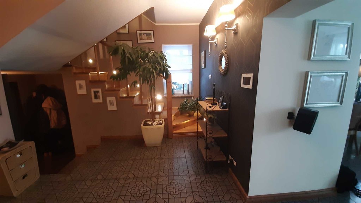
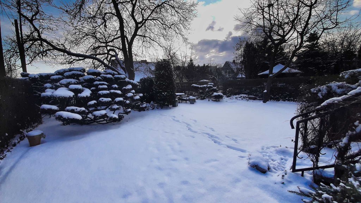
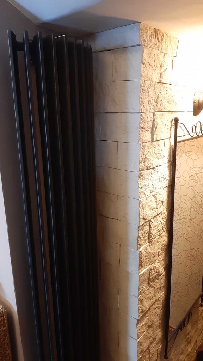
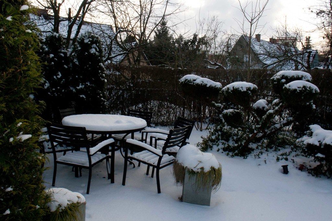
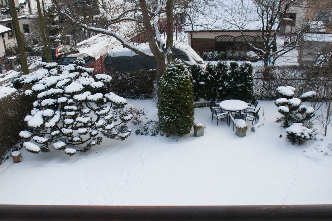
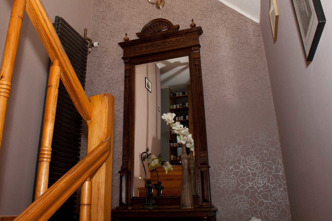
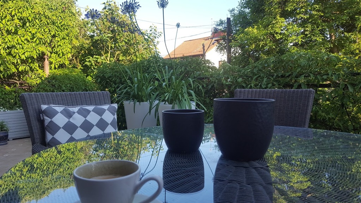
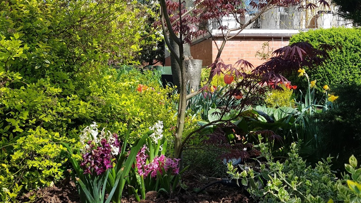
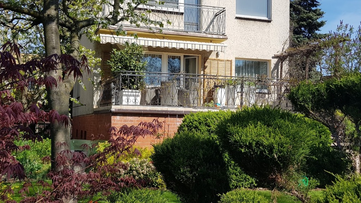
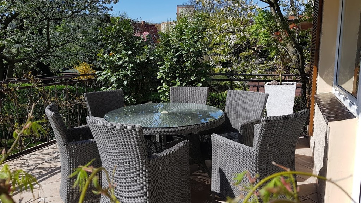
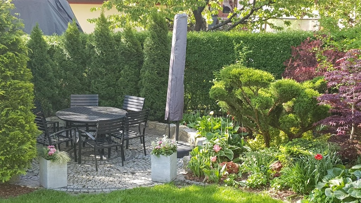
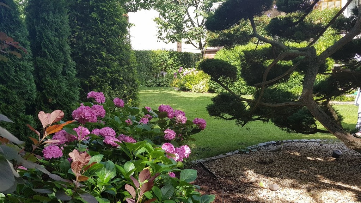
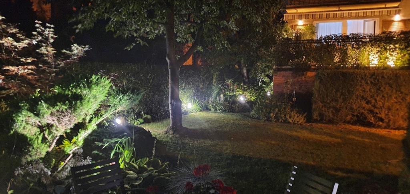
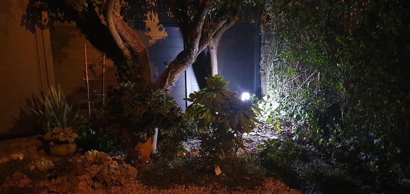
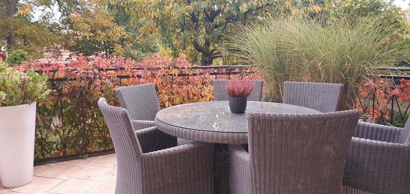
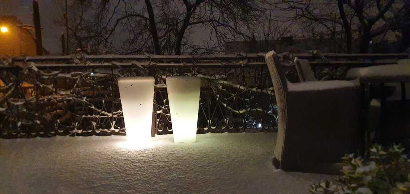
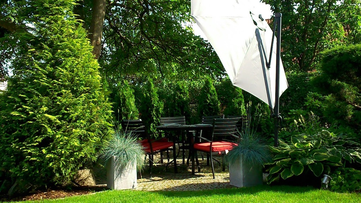
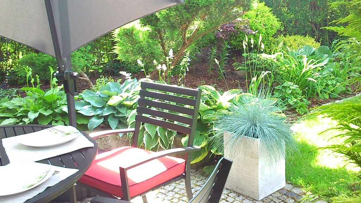
* Nice, well-kept and cozy detached house, in the old part of the Gumieńce district. Peaceful, quiet neighborhood, a district of single-family houses from the 1980s, very well connected at the same time, easy access to the city center and city exit (including the highway). * Building from 1984, 2-storey, insulated (polystyrene bottom, mineral wool top), gable roof covered with ceramic tiles. * ground floor – vestibule, hall, separate toilet, large bright kitchen, large living room with dining area and exit to a 32-meter terrace (on the south side). The kitchen is furnished and equipped, open to the living room. The living room and dining room (originally two separate rooms) are now connected to create an open space. wooden stairs lead to the upper floors, * first floor: large, bright bedroom (originally there were two independent rooms, now connected) with a balcony on the south side, and a spacious bath room with a hydro-massage bathtub, shower, toilet, bidet, vanity and a system wardrobes. The bath room was also created from the connection with the room. * second floor, 2 rooms and a dressing room with a bathroom and a shower cubicle. * house with a basement – (ground floor with windows): pantry – intentionally unheated room, utility room with stove, laundry room, dressing room, and two garages, one of which is accessible only from the outside and the other is also accessible from the basement. * gas furnace heating, hot water flow gas heater. Plot 545 m2, developed, plantings and lawn, a separate place for a barbecue. The house and garden are neat and well-kept. Original and unusual radiators are an additional advantage – apart from their utility function, they look nice.
Specific information
| Offer type | House for sale | |
|---|---|---|
| Location | Szczecin, Gumieńce | |
| No. of rooms | 4 | |
| No. of bathrooms | 2 | |
| No. of floors | 2 | |
| Area | 240 m2 | |
| Lot | 545 m2 | |
| Price | 1 480 000 zł (6 167 zł/m2) | |
| Legal form | Ownership | |
| Legal form of the land | Ownership | |
| Year built | 1984 | |
| Driveway | Asphalt | |
| Material | Air brick | |
| Building condition | Very Good | |
| Center distance | 5 km | |
| Available neighborhood | School, Fitness | |
| Additional | Alarm Cellar Garden Terrace Balcony |