


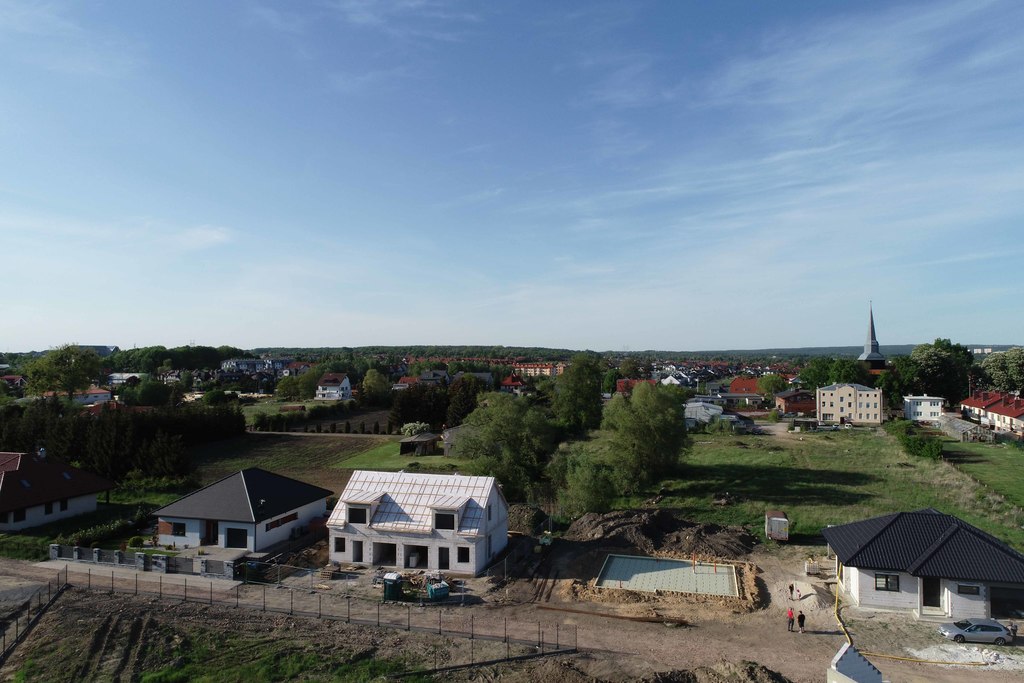
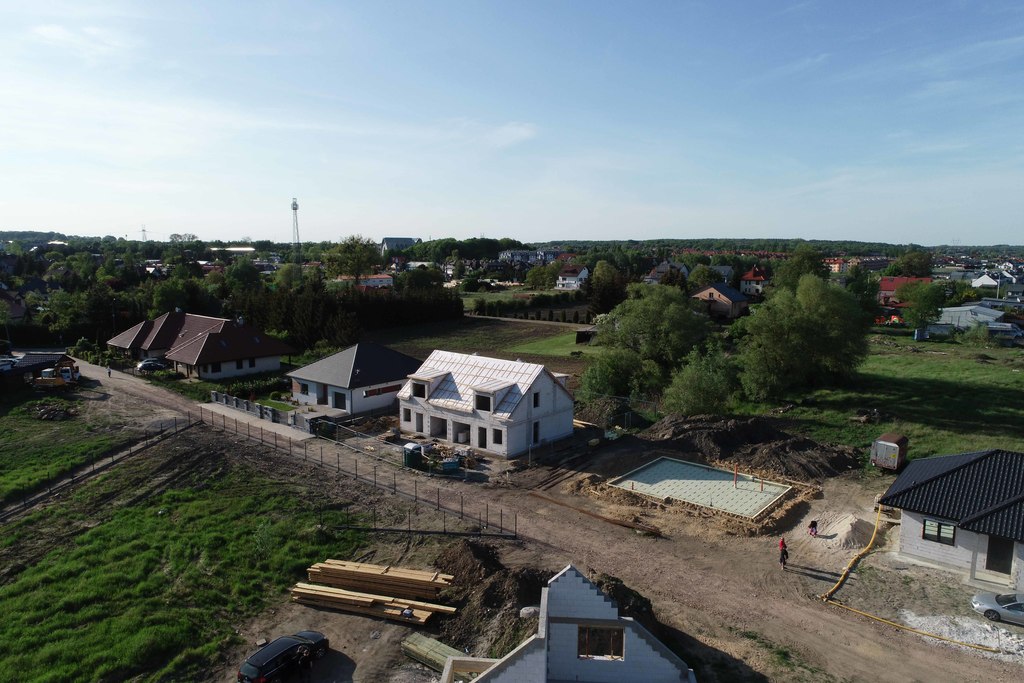
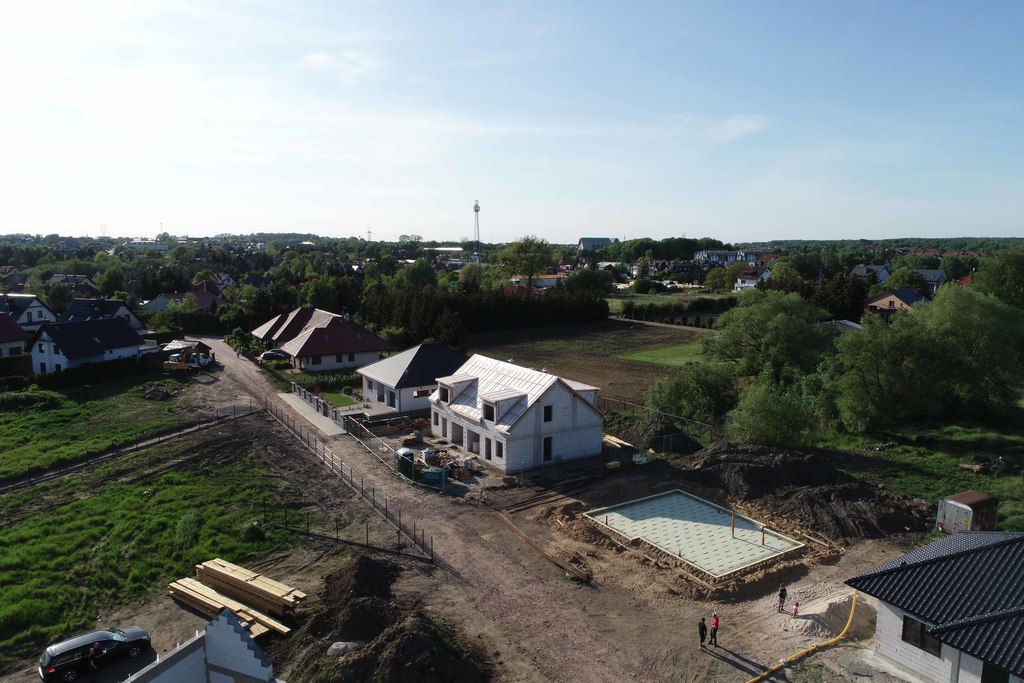
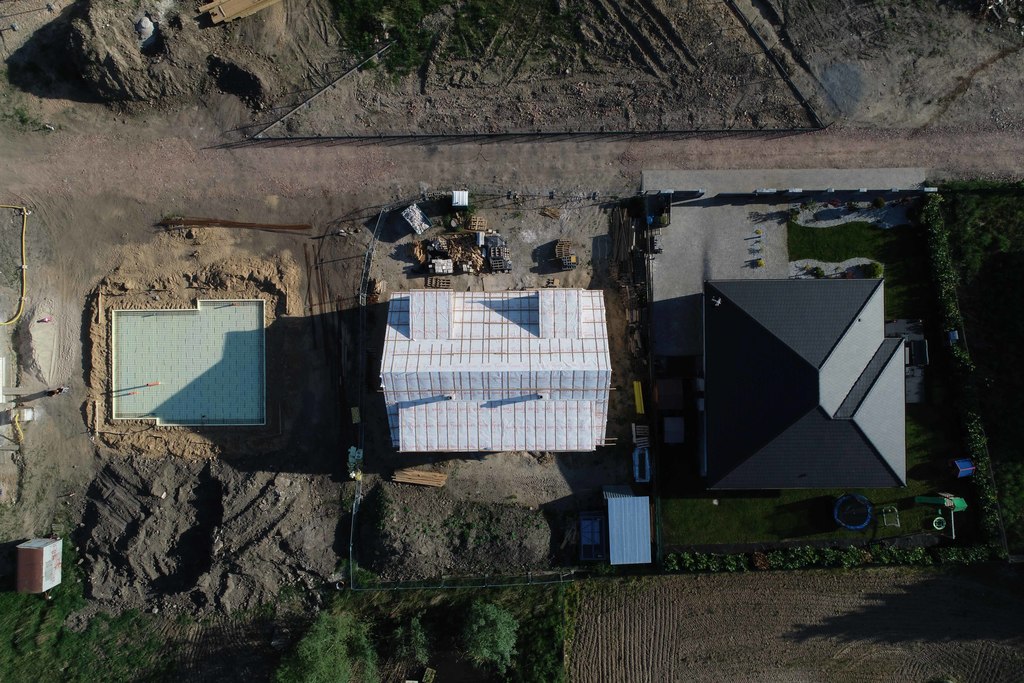
dom w zabudowie bliźniaczej w Mierzynie
House for sale
987 000 zł
Property details
Location
Mierzyn
Listing number
PAT21100
Year of construction
2022
Material
Blocks
No. of rooms
4
Area
142 m2
Lot
374 m2
Property description
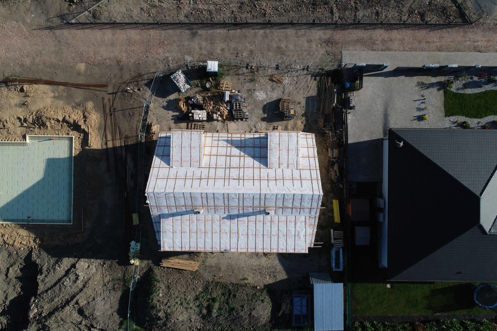
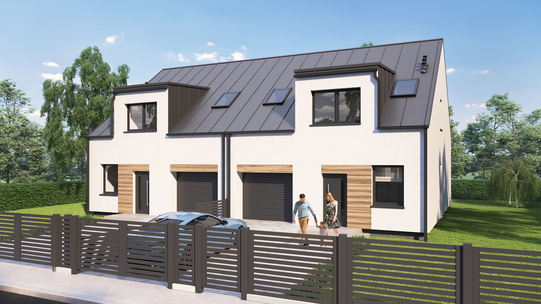
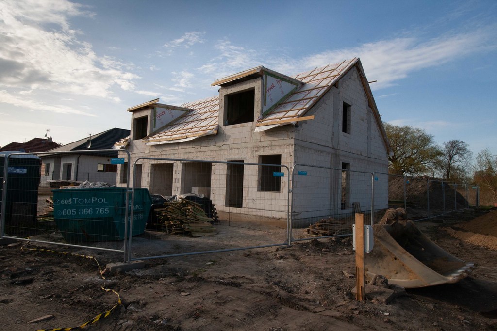
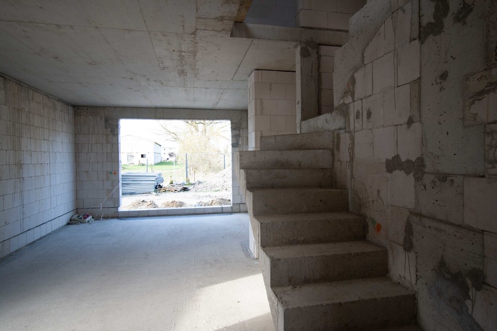
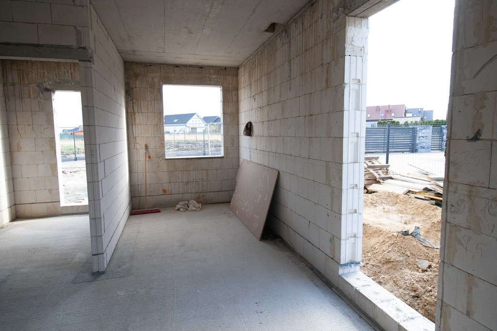
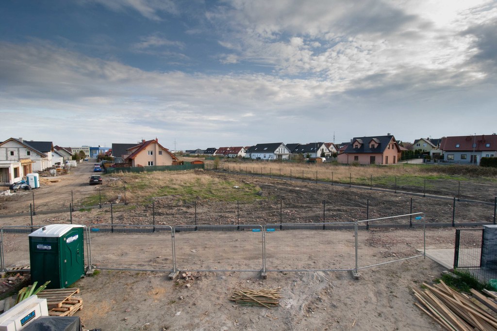
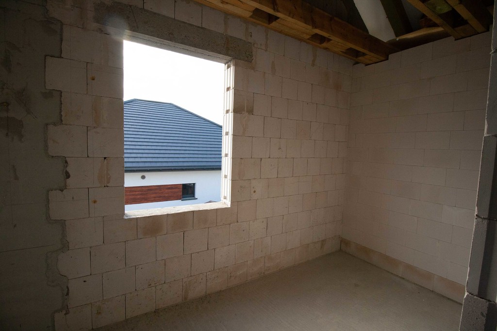
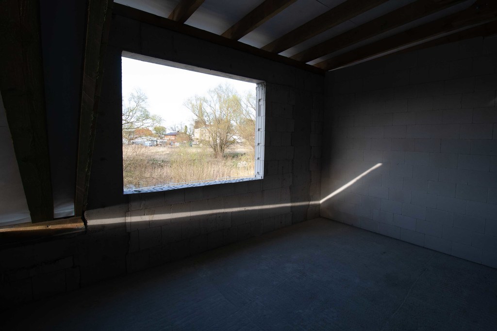
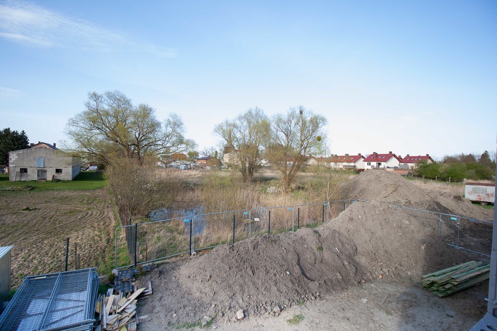
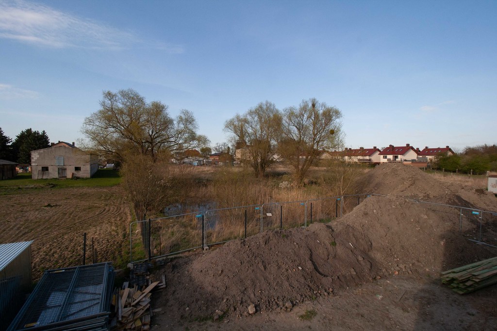
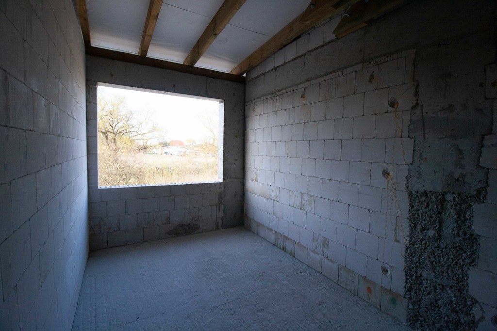
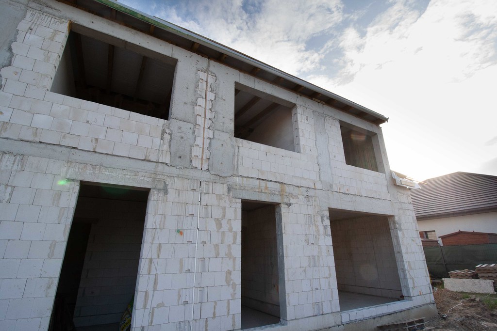
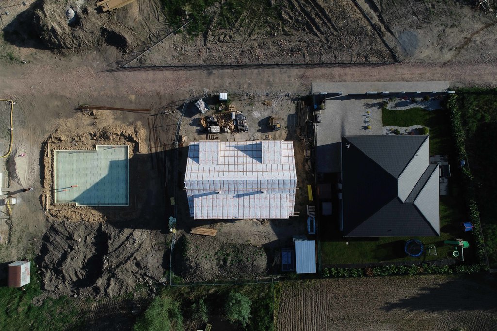
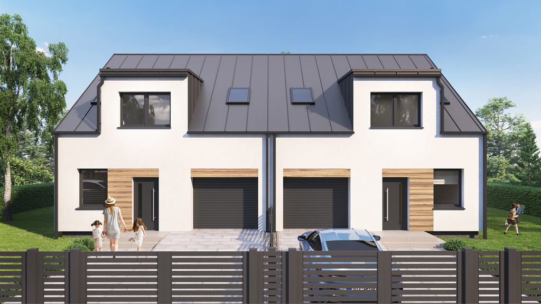
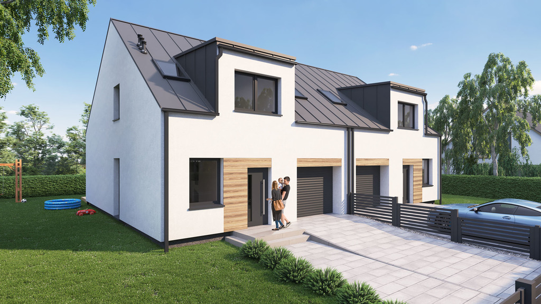
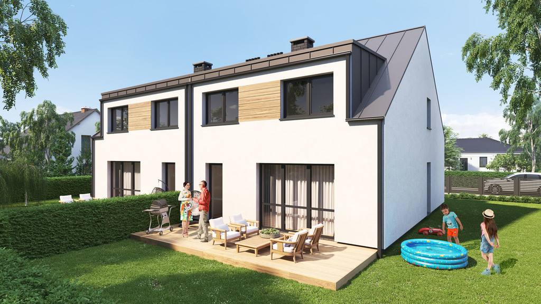
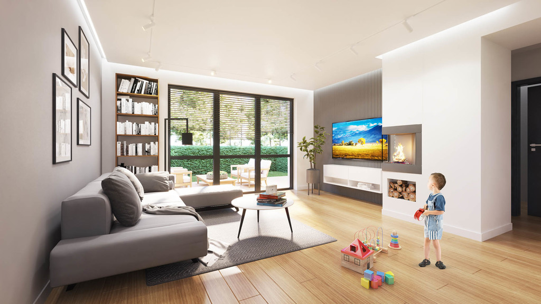
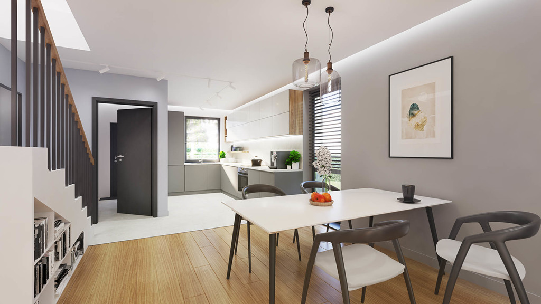
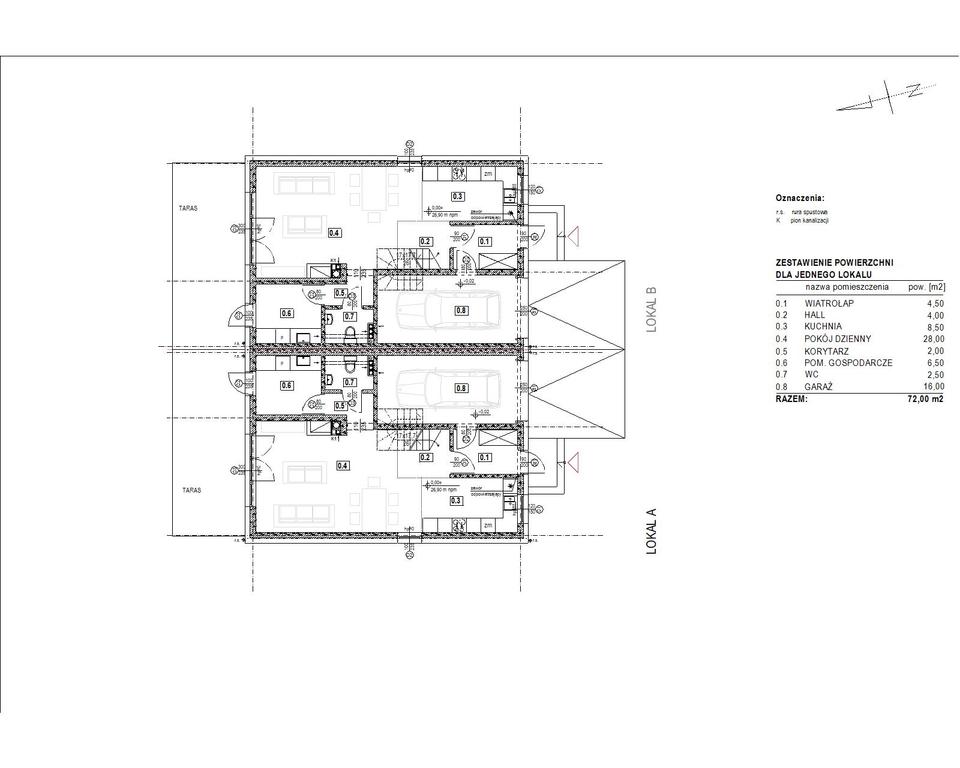
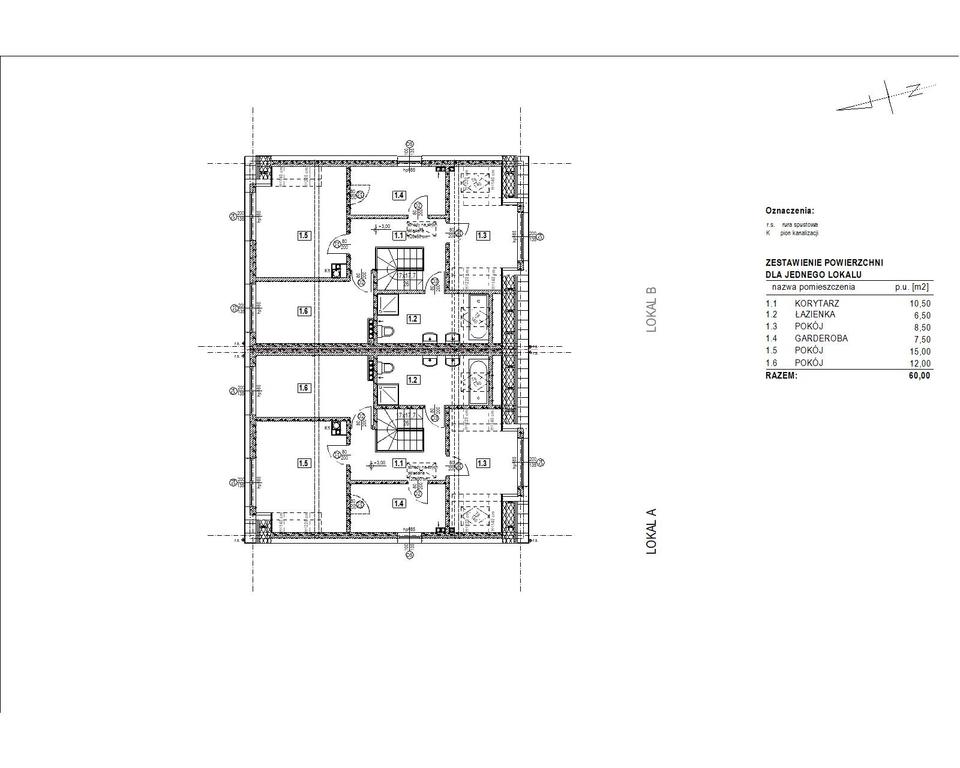
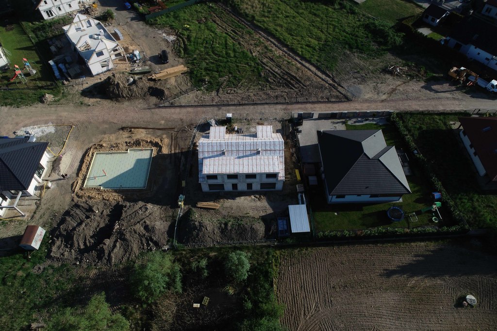
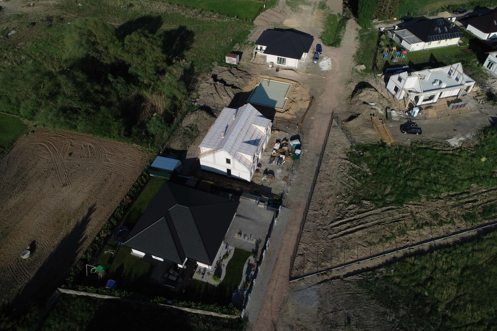
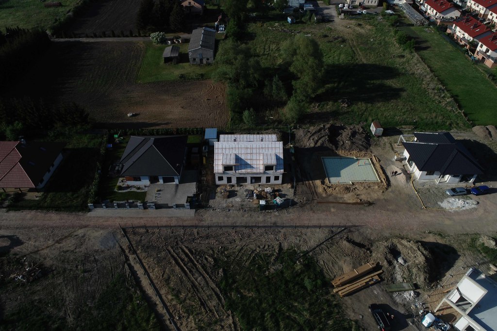
A semi-detached house in Mierzyn, in one of the quiet side streets. 2 segments available. Provided in the developer standard, primary market, the price includes VAT, the buyer does not pay PCC. Planned completion of the investment in the fourth quarter of 2022. At the current stage, it is possible to introduce changes to the finish. plot 374 m2 Usable area 132 m2 on the ground floor: vestibule 4.5 m2 hall 4 m2, kitchen with a window open to the living room 8.5 m2 living room with fireplace 28 m2 toilet 2.5 m2 utility room 6.5 m2 corridor 16 m2 on the first floor 3 bedrooms 15, 12 and 8, 3 m2 bathroom 6.5 m2, wardrobe 7.5 m2 heating heat pump, water from the well, septic tank.
Specific information
| Offer type | House for sale | |
|---|---|---|
| Location | Mierzyn | |
| No. of rooms | 4 | |
| No. of bathrooms | 1 | |
| No. of floors | 1 | |
| Area | 142 m2 | |
| Lot | 374 m2 | |
| Price | 987 000 zł (6 951 zł/m2) | |
| Legal form | Ownership | |
| Year built | 2022 | |
| Driveway | Hardened | |
| Material | Blocks | |
| Building condition | Development state | |
| Additional | Garden |
