6,58 ha Stadnina koni+agroturystyka+dom+stajnie
Property details
Property description
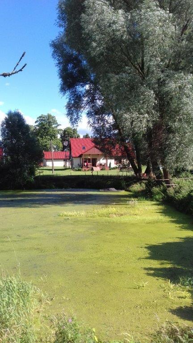
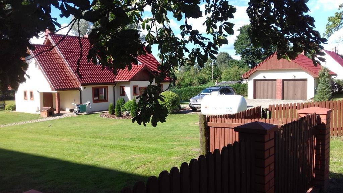
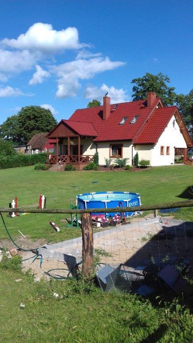
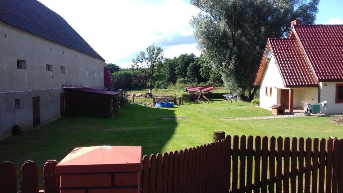
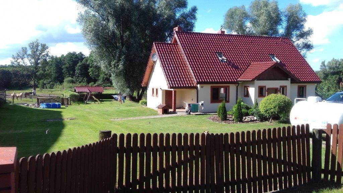
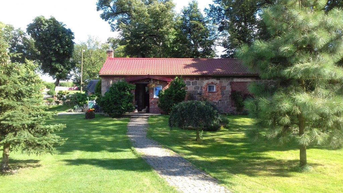
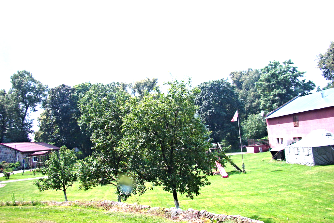
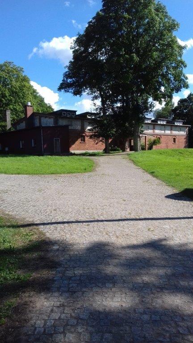
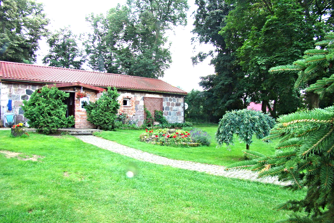
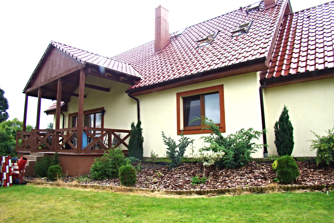
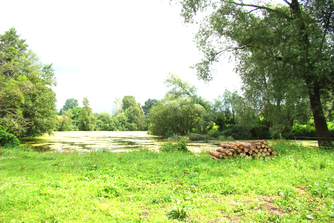
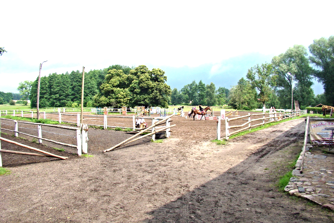
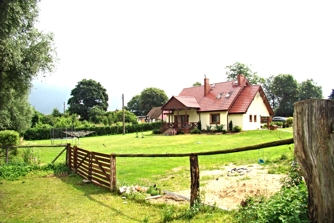
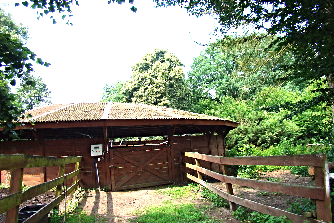
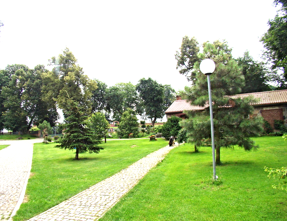
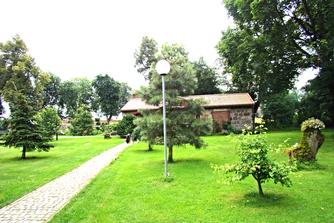
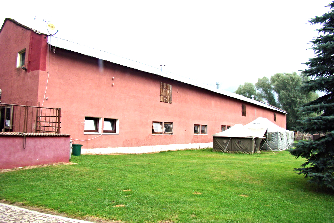
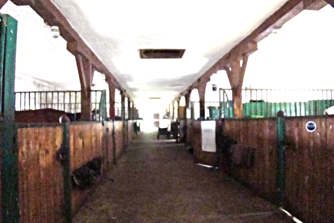
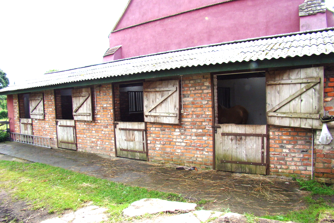
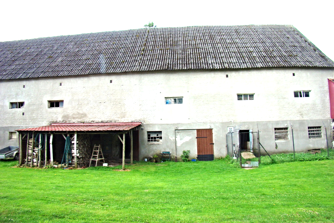
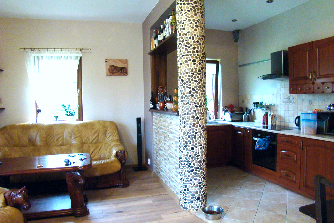
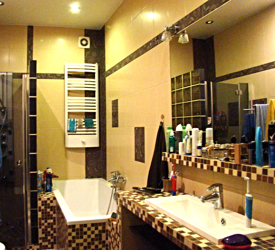
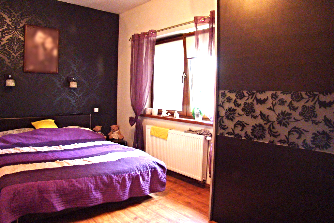
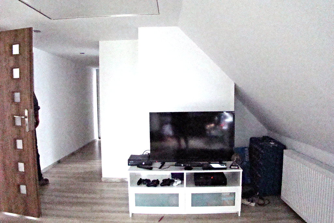
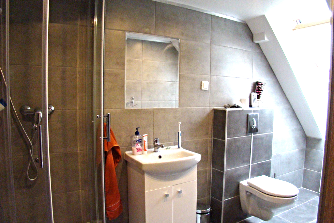
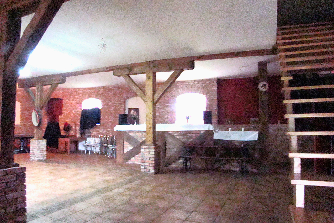
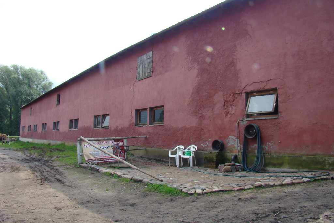
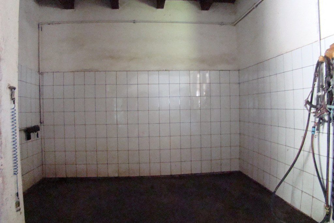
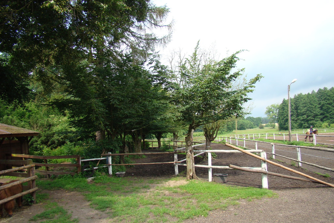
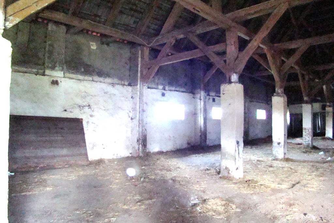
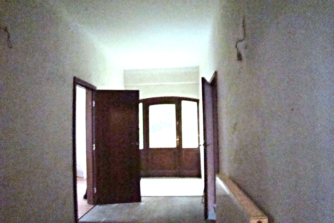
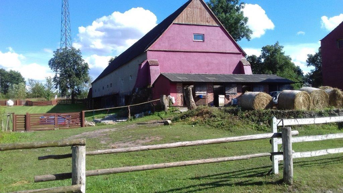
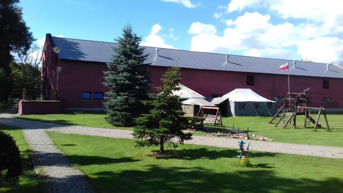
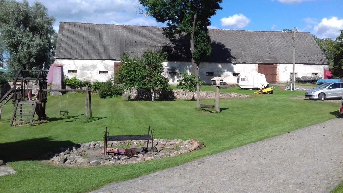
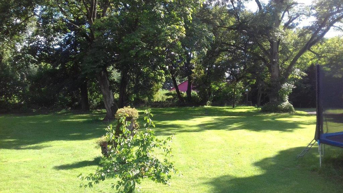
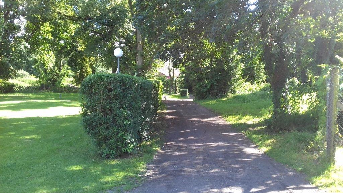
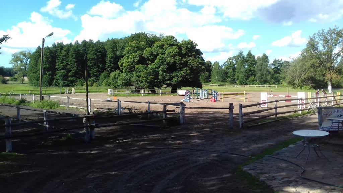
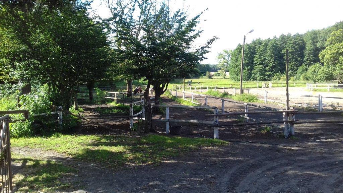
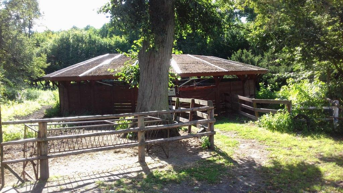
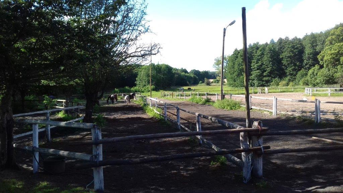
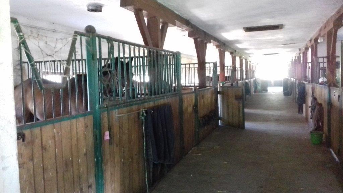
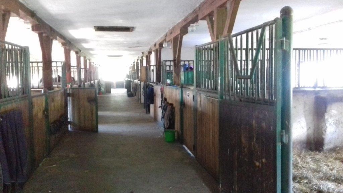
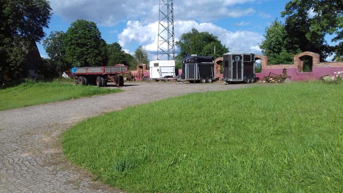
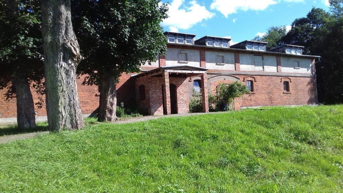
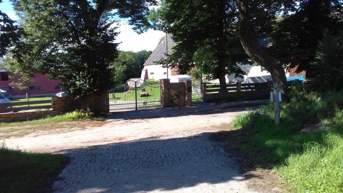
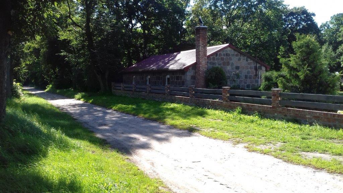
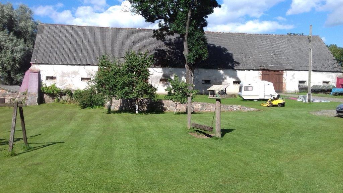
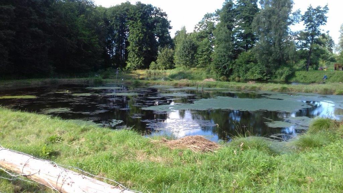
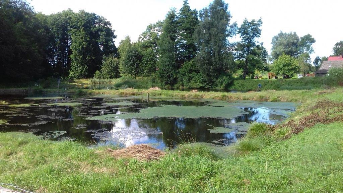
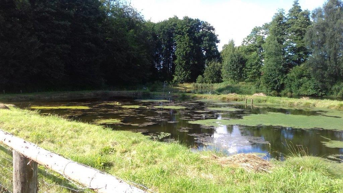
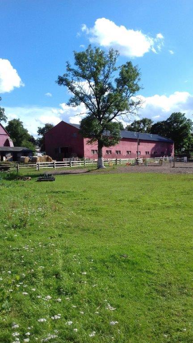
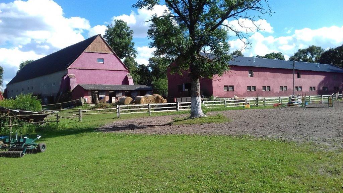
Away from the main roads, but with good accessibility, a village with 15 homesteads and a farm partly on the territory of a given palace estate. The property, which consists of a new house, a stud farm (2 stables + English stables + a covered riding school) and + an agritourism farm (a residential building, a second residential house, the so-called guest house with accommodation rooms under extension, barn) located on the territory of 6 , 5806 ha, among fields and forests, away from the hustle and bustle of the city. It borders directly on a charming park with an area of 13.5 ha, where we can find 3 fish ponds and a beautiful old forest: oaks, hornbeams, lindens, horse chestnut. RESIDENTIAL HOUSE: from 2009 with a very good standard of finish, one-story house with an attic and a boiler room. Built with POROTHERM, roof: ceramic tile. The total area of 164.7 m2. Ground floor: 96.7 m2, includes a living room with kitchenette, 2 rooms, bathroom and dressing room. Attic with a separate entrance from the outside of the area. 70 m2 includes a large hall, 3 bedrooms and a bathroom. Boiler room with separate entrance 8 m2. Next to the residential building there is a GARAGE with an area of 36 m2 for 2 places, made of POROTHERM brick, roof covered with ceramic tiles. COMMERCIAL BUILDING: Built in 1893, 2 floors with a total area of 1,150 m2, including a 550 m2 basement and a 600 m2 ground floor area. Building material: brick and clay, roof: asbestos. The original wooden roof truss, without the use of nails. Currently, a barn – a horse feed warehouse and a garage. It can be intended, for example, for a stable. STABLE No. 1 from 1960 with a total area of 1000 m2, brick, covered with trapezoidal sheet. The stable area of 500 m2 is 18 stalls for horses. Attic barn area of 500 m2, for storing hay, straw and oats. RESIDENTIAL BUILDING: built in 1902. Usable floor area: 84 m2, one-storey, masonry, with a brick porch, walls made of hewn stone, roof covering: similar roofing sheet. A large room with a dining table and a kitchen and a fireplace with a water jacket, a bedroom, a bathroom in tiled and terracotta tiles with a shower cubicle and a instantaneous water heater. Porcelain tiles on the floor. RESIDENTIAL BUILDING WITH GUEST ROOMS: Total area 700 m2, including 350 m2 on the ground floor and 350 m2 on the first floor, brick built in 1902, roof covered with tar paper. GROUND FLOOR: an operating restaurant room with a fireplace with a water jacket, complete kitchen facilities without appliances, including kitchen, dishwasher, waiter's room, cold store, warehouse, vegetable preparation room, rest and refreshment room, bathrooms for staff, additional utility door outside, 3 guest rooms two bathrooms and a sauna room. FLOOR under construction: 12 rooms with removed plumbing. and what There may be 35 beds in total. Nearby there is a vegetable garden. Original bricks from 1903 plus demolition bricks from before 1940. The wall is clay covered with original clinker bricks. Porcelain floor. floor beams. Fireplace heating and gas heating, boiler room with water exchangers. Own parking for 25 cars or coaches. Indoor Riding Hall: 448 m2, built in 1902. Brick building made of hewn stone. Roof: asbestos on a steel structure. STABLE No. 2: from 1902, with a usable area of 100 m2, including 8 horse stalls and a feeder. Brick building of hewn stone, wooden roof covered with tar paper. ENGLISH BOXES: built in 2007, usable area 36 m2, (4 boxes). Made of brick, wooden roof covered with corrugated EURO panels. MEDIA: water from the municipal intake and from its own deep well, 3 household sewage treatment plants, septic tank with no drainage at the stable No. 1, electricity: 3 connections, 24 kW each. ACCESS via asphalt, paved and dirt roads. Issue within 6 months from the date of signing the sales contract,
Specific information
| Offer type | Commercial object for sale | |
|---|---|---|
| Location | Łobez | |
| No. of rooms | 7 | |
| No. of floors | 1 | |
| Area | 2500 m2 | |
| Lot | 65806 m2 | |
| Price | 3 500 000 zł (1 400 zł/m2) | |
| Legal form | Ownership | |
| Legal form of the land | Ownership | |
| Building type | Agriturismo | |
| Year built | 1902 | |
| Driveway | Asphalt | |
| Material | Brick | |
| Building condition | Very Good | |
| Additional | Internet |