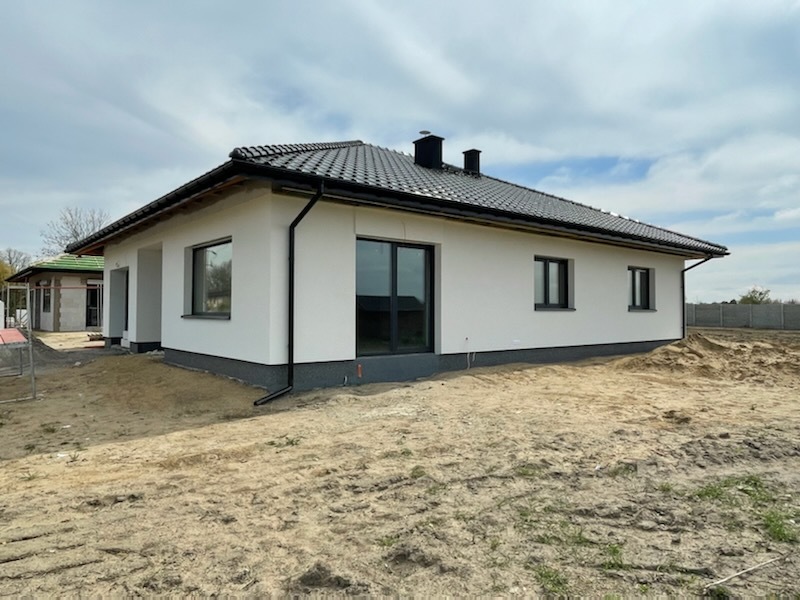
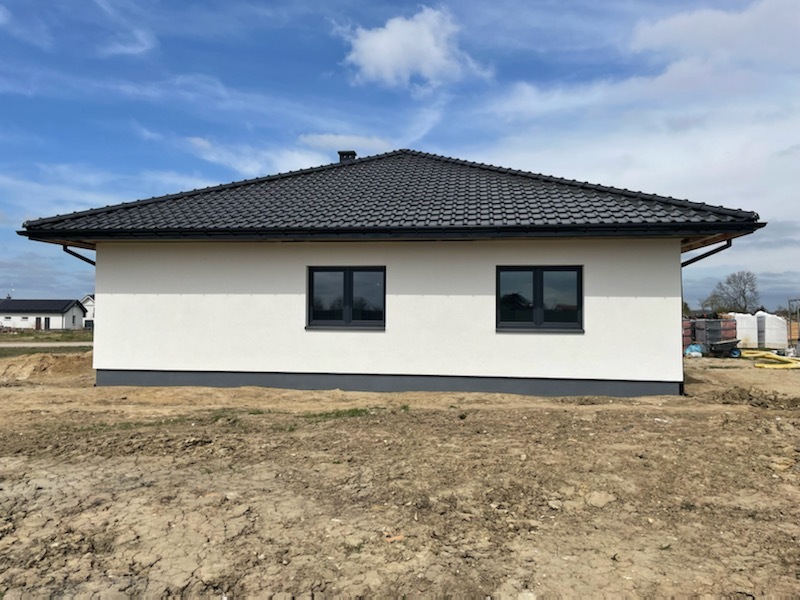
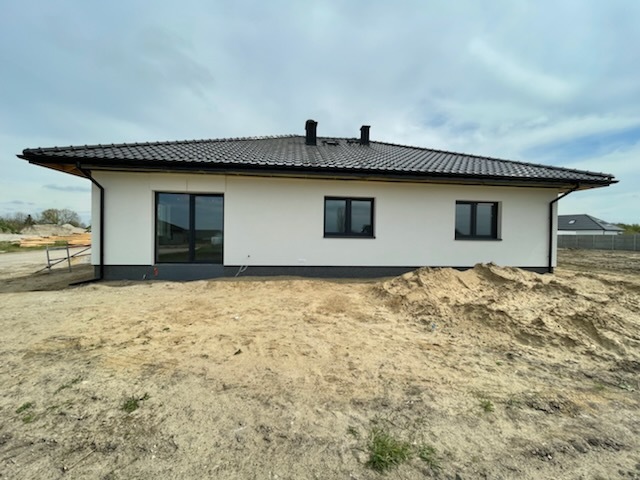
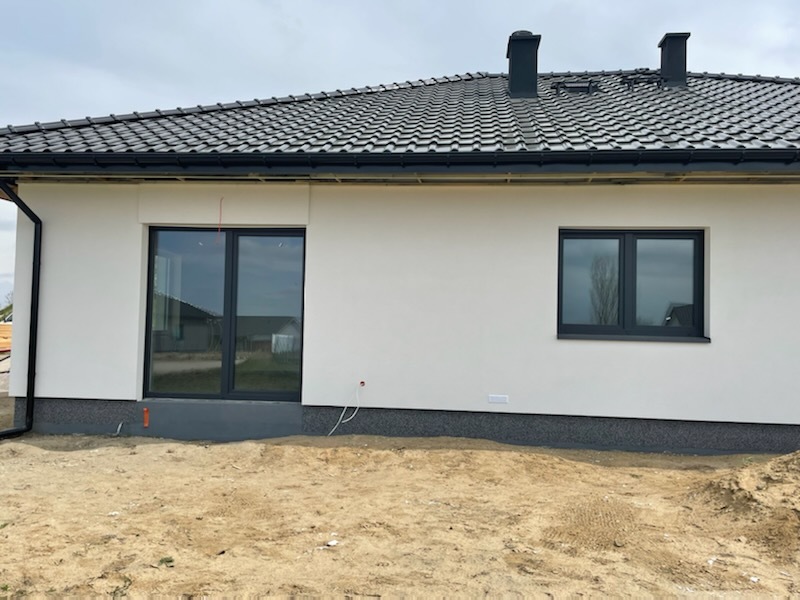
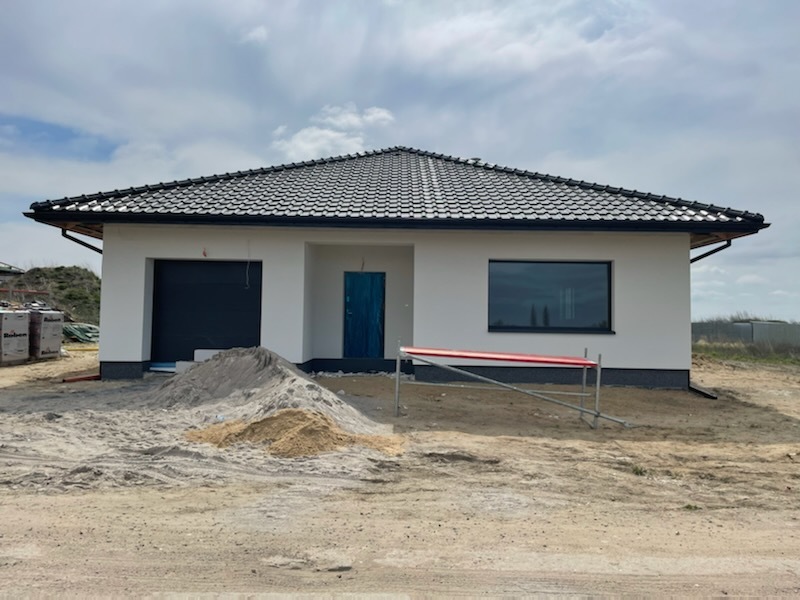
Dom parterowy 179m2, działka 1152 m2 1,250 mln
Property details
Property description
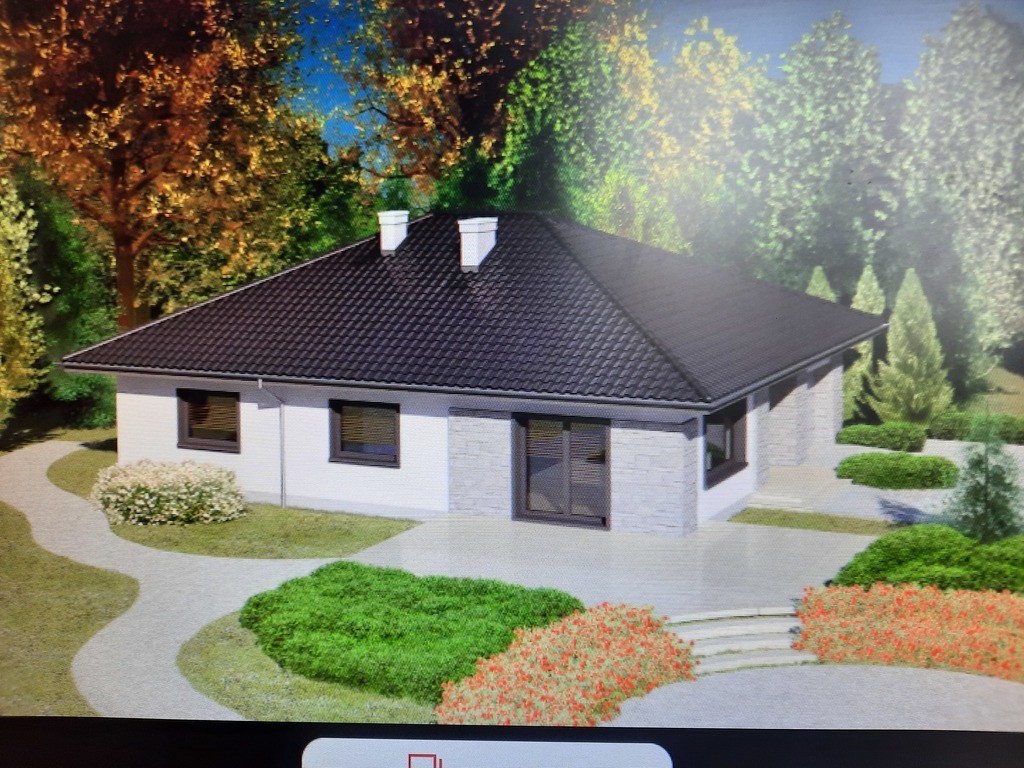
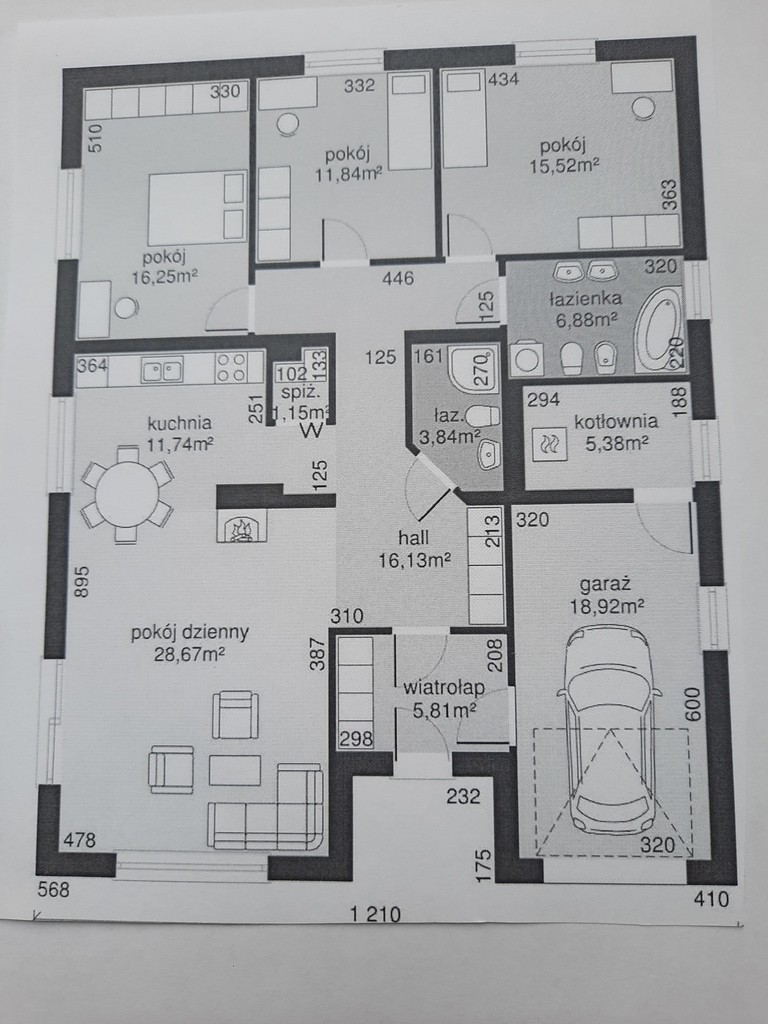
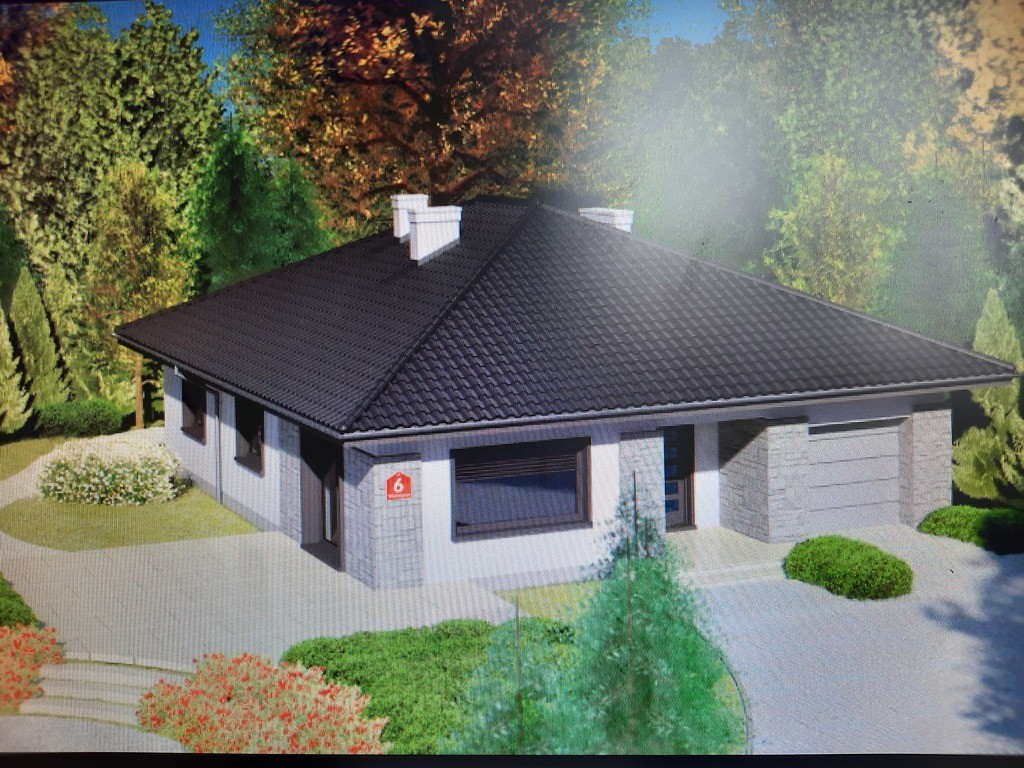
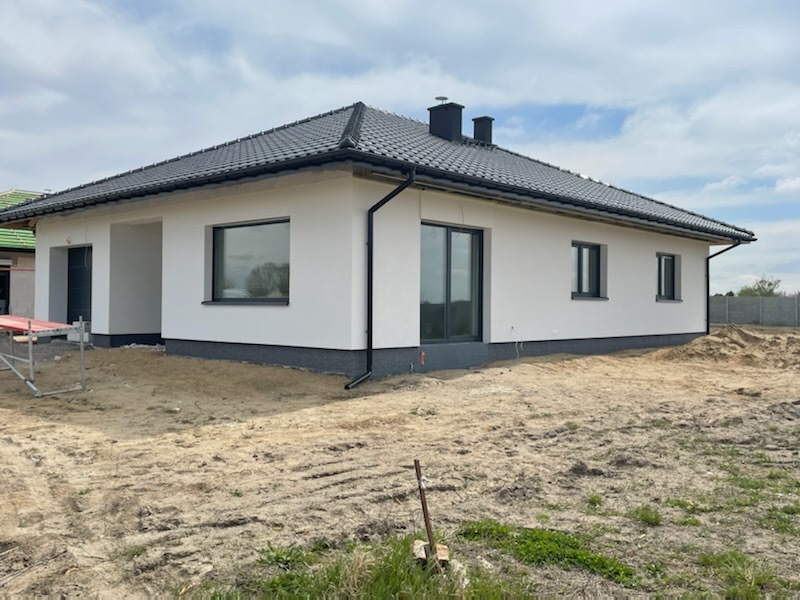
A new one-story single-family house located in Bobolin. Usable area 117.83 m². The traditional look of the building is enriched by modernist accents, such as a bright facade with stone accents and contrasting, dark window frames. The house is large enough to definitely accommodate a 2 + 3 family, but it requires locating it on a larger plot of land. The division into day and night zones is clearly marked by the existence of two perpendicular corridors. The day zone is designed right at the entrance to the house. It consists of a spacious living room and a kitchen with a pantry, partially enclosed by a wall with a fireplace. A sumptuous living room gives the household members many variants of an interior solution, and wide windows additionally illuminate the room from two sides. The great advantage of the project is the location of the day zone in such a way that the light reaches it both at noon and in the afternoon. The night zone is planned in the back of the building. A smaller, transverse corridor leads to it, where there are entrances to the bathroom and three bedrooms with relatively large areas. This arrangement will be very convenient for residents and will provide them with privacy and peace due to the distance from the "noisy" part of the house. There is a practical vestibule at the entrance, from which you go to the main hall or the garage connected to the boiler room. At the entrance area, on the south side, there is a wide landing. The envelope roof. Built-in single garage. The biggest advantage of the house design is undoubtedly a well-thought-out and well-planned functional layout of the rooms. A spacious and sunny living room and a terrace will be a place for the activity of the household, and the bedrooms located on the sidelines will be a place to rest. List of areas: 1. Vestibule 5.81 m² 2. Hall 16.13 m² 3. Living room 28.67 m² 4. Kitchen 11.74 m² 5. Pantry 1.15 m² 6. Room 16.25 m² 7. Room 11 , 84 m² 8. Room 15.52 m² 9. Bathroom 6.88 m² 10. Bathroom 3.84 m² 11. Boiler room 5.38 m² 12. Single garage 18.92 m² Total ground floor plan: 142.13 m². Building parameters: Building area – 179.52 m² Roof slope 25 ° Building height – 6.69 m. The price includes: 1. Driveway and access to the house made of paving stones 2. Floor heating 3. Gypsum and lime plaster 4. Installations water and sewerage 5. Electrical installation 6. Fence of the plot (front to be arranged on its own) 7. High-quality 3-shaft windows, plus electric roller shutters 8. Ceramic tile 9. Walls – Solbet 10. Styrofoam insulation 20cm 30 cm roof 12. Pump equipped with a module that allows cooling in the summer to each room, the possibility of installing a temperature control 13. Garage door brand Wiśniowski with an electric drive 16. Granplast plinth
Specific information
| Offer type | House for sale | |
|---|---|---|
| Location | Bobolin | |
| No. of rooms | 4 | |
| No. of bathrooms | 2 | |
| No. of floors | 1 | |
| Area | 179 m2 | |
| Lot | 1152 m2 | |
| Price | 1 250 000 zł (6 983 zł/m2) | |
| Legal form | Ownership | |
| Legal form of the land | Ownership | |
| Year built | 2022 | |
| Driveway | Hardened | |
| Material | Sand lime brick | |
| Building condition | Needs finishing | |
| Additional | Garden |