


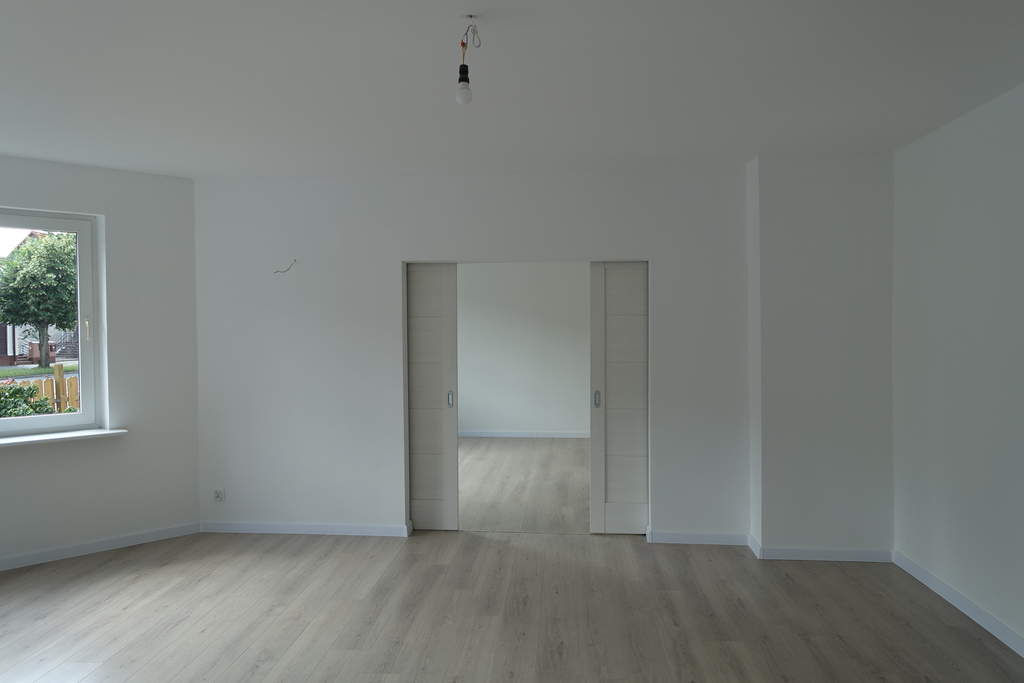
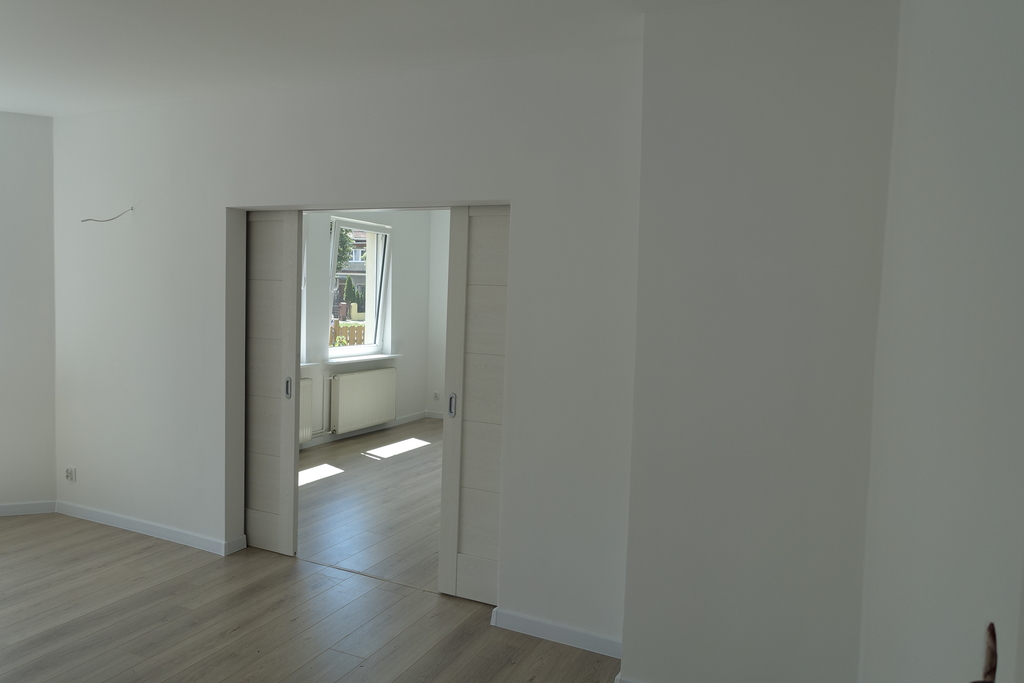
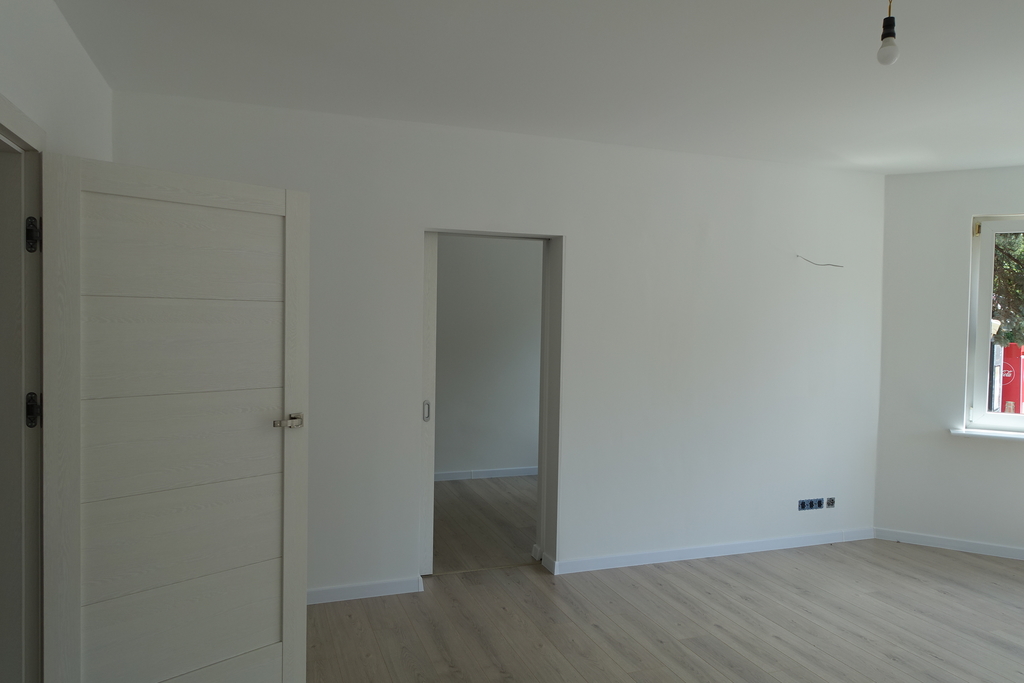
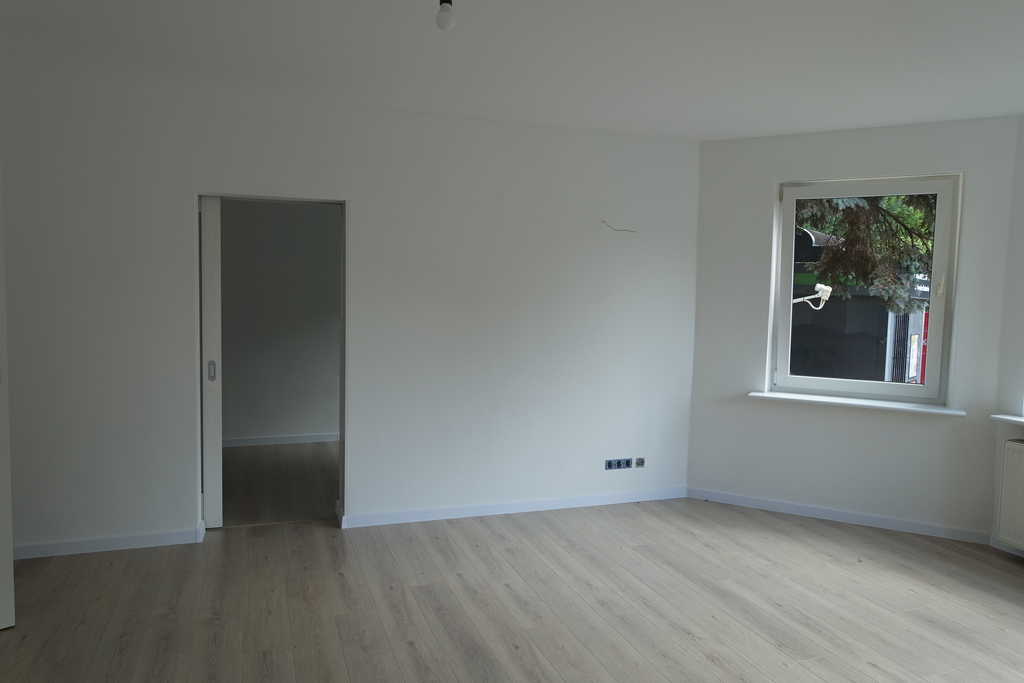
Parter domu 101,25m2+ogród+garaż.
Commercial space for sale
789 000 zł
Property details
Location
Szczecin, Dąbie
Listing number
FKT24130
Building type
House
Year of construction
1930
Material
Brick
No. of rooms
4
Area
101,25 m2
Lot
324 m2
Property description
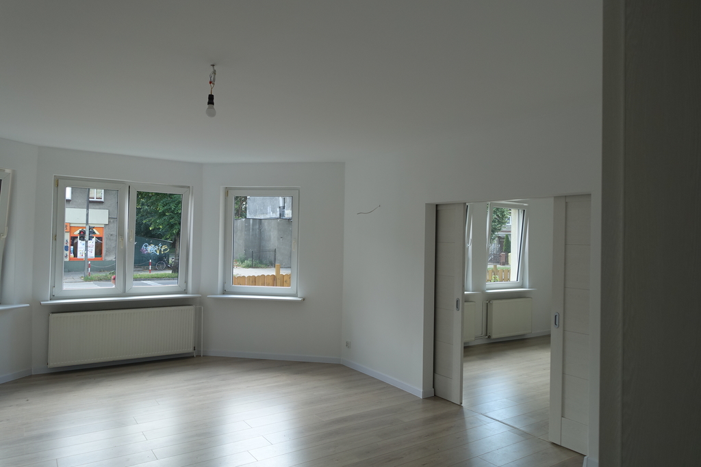
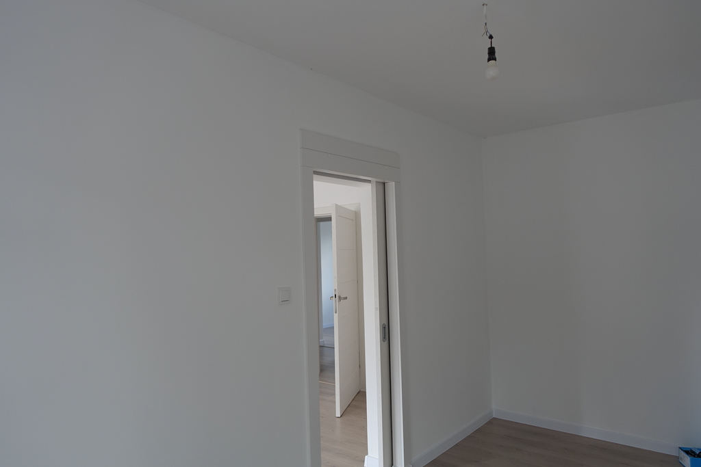
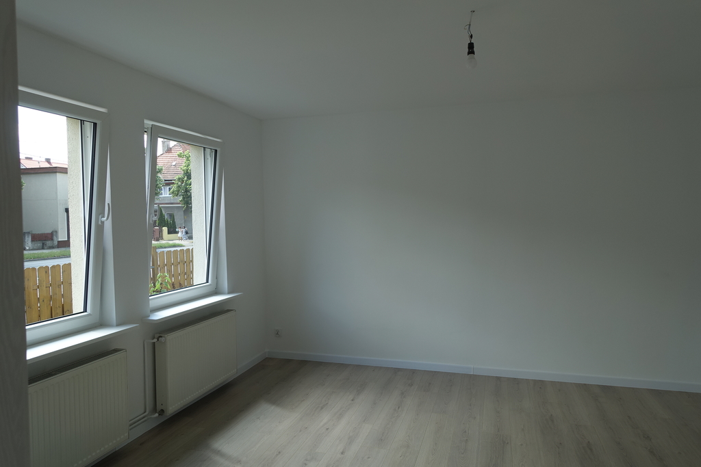
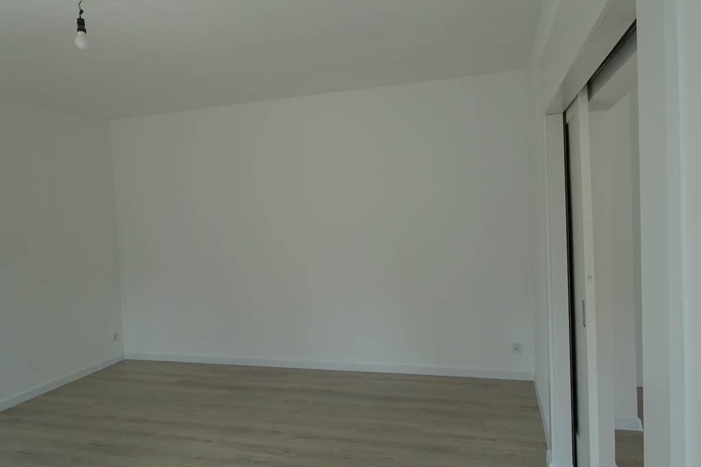
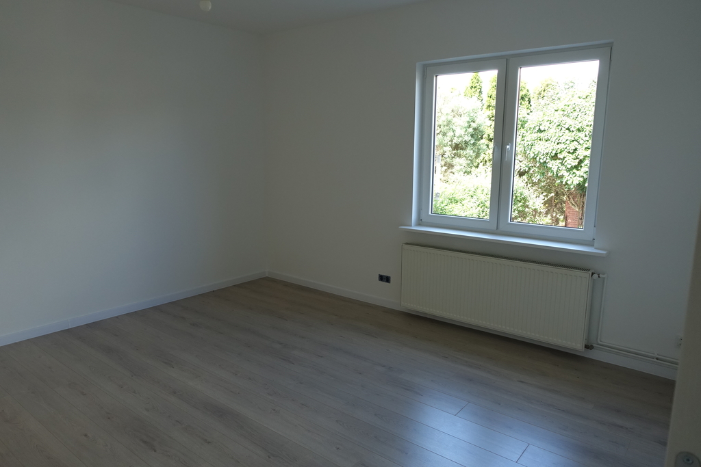
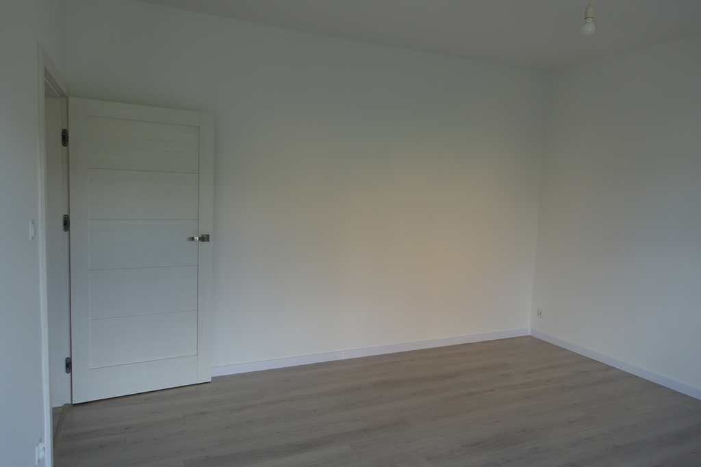
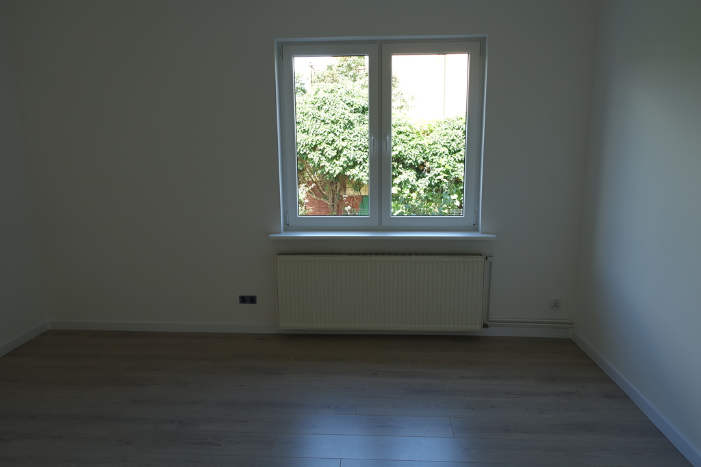
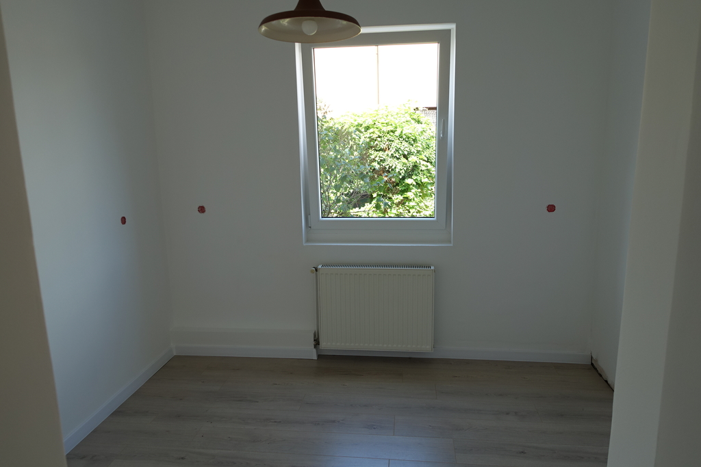
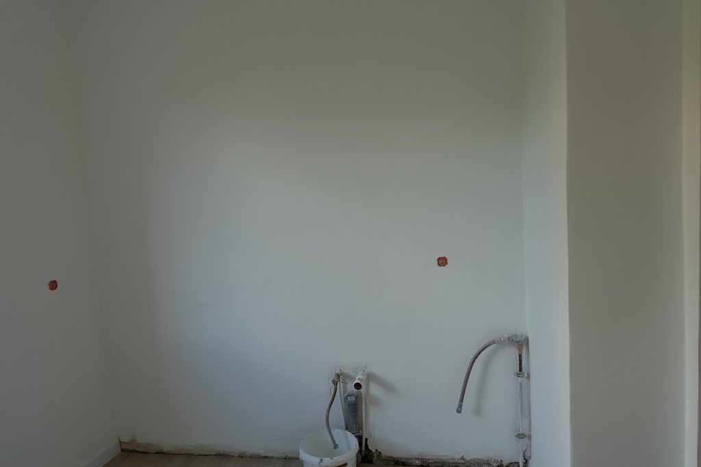
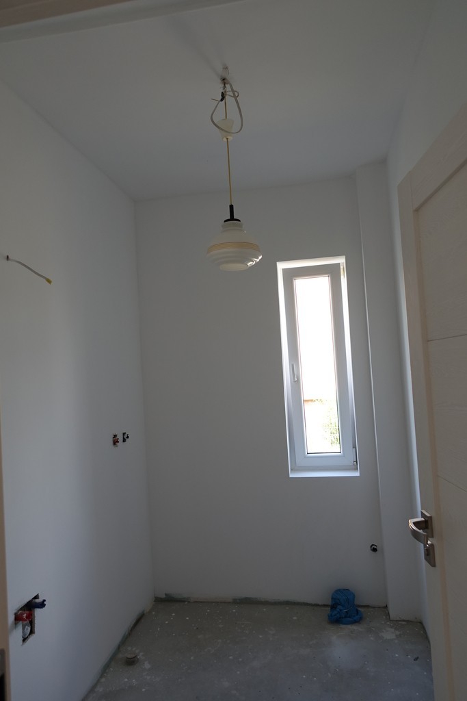
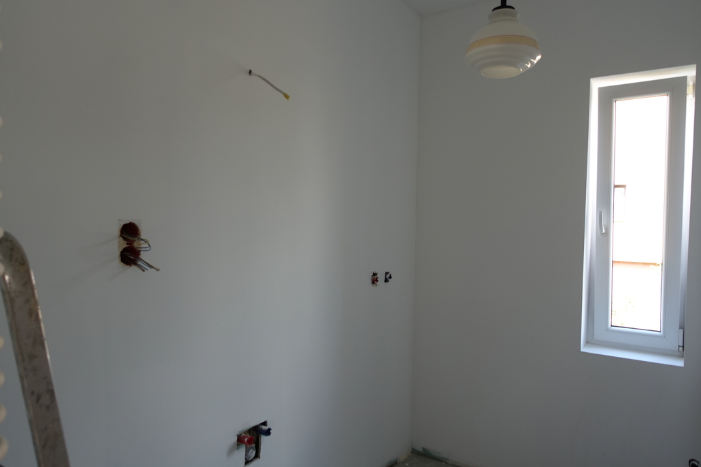
The ground floor of a former German villa with an area of 101.25 m2, completely renovated, located in Dąbie in Szczecin. The house has been completely renovated. A new façade is made, a new roof, all installations are replaced. Ground floor: – 4 rooms / 28 m2, 18 m2, 16 m2, 10 m2 / – kitchen approx. 7.5 m2 – bathroom approx. 4 m2 In addition: – 2 cellars – part of the attic. Inside, there are plasterboard walls painted in white, new floors and doors, both internal and external. In addition, the property includes a garden, garage and cellars. Heating and hot water from a gas oven. Access via an asphalt road. Access to public transport, shops and services.
Specific information
| Offer type | Commercial space for sale | |
|---|---|---|
| Location | Szczecin, Dąbie | |
| No. of rooms | 4 | |
| No. of bathrooms | 1 | |
| No. of floors | 2 | |
| Area | 101,25 m2 | |
| Lot | 324 m2 | |
| Price | 789 000 zł (7 793 zł/m2) | |
| Legal form | Ownership | |
| Legal form of the land | Ownership | |
| Building type | House | |
| Year built | 1930 | |
| Material | Brick | |
| Building condition | Very Good | |
| Additional | Internet Cable television Cellar |
