


Działka z DZW na budowę hal magazynowych.
Property details
Property description
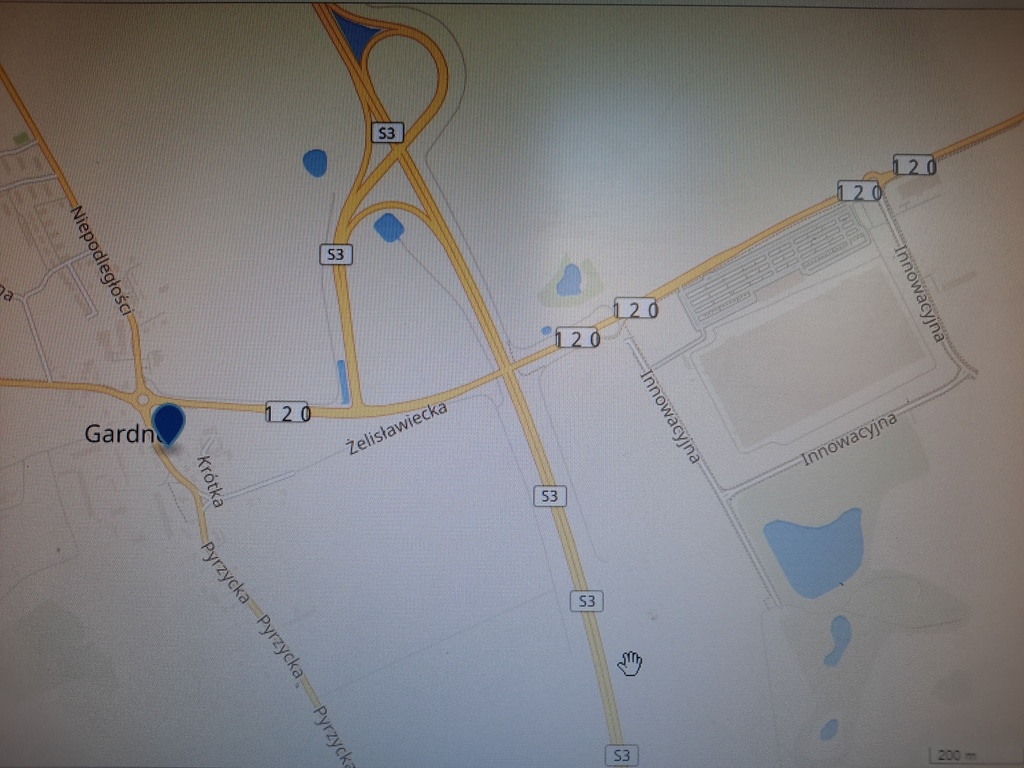
For sale a plot with the Decision on the Conditions of Development for halls, with a total area of 6.12 ha, located in the Gryfino commune, near the exit from the S-3 road. The area is divided into 6 plots of approximately 1 ha each. Rectangular plot with dimensions of 430 m X 150 m. For the plot directly adjacent to the public road, conditions have been issued for the investment, which includes the construction of a residential building with a garage, an outbuilding – a warehouse and an individual sewage treatment plant in a homestead within the plot and water supply network . 1. The total building area indicator up to 20% of the plot area. 2. Outbuilding – storage hall. – width of the front elevation up to 30 m, – height up to 12 m, – symmetrical gable roof with a slope angle of min. 15 degrees. 3. A residential building with a garage – width of the front façade up to 18 m, – height up to 2 storeys – up to 9.0 m, – symmetrical gable roof with an inclination angle of 4-45 degrees. 4. Energy supply – according to Enea's conditions. 5. Water supply according to the conditions issued by the Municipal Services Company in Gryfino. It is possible to buy adjacent plots from 1 ha to 5 ha with a total area of approx. 6 ha.
Specific information
| Offer type | Lot for sale | |
|---|---|---|
| Location | Gardno | |
| Lot | 60120 m2 | |
| Price | 3 006 000 zł (50 zł/m2) | |
| Legal form of the land | Ownership | |
| Driveway | Asphalt |
