


Uroczy pensjonat nad jeziorem w Tucznie
Property details
Property description
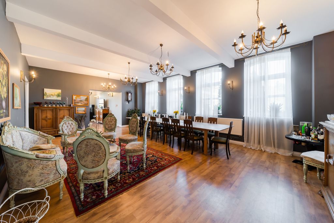
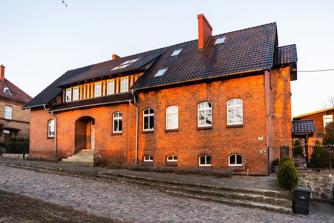
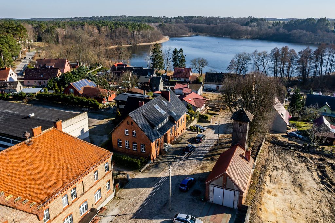
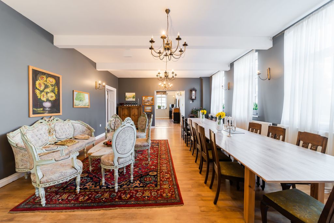
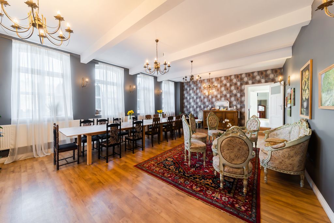
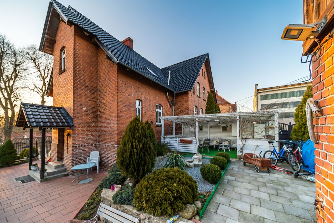
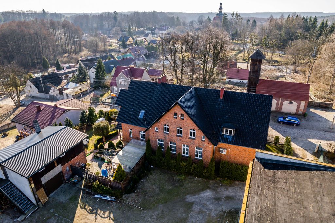
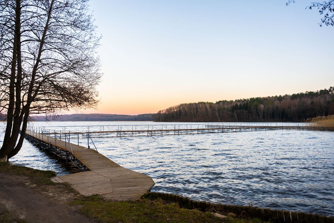
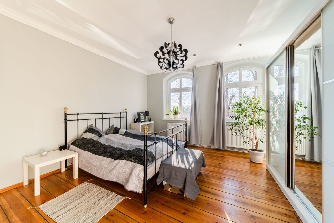
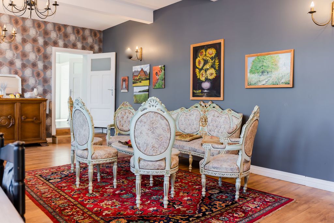
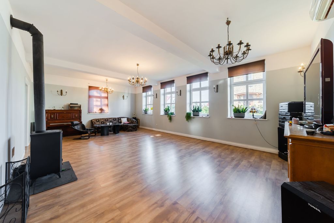
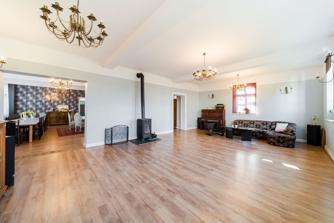
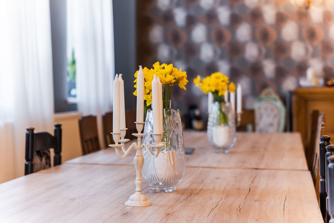
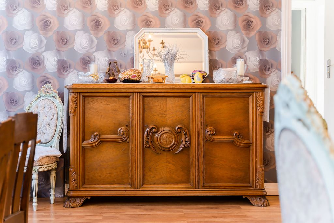
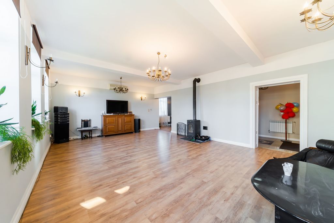
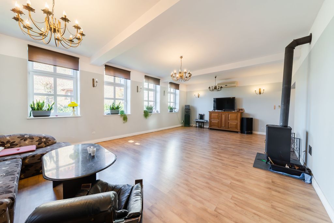
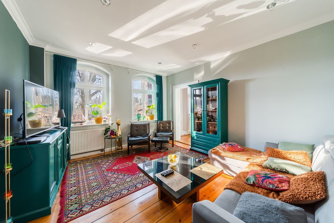
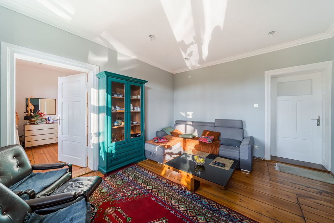
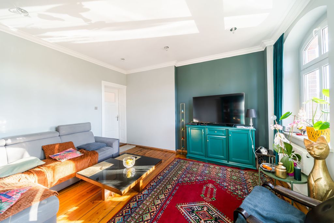
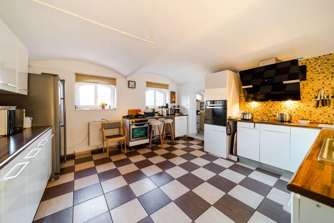
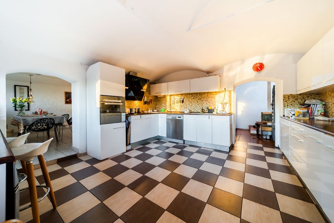
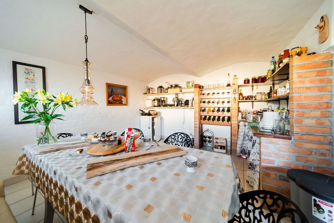
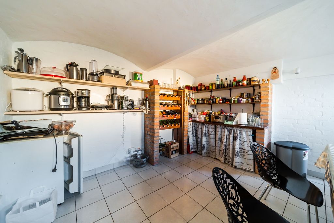
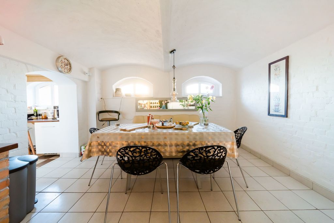
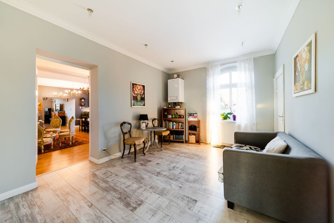
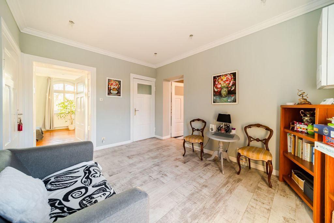
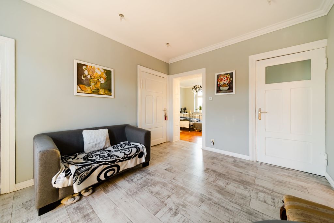
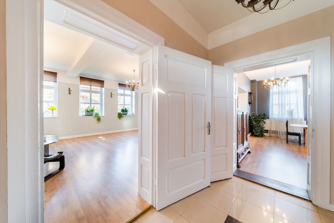
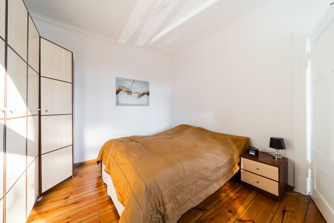
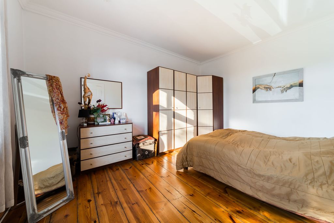
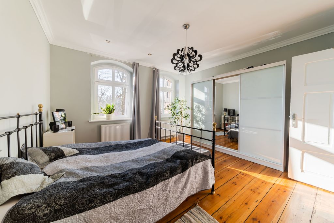
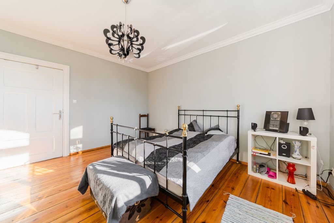
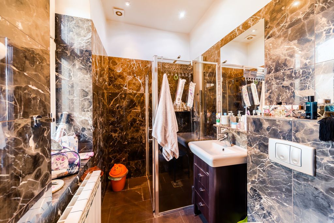
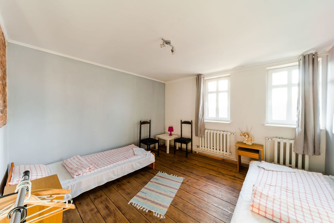
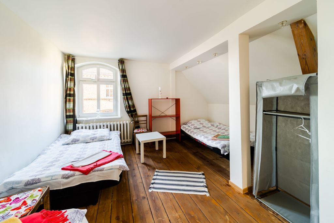
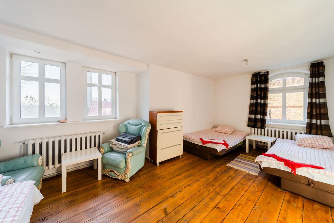
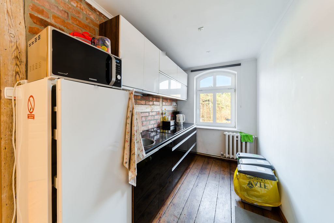
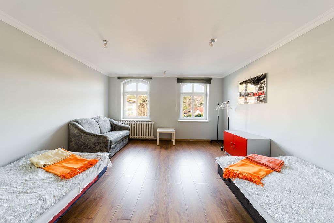
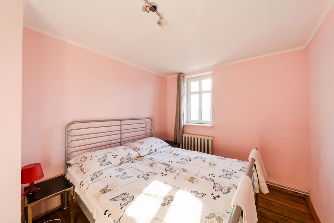
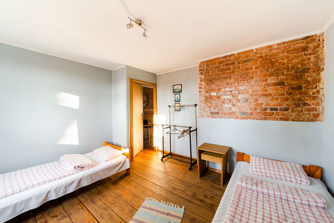
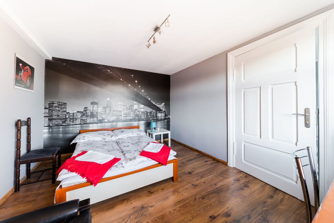
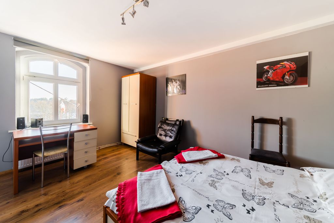
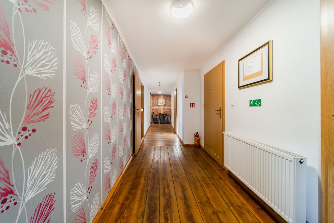
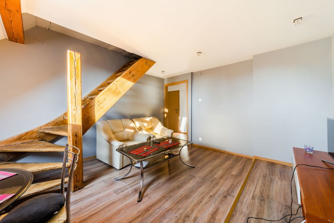
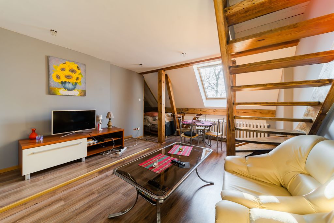
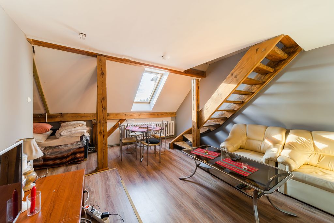
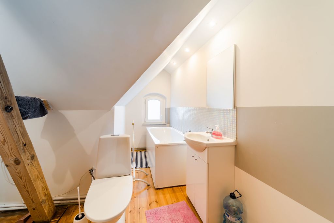
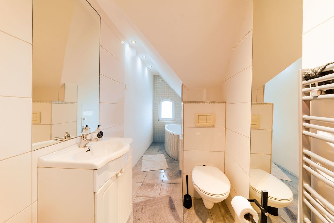
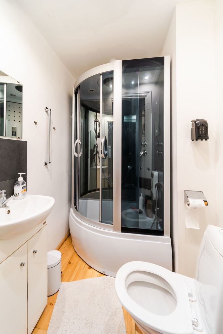
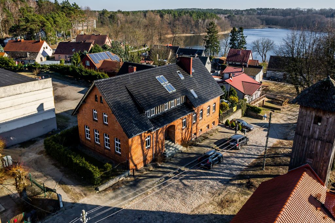
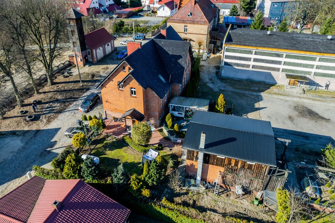
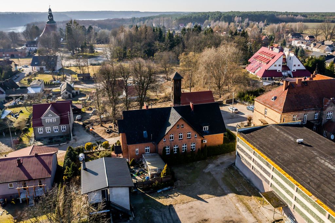
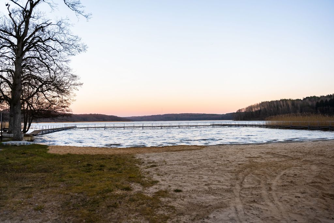
A guesthouse by the lake in Tuczno – if your dream is to lead a place with a "soul", this offer is undoubtedly addressed to you !!! The property is an ideal solution for people planning to run a guesthouse, where they will also be able to live and live. The building has tremendous potential. Possibility of accommodation, running a restaurant and organizing special events. The owners restored the building from scratch: all installations, windows, walls, floors, roof and stoves were replaced. The building is in very good technical and visual condition, it is working for itself and the owners. The building is heated by means of several solutions: a steel stove for coal and wood, a gas stove, air conditioning, and a fireplace / fireplace. Well-kept and landscaped garden with a covered terrace with a summer kitchen (gas cylinder). The property is located in the buffer zone of forests and lakes, providing relaxation and rest for its regulars. The subject of sale are two buildings with a total usable area of 509.14 m2 located on a plot of approx. 856 m2. – main building with an area 411.14 m2 usable – outbuilding with a garage of the area 98 m2 usable PLOT: 856 m2 – developed – fenced – covered terrace with a summer kitchen – numerous plantings – there is a two-story building on the plot with an area 98 m2 of usable space with a single garage and a utility room downstairs; at the top, adaptation works on the apartment with an area of approx. 60 m2 (bedroom, living room with kitchenette, bathroom) – surface parking in front of the property for 4 cars HOUSE: 411.14 m2 area usable – the guesthouse was built in the old school building, the owners made every effort to maintain the style and unusual atmosphere of the property. 80 m2) – room economy (17.70 m2) – staircase (4 m2) GROUND FLOOR: 183.0 m2 – living room with fireplace 52.80 m2 – banquet lounge with dining room 51.90 m2 – vestibule 7.60 m2 – bathroom with toilet 3.80 m2 – room / kitchen (the owners gave up the kitchen in this place, the possibility of restoring the kitchen function) – room 19.10 m2 – room 17.80 m2 – room 16.70 m2 FLOOR: 168.98 m2 (rooms prepared for rent, including 20 people) – room 1 – 22 m2 – room 2 – 23 m2 – room 3 – 10.80 m2 – room 4 – 10.00 m2 – living room with TV, with stairs leading to the attic (possibility of creating another 2 apartments ) – room 5 – 14.2 m2 – bathroom – 9.54 m2 – wardrobe – 4.96 m2 – room 6 – 17.58 m2 – bathroom – 9.3 m2 – corridor – 26.20 m2 – staircase – 4 , 10 m2 LOCATION – TUCZNO – Tuczno is located in the Wałeckie Lakeland and belongs to the Wałcz poviat. – There are three lakes within the city's administrative boundaries: Liptowskie, Tuczno and Zamkowe. – Due to its environmental values, it is one of the most attractive tourist areas in the West Pomeranian Voivodeship. – The undoubted attraction of the city is the Castle surrounded by a landscape park with an area of 4.5 ha – Numerous hiking trails. – Very numerous green areas – forests. – Tennis courts, Orlik, sports halls. Feel free to personally verify the offer – recommendable
Specific information
| Offer type | House for sale | |
|---|---|---|
| Location | Tuczno | |
| No. of rooms | 11 | |
| No. of bathrooms | 4 | |
| No. of floors | 1 | |
| Area | 509,14 m2 | |
| Lot | 856 m2 | |
| Price | 1 990 000 zł (3 909 zł/m2) | |
| Legal form | Ownership | |
| Legal form of the land | Ownership | |
| Year built | 1900 | |
| Driveway | Asphalt | |
| Material | Brick | |
| Building condition | Very Good | |
| Additional | Internet Cable television Air conditioning Fireplace Cellar Terrace |
