
































Poj. Drawskie posiadłość 6,35 ha dom, 1,8 mln zł.
Property details
Property description
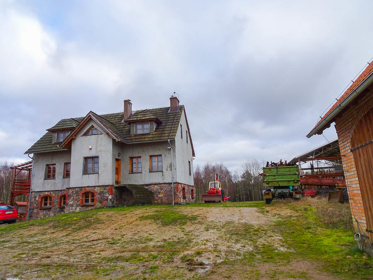
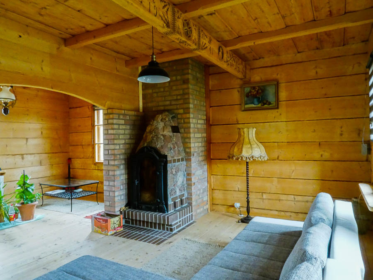
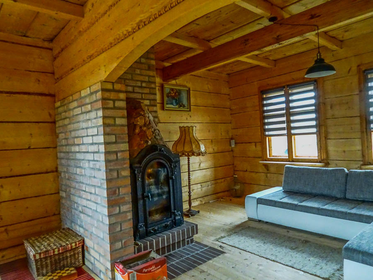
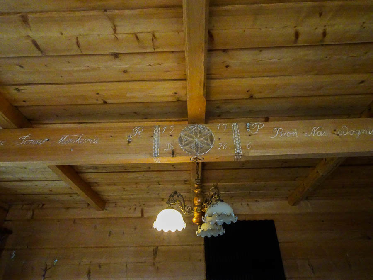
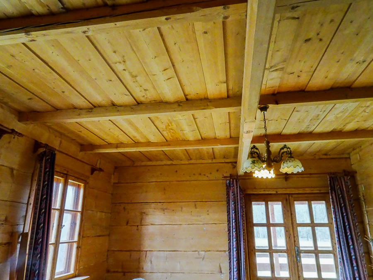
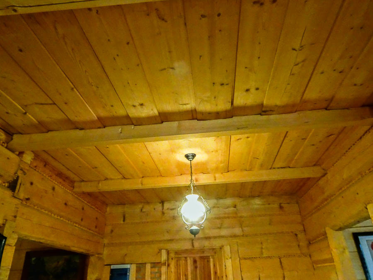
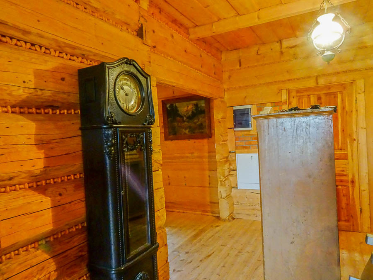
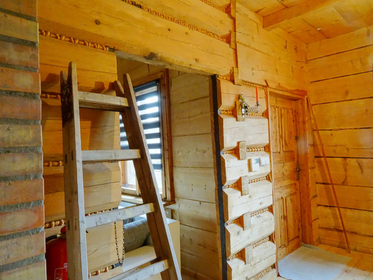
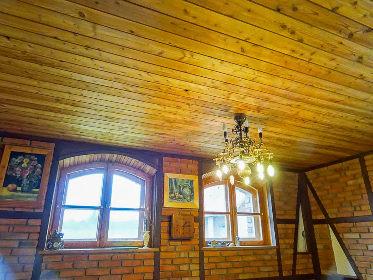
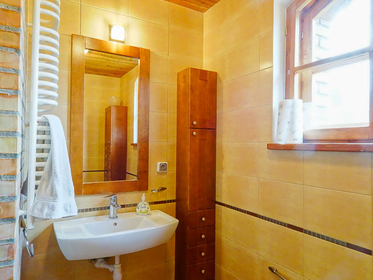
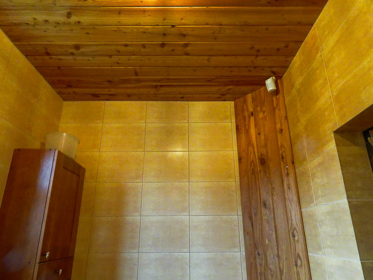
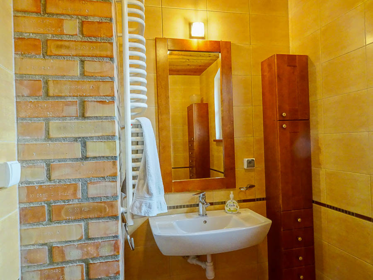
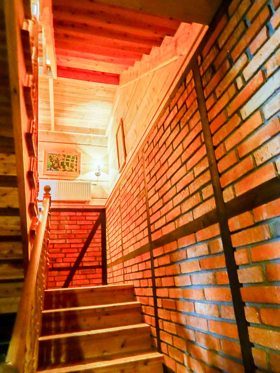
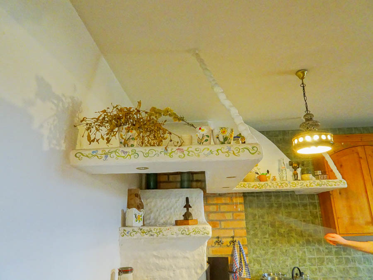
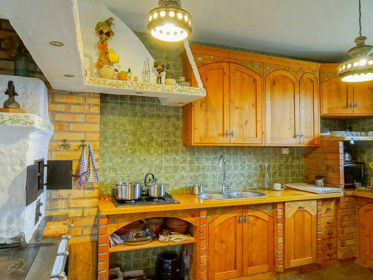
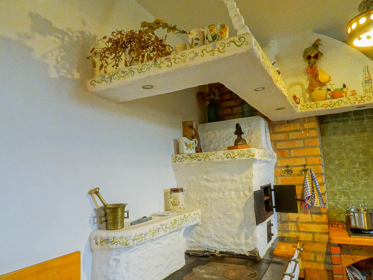
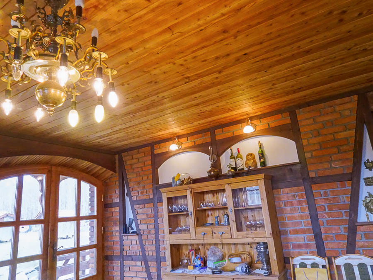
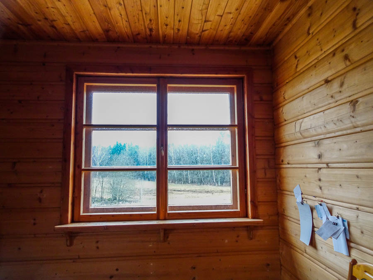
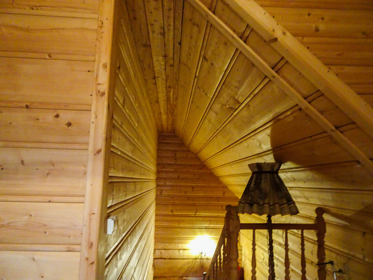
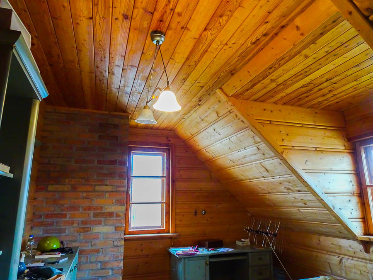
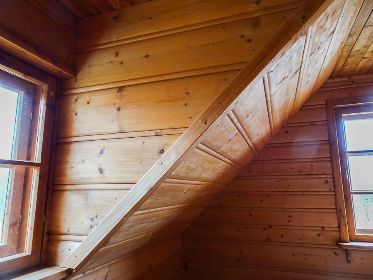
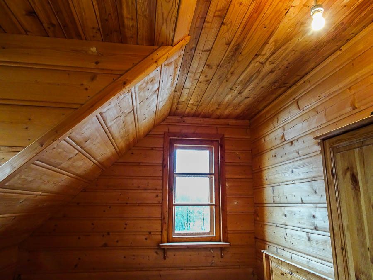
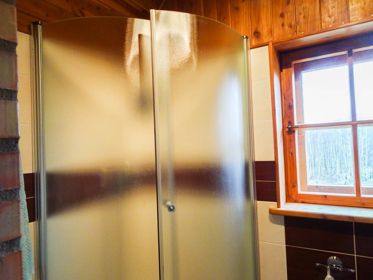
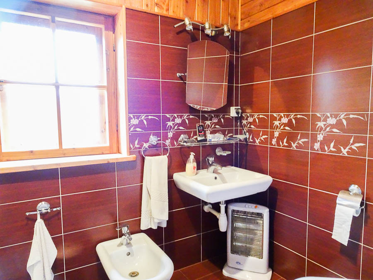
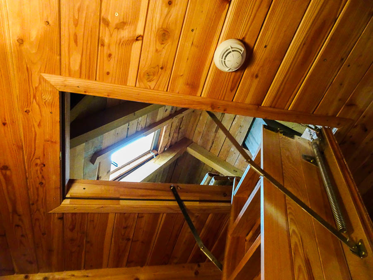
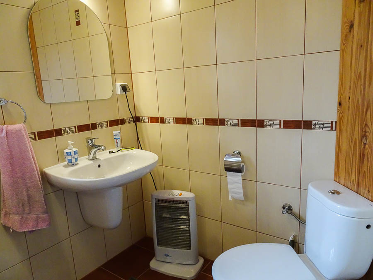
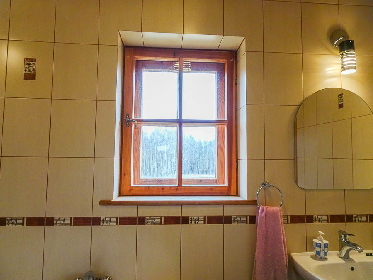
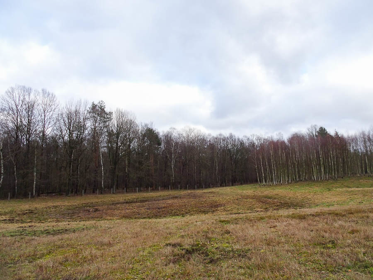
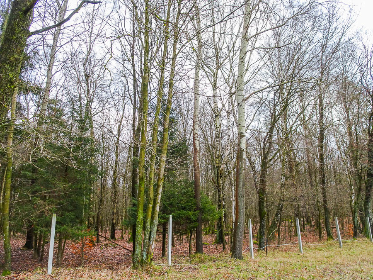
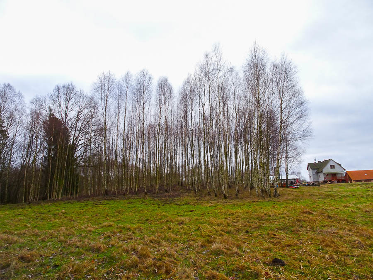
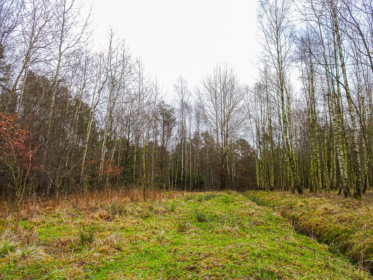
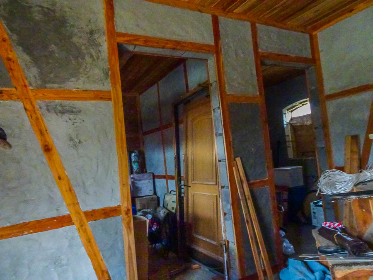
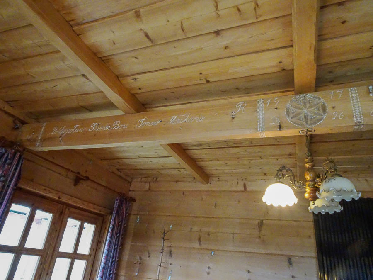
In the Drawskie Lake District, away from the buildings on the border of the Reserve, a house built, among others, made of original wooden logs from a highlander's house. Other materials used are the quintessence of ecology. Land area 6.3496 ha. The building is located away from the (asphalt) street with paved access. The plot borders on a strict nature reserve, guaranteeing no immediate vicinity of other buildings. The house was built using both wooden logs (Tatra smrek) from the end of the 19th century from the original highlander's house, as well as new materials, such as spruce boards, larch wood or new brick. All windows made of larch wood. Wooden floors not varnished. 3 km from a clean lake. In addition, two new brick farm buildings with a usable area of 140 m2 and 140 m2 of usable space (basements and attics), one can be used as a garage for 3 cars (open space plus attic), the other as a hotel building for agritourism, 4 rooms have been prepared in it , a kitchen and a room for a bathroom, an opening was prepared for the round staircase to the first floor. both buildings have basements. LEVEL ZERO: made of new materials (porotherm 25 cm, insulated with polystyrene 10 cm with historical elements (cladding made of split stone 15 cm). 4-burner gas cooker, oven, sink, dishwasher) In addition, a bathroom with an area of 5.02 m2 with a glazed and terracotta window with elements of decorative new brick 3 utility rooms FIRST FLOOR: built almost entirely of elements from the moved house Bale made of smrek Tatrzański wood, spruce floor, original boards on the ceiling, larch windows.Living room with an area of 30.13 m2, with an active cast-iron fireplace, covered with new stone, bedroom 22.94 m2, additionally a bathroom 5.31 m2, with a window in glazed tiles and terracotta, and in it a bath, washbasin, toilet together, exit to the balcony from the bedroom, ATTIC: 3 rooms made of new materials, 19.33 m2, 13.58 m2, 11.67 m2, communication 18.91 m2 + study 4.03 m2, which can be a dressing room, bathroom 5.29 m2 with a shower and a window. The rooms have new spruce boards, windows and larch ceilings. ATTIC: The ceiling above the attic is insulated with mineral wool. Roof fully boarded, covered with roofing felt, stainless steel baskets, double spruce wooden shingles. Water from the municipal water supply from a mineral water source and a deep well on the property electricity (strength 5 x 20 cable) without cans, all copper cables run directly to the distribution box.
Specific information
| Offer type | House for sale | |
|---|---|---|
| Location | Ostrowice | |
| No. of rooms | 5 | |
| No. of bathrooms | 3 | |
| No. of floors | 2 | |
| Area | 306 m2 | |
| Lot | 63496 m2 | |
| Price | 1 800 000 zł (5 882 zł/m2) | |
| Legal form | Ownership | |
| Legal form of the land | Ownership | |
| Year built | 2006 | |
| Driveway | Asphalt | |
| Material | Mixed | |
| Building condition | Very Good | |
| Additional | Internet Fireplace Cellar Garden Terrace Balcony |
