


Obiekt komercyjny na sprzedaż
Property details
Property description
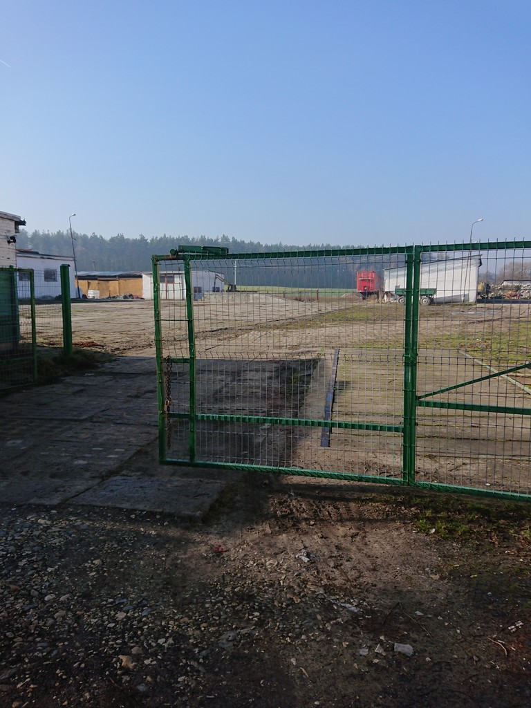
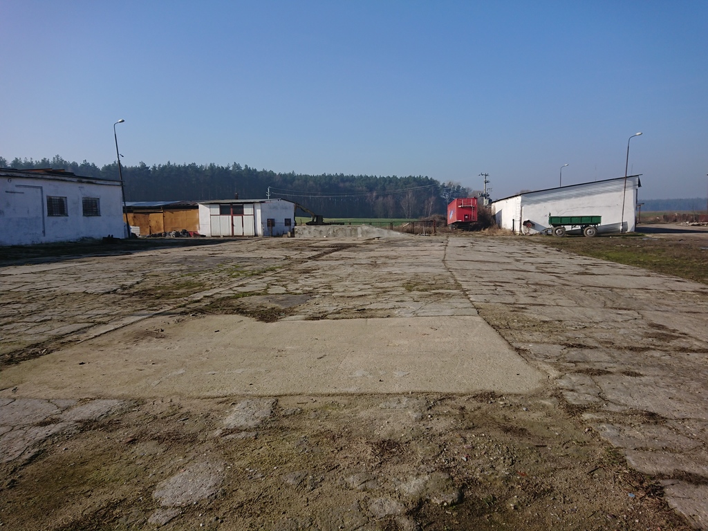
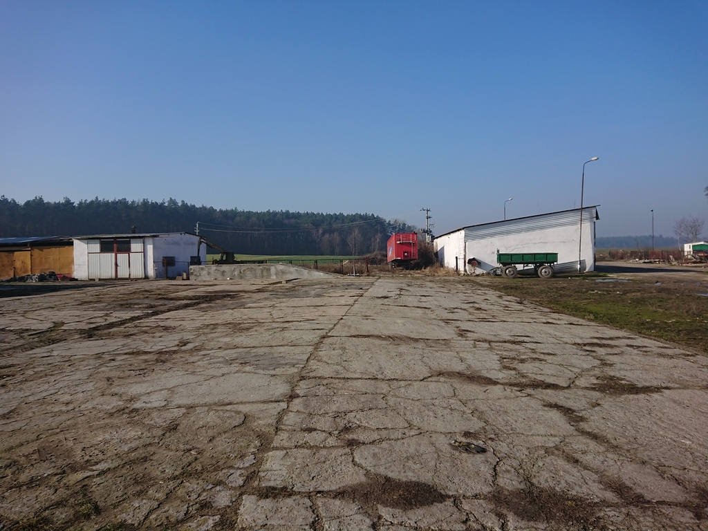
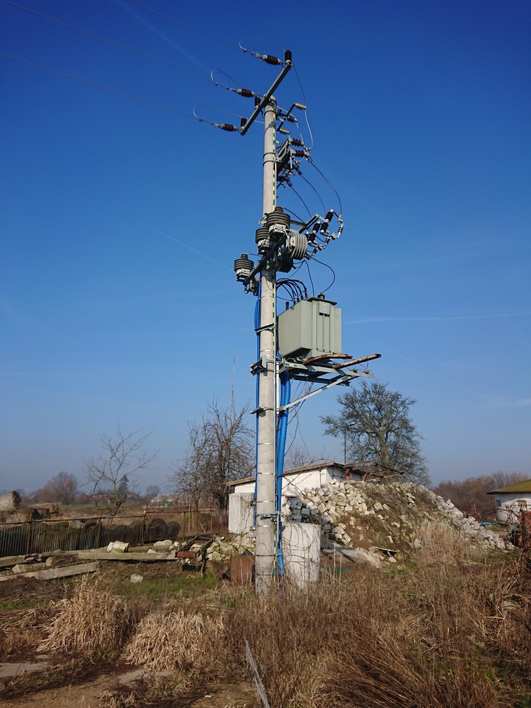
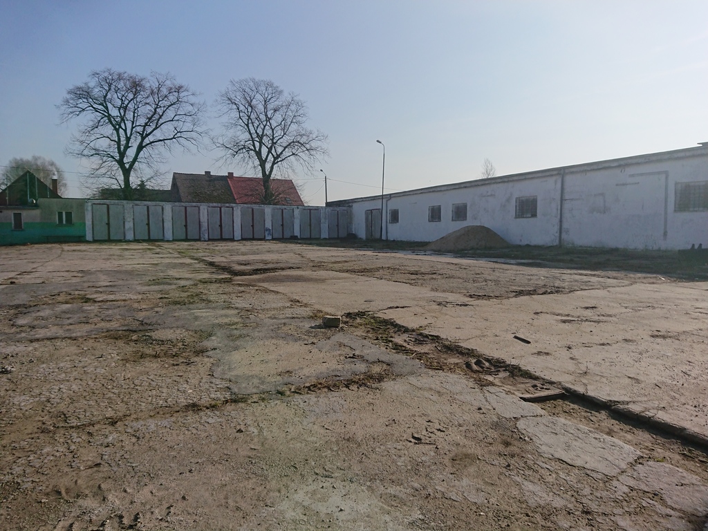
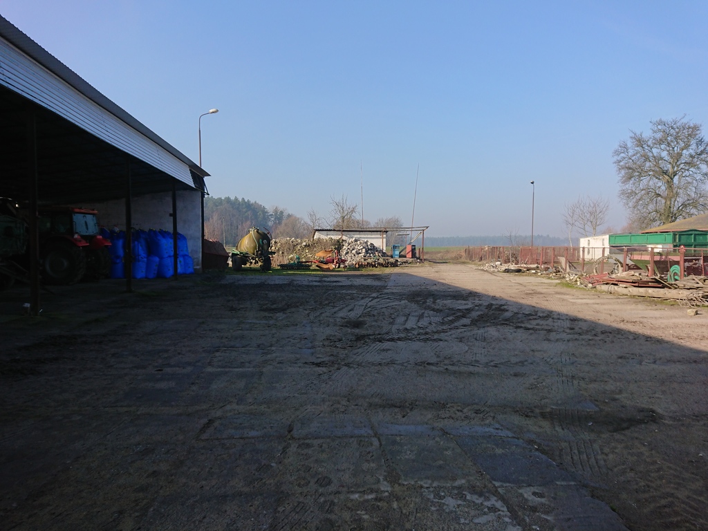
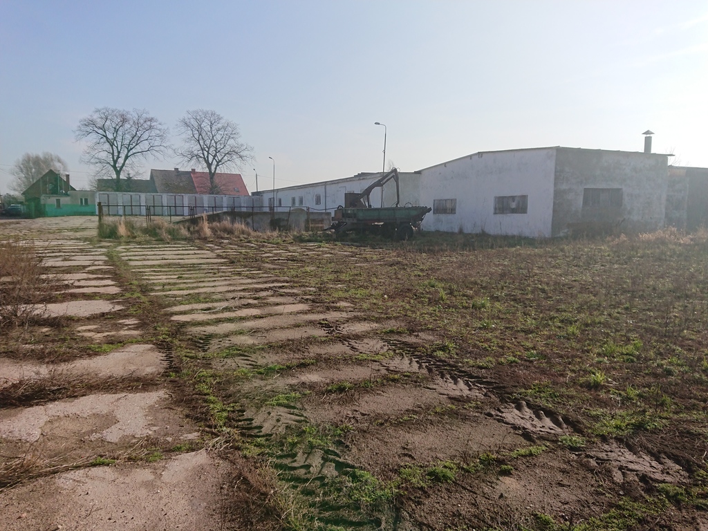
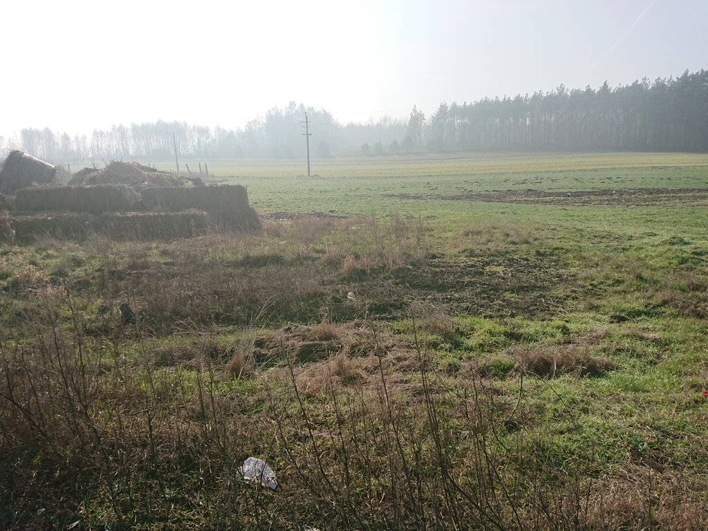
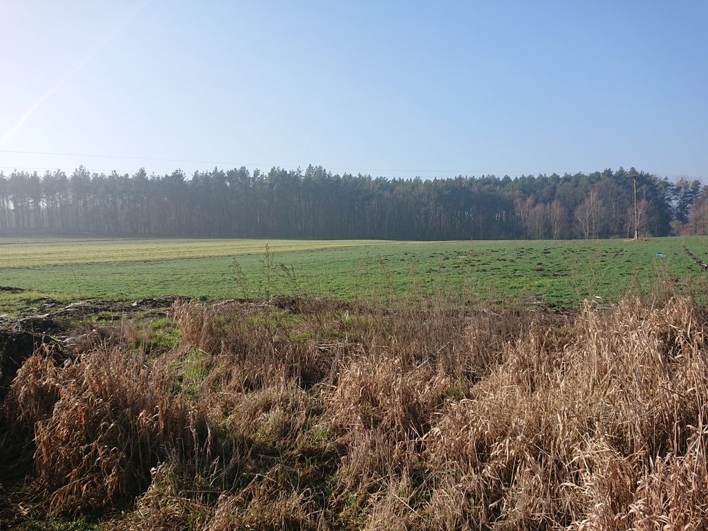
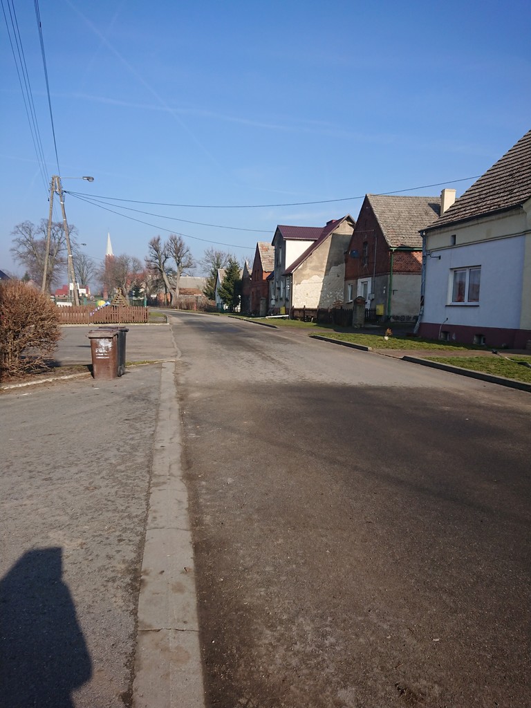
Developed real estate: with a garage building, a warehouse building, a warehouse and production shelter, a warehouse shelter, a gas station and a social building, an office building and a car scales. The property is located in the village of Raduń, on the Choszczno-Dobiegniew road. The property is located close to the "Modry Las" golf course. The surroundings are farm buildings. The entire property is fenced with a steel mesh on concrete poles. The garage building with an area of 169.40 m2 includes 8 boxes (7 boxes with dimensions 7.1m2x2.85m) and 1 box 7.1m2 x4.05. Built in 1985. one-storey warehouse with an area 784 m2, steel structure roof – production function, storage shelter, one-story, detached building, with an area. 312.5 m2. Petrol station: it includes: 2x10m2 tanks and fuel dispensers. Usable station 27.70 m2, built in 1985. One-story social building with an area. 63m2. A detached, one-storey office building with an area of 39.40 m2 built in 1985. Truck scale – one-story building with an area. building development 26.20 m2. Roads and maneuvering areas made of concrete surfaces made of prefabricated solid and openwork reinforced concrete slabs. The total area is 4121 m2. The area of the base is fenced and has 5 entrance gates. The total length of the fence is 86 m2. The internal water supply network is made of PVC pipes. All facilities are powered by cable lines from a pole transformer station. An attractive property located close to Choszczno, approx. 5 km to Szczecin, 80 km, for production and warehouse activities, with a large maneuvering area suitable for trucks and large-size machines. Please see the presentation. The above announcement is for information purposes only. It does not constitute an offer pursuant to Art. 66 and following of the Act of April 23, 1964, Civil Code (Journal of Laws of 1964 No. 16, item 93, as amended).
Specific information
| Offer type | Commercial object for sale | |
|---|---|---|
| Location | Raduń | |
| No. of rooms | 10 | |
| Area | 100 m2 | |
| Lot | 32700 m2 | |
| Price | 950 000 zł (9 500 zł/m2) | |
| Legal form | Ownership | |
| Legal form of the land | Ownership | |
| Building type | Storage and office center | |
| Year built | 1980 | |
| Driveway | Asphalt | |
| Material | Brick | |
| Building condition | Good | |
| Heating type | Other | |
| Communication | Bus | |
| Center distance | 5 km | |
| Additional | Security Monitoring |
