








Dom na sprzedaż
Property details
Property description
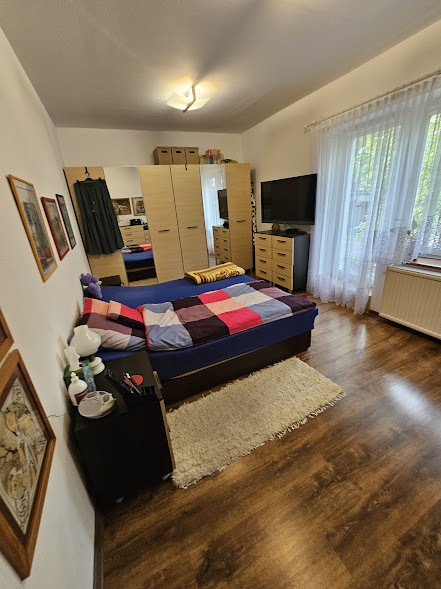
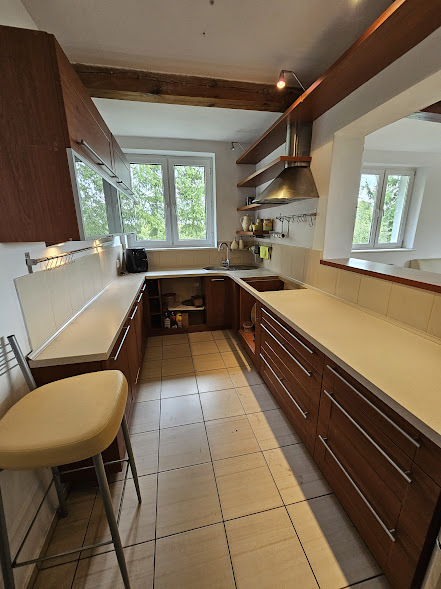
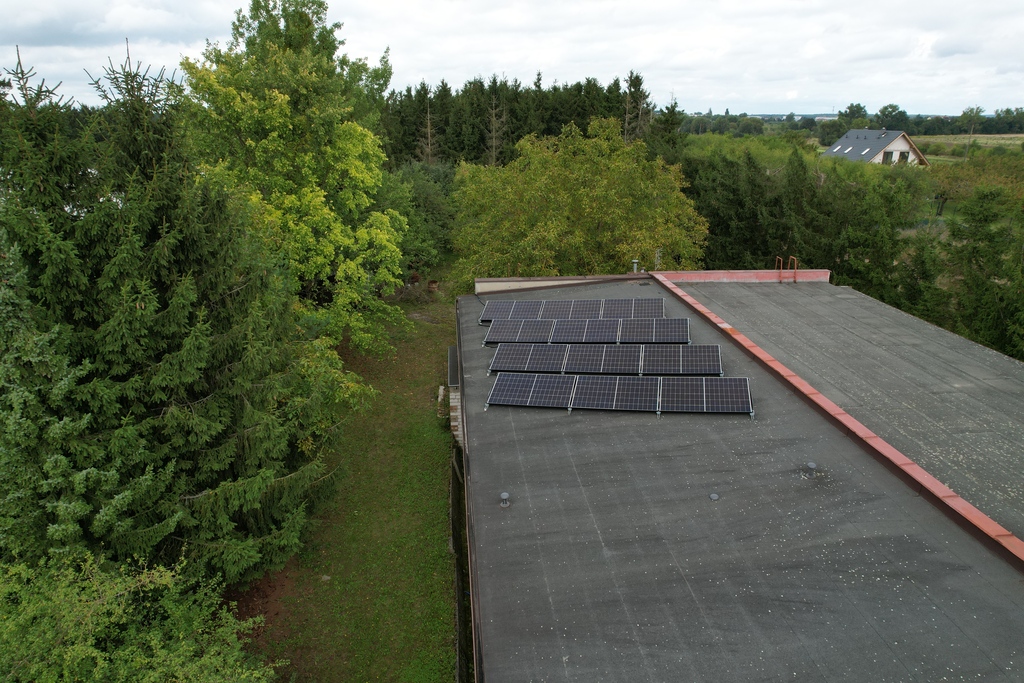
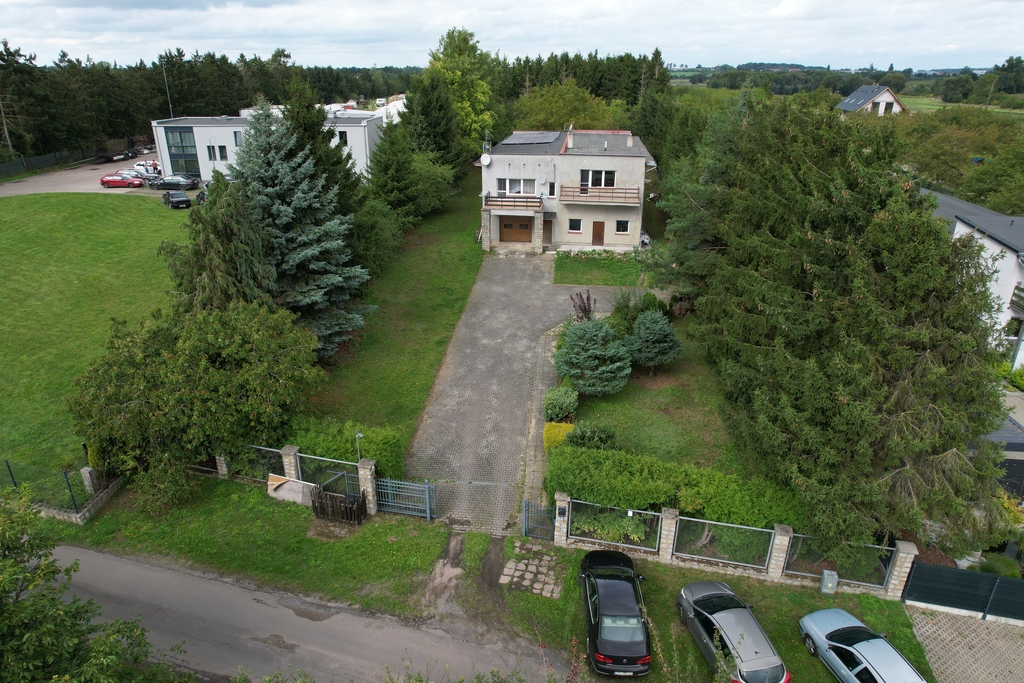
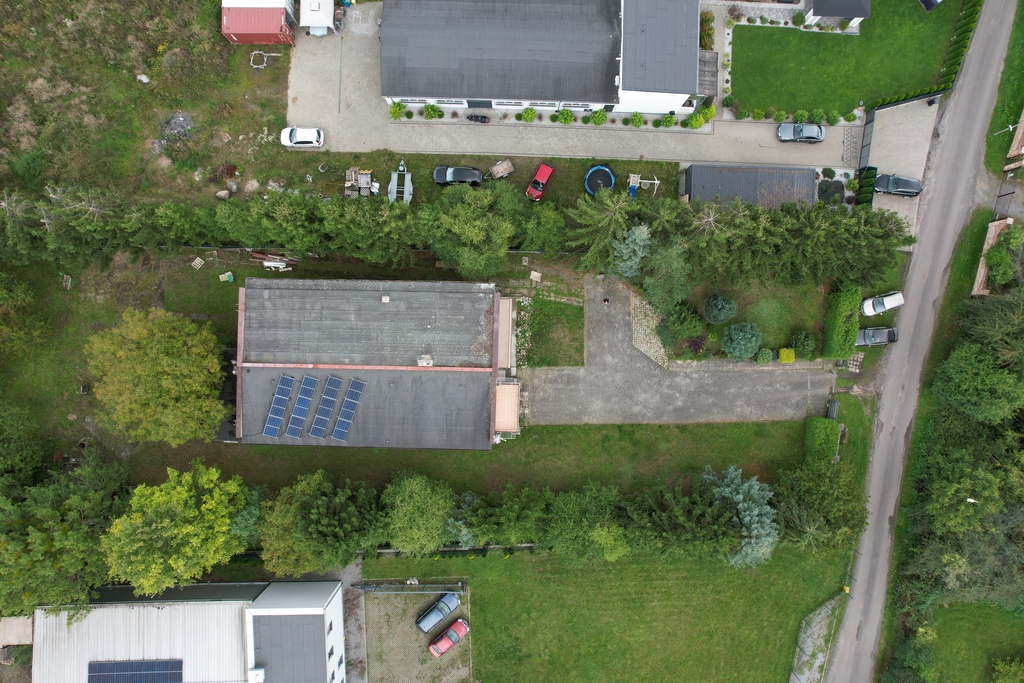
We offer for sale a large building suitable for business purposes. The total usable area of the building is 427.54 m². The building was built in 1991 using traditional brick technology using Suporeks blocks. The beautiful, large plot of approximately 4,202 m². Functionally, the house is used with the front of the building designated for residential purposes. The rear serves as a hall, garage, workshop, and warehouse. The living space currently consists of four separate apartments, three of which have their own gas boilers. 1. Ground floor apartment: consists of two rooms, a kitchen with a window open to the living room, a bathroom, and a hallway. 2. Ground floor apartment: consists of one room, a bathroom, and a kitchen. 3. First floor apartment: consists of four rooms, a bright kitchen, a bathroom, a toilet, a hallway, and two terraces. 4. First floor apartment: consists of four rooms, a bright kitchen, a bathroom, two balconies, and a hallway. The building has a total of 11 rooms. The interior is in good condition, but requires a minor refresh, as three apartments have been vacant for some time. The bathrooms, hallways, and kitchens are equipped and tiled with terracotta. The rooms have laminate flooring. The building includes two large workshops, both high-ceilinged, one with a duct. The entire house is heated by gas. The building has a flat roof with a layer of roofing felt. The building can be raised. This house is ideal for businesses such as offices, workshops, warehouses, or even a small hotel, guesthouse, or nursing home. You can live and run your business simultaneously, saving time and money on commuting. In front of the house is a large yard that can be used for parking. The property is fenced, and access is via a garage door. The driveway and entrance to the building are paved with cobblestones. At the rear of the house is a garden with numerous fruit trees. I recommend this property because of its numerous advantages. It's possible to expand the property by purchasing additional plots at the rear. Each plot is 3,000 square meters and costs 100 PLN/square meter.
Specific information
| Offer type | House for sale | |
|---|---|---|
| Location | Stobno | |
| No. of rooms | 11 | |
| No. of floors | 1 | |
| Area | 427,54 m2 | |
| Lot | 4202 m2 | |
| Price | 2 500 000 zł (5 847 zł/m2) | |
| Legal form | Ownership | |
| Year built | 1980 | |
| Driveway | Asphalt | |
| Material | Blocks | |
| Building condition | Good | |
| Heating type | Gas |
