


Dom na sprzedaż
Property details
Property description
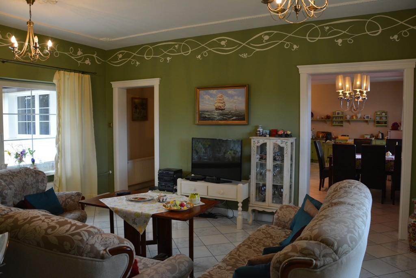
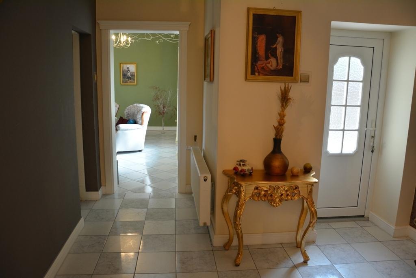
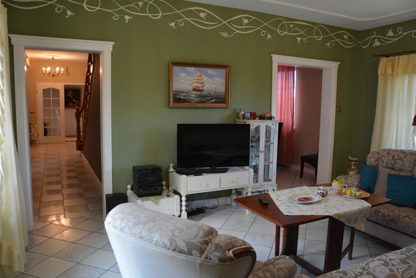
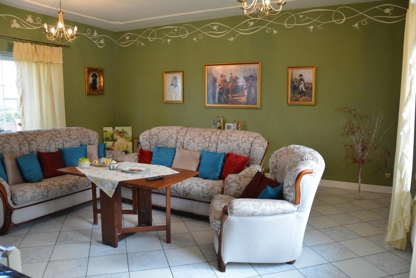
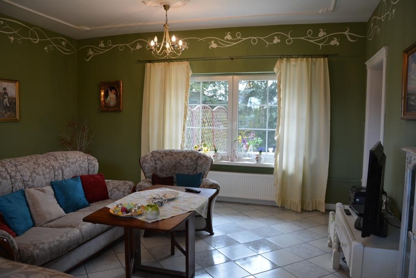
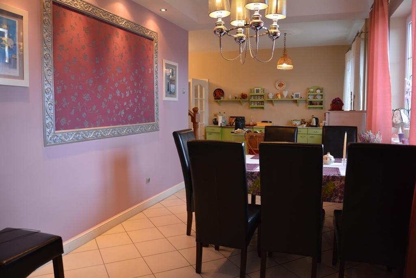
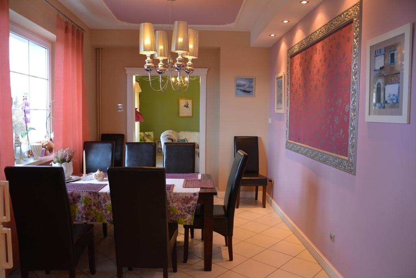
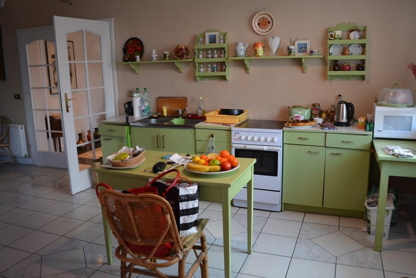
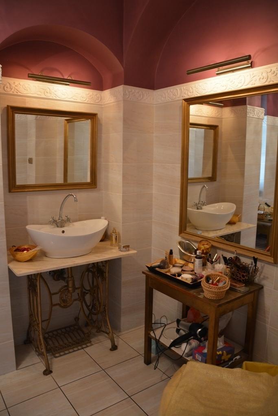
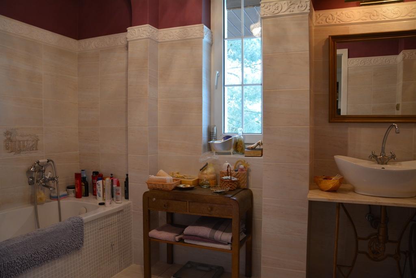
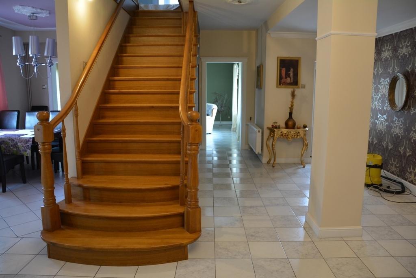
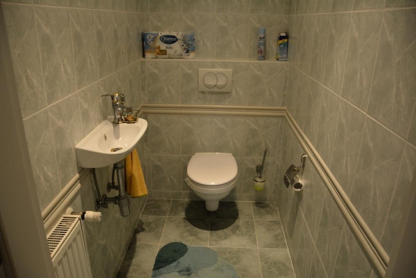
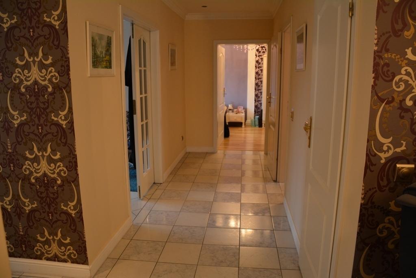
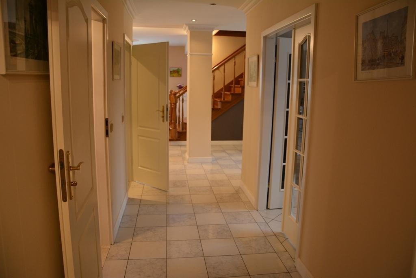
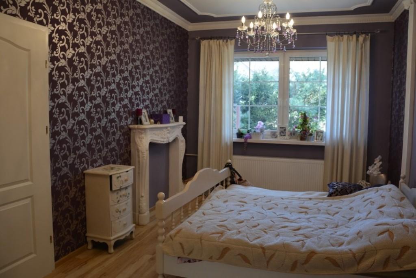
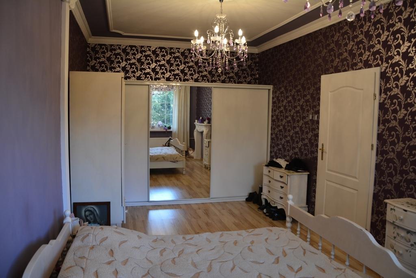
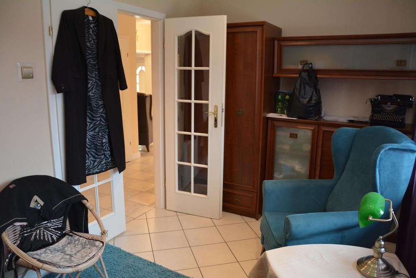
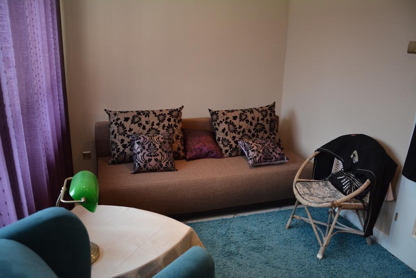
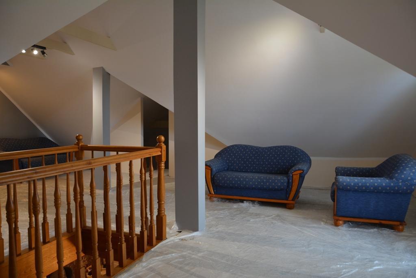
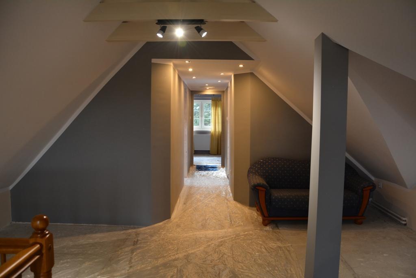
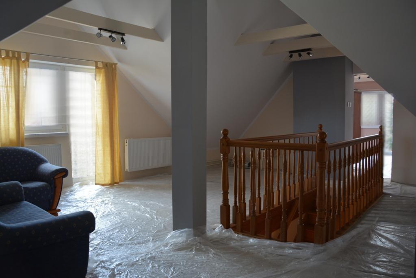
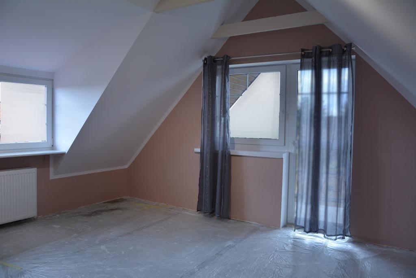
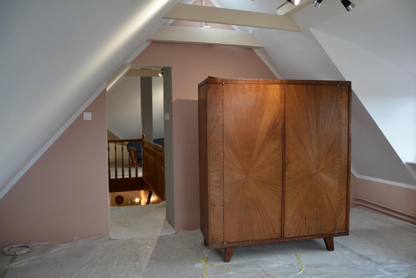
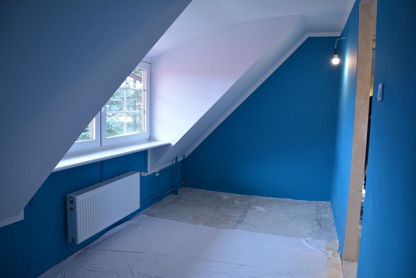
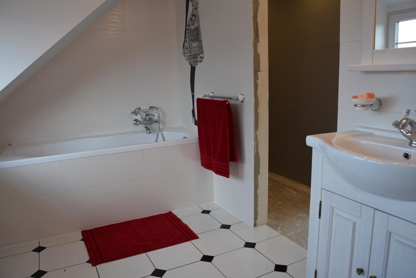
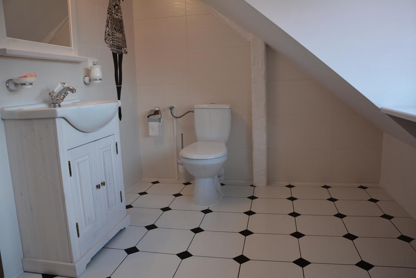
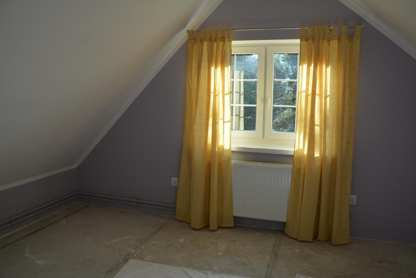
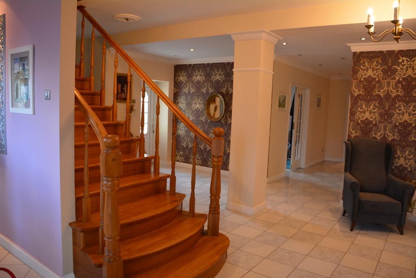
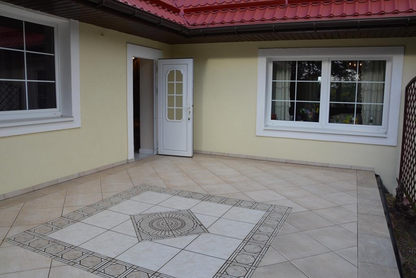
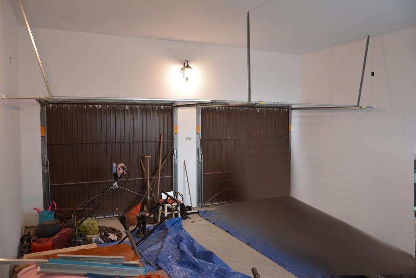
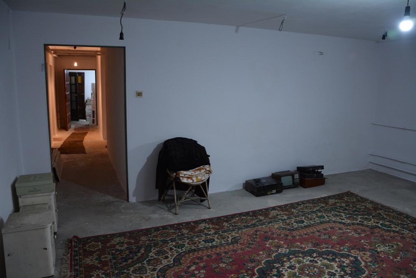
For sale an attractive detached house located on a plot of 2122 m2. The usable area of about 250 m2 consists of: a large hall on the ground floor, an open kitchen combined with a dining room, a large living room, bedroom, office, bath room, toilet; on the first floor, three separate bedrooms, a large open-space room with stairs from the ground floor, a bathing room and a dressing room. The entire ground floor was finished with attention to detail. In the kitchen, hall, living room and hall on the floor high-quality tiles, walls smoothed and painted, numerous decorations. Large bedroom: panels on the floor, smooth walls, painted, partly decorated decorative wallpaper, built-in wardrobe. Next to it is a smaller room, acting as a cabinet. A large bathing room with a bathtub and a separate toilet with a washbasin in a nice, modern glaze and terracotta. A wide wooden oak staircase leads to the first floor. On the first floor there is a large open space space with a balcony, three rooms (one with an exit to a separate balcony), a dressing room and a bathing room. Smooth, painted walls in the rooms. Bathing room finished with care: modern tiles, terracotta, bathtub in the building. From the hall, descent to the basement and exit to the large terrace (about 20m2) and garden. At the basement level there are 6 rooms with a height of 2,20-2,50m: boiler room, laundry room with a drying room, three large rooms for any purpose, lit with daylight (windows) and one small, from which there is a passage to the garage. Two-garage garage, with two garage gates. The entire interior of the house has undergone thorough modernization and renovation, interior finishing works have been carried out (walls, floors, tiles, terracotta and white assembly.) Insulated house with a new facade, new roofing (metal roofing), PVC windows throughout the house. Gas heating, hot water gas heated, storage 150l.Landscaped garden with numerous plantings, a large number of trees, shrubs and flowers.The advantage of the property is the ability to conduct business in a free-standing, one-story brick building with an area of 180m2, heated, lit with daylight (windows) with a large entrance gate 2.4 m wide x 2.2 m high. A non-dusty concrete floor, located at ground level (the so-called "0" level), 4 m to 5 m hall height (gable roof), hall designated for storage, warehouse, offices, cabinets or other non-burdensome access. Hardened access road, access by truck to you pu TIR. A separate entrance gate.
Specific information
| Offer type | House for sale | |
|---|---|---|
| Location | Wołczkowo | |
| No. of rooms | 7 | |
| No. of bathrooms | 2 | |
| No. of floors | 2 | |
| Area | 250 m2 | |
| Lot | 2122 m2 | |
| Price | 3 150 000 zł (12 600 zł/m2) | |
| Year built | 2000 | |
| Driveway | Asphalt | |
| Material | Brick | |
| Building condition | Very Good | |
| Heating type | Gas | |
| Additional | Cellar Garden Terrace Balcony |
