


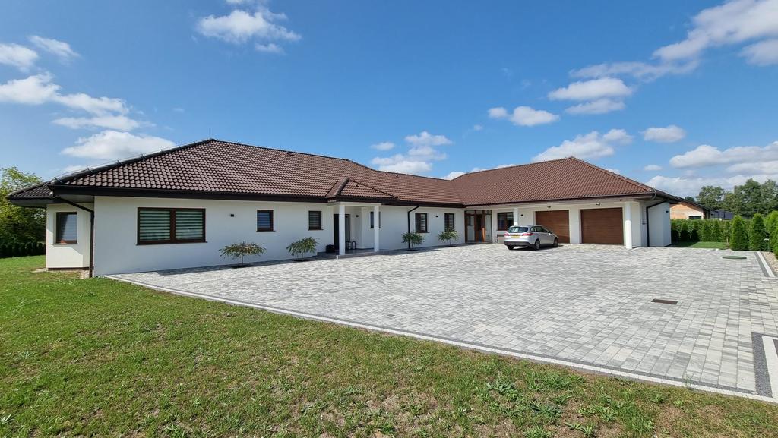
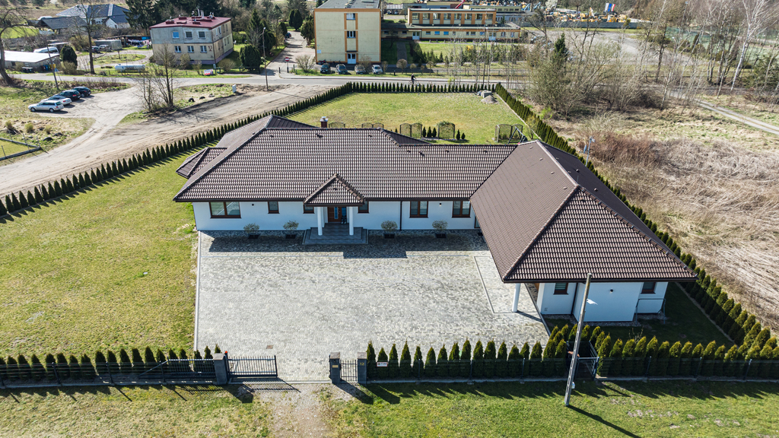
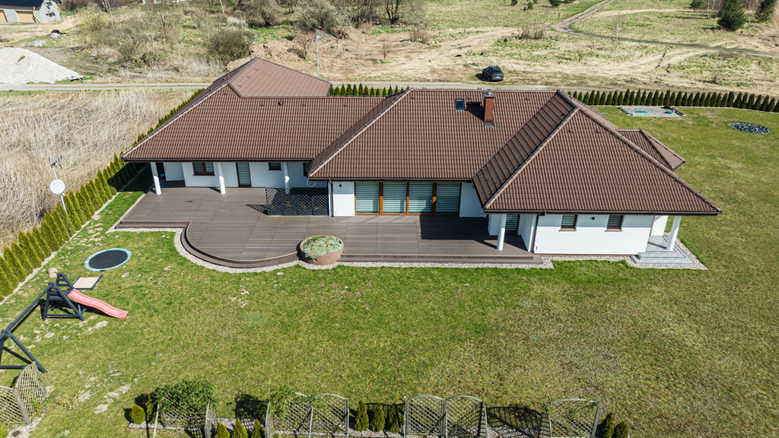
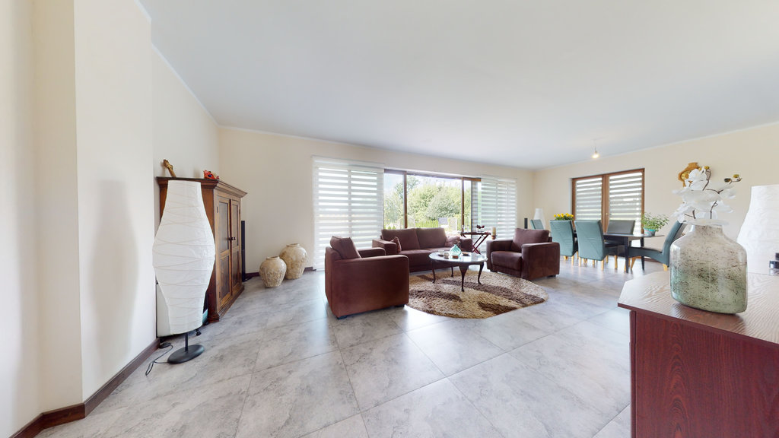
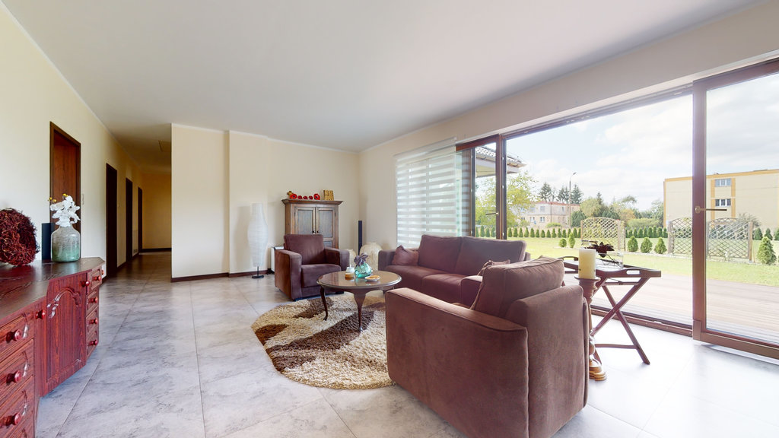
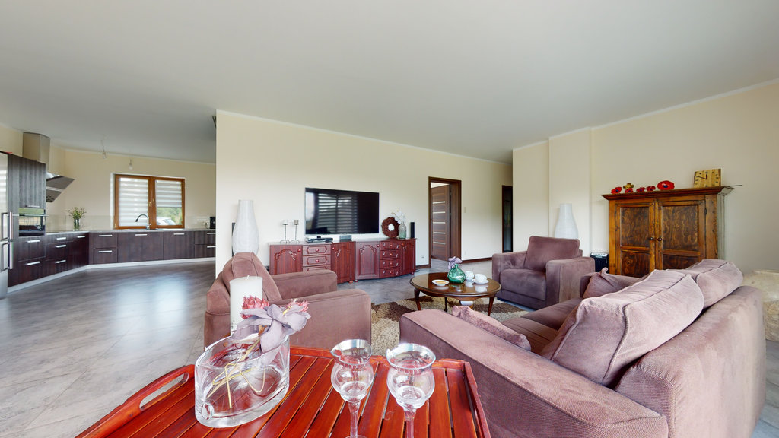
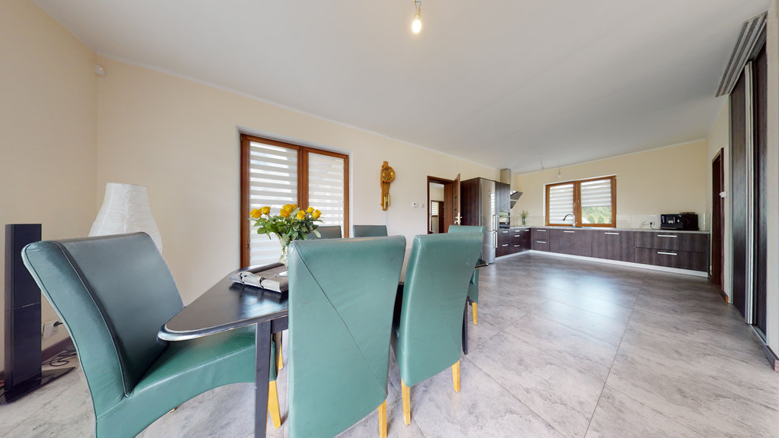
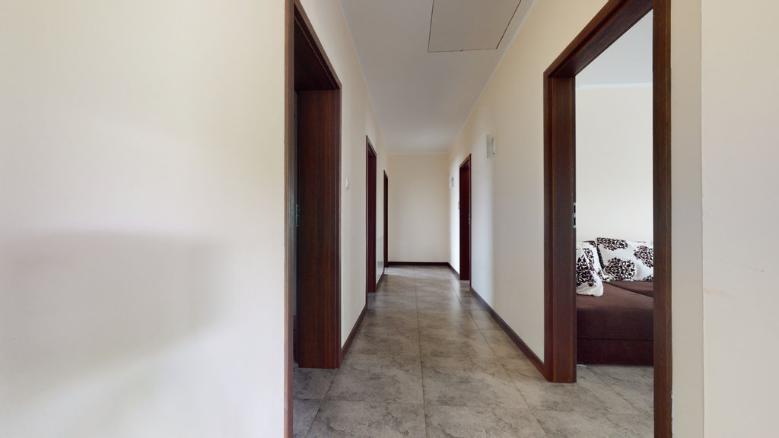
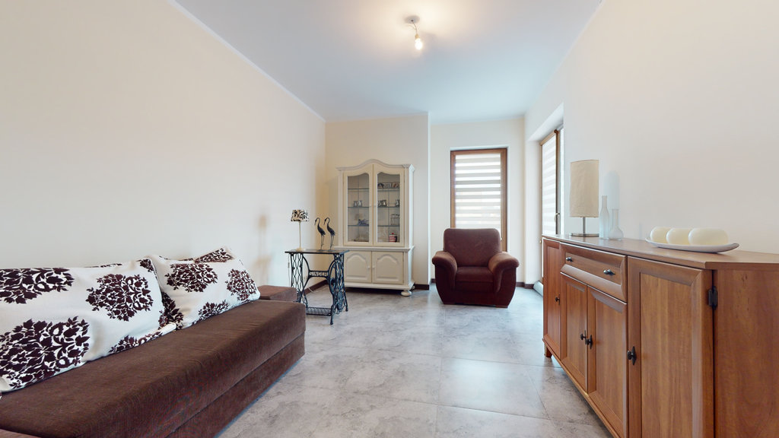
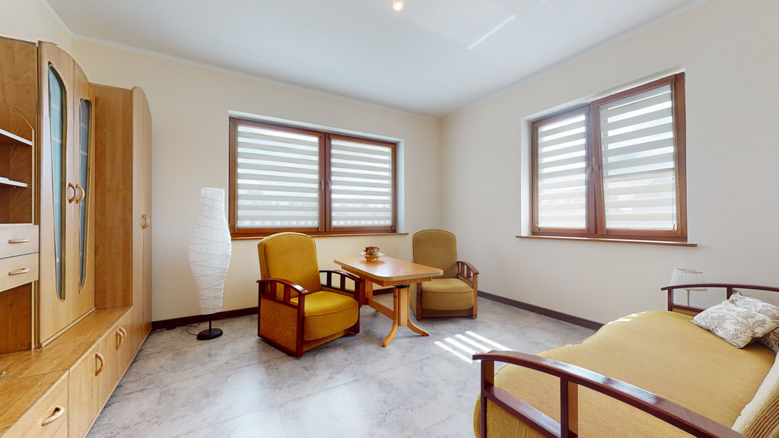
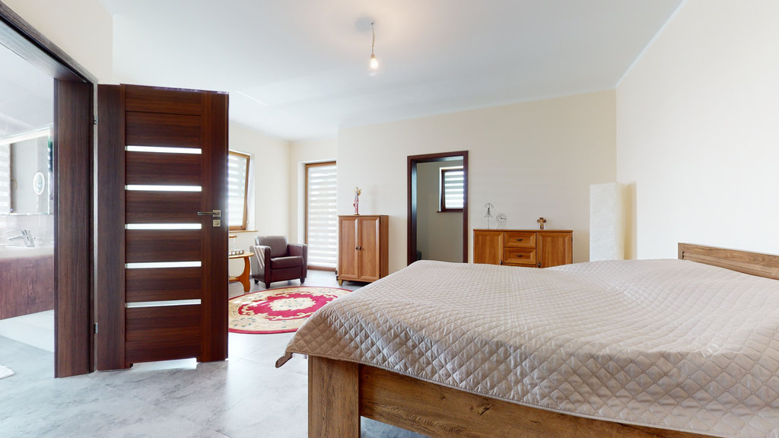
Dom parterowy; dwupokoleniowy i pod działalność.
Property details
Property description
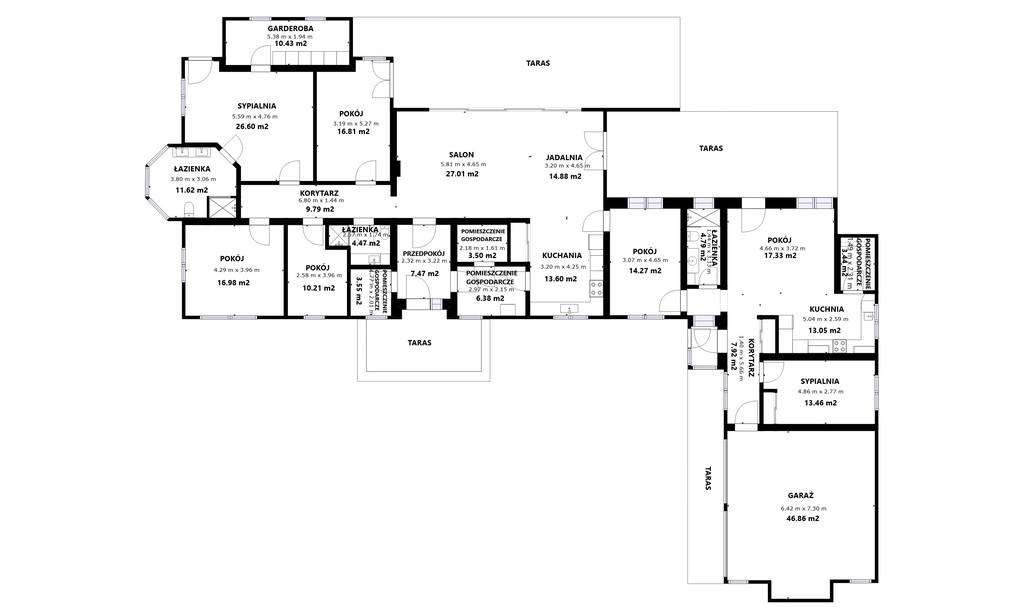
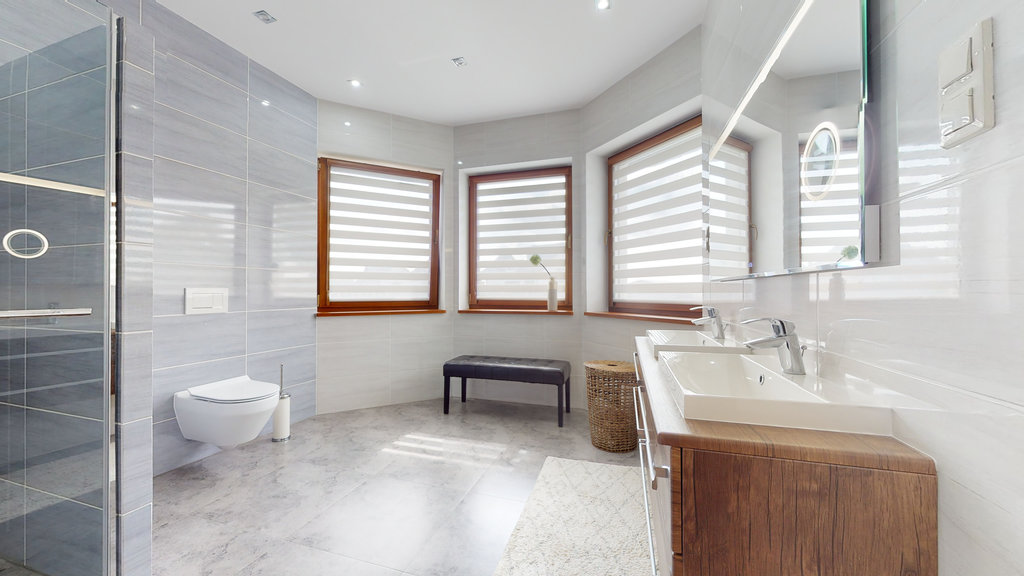
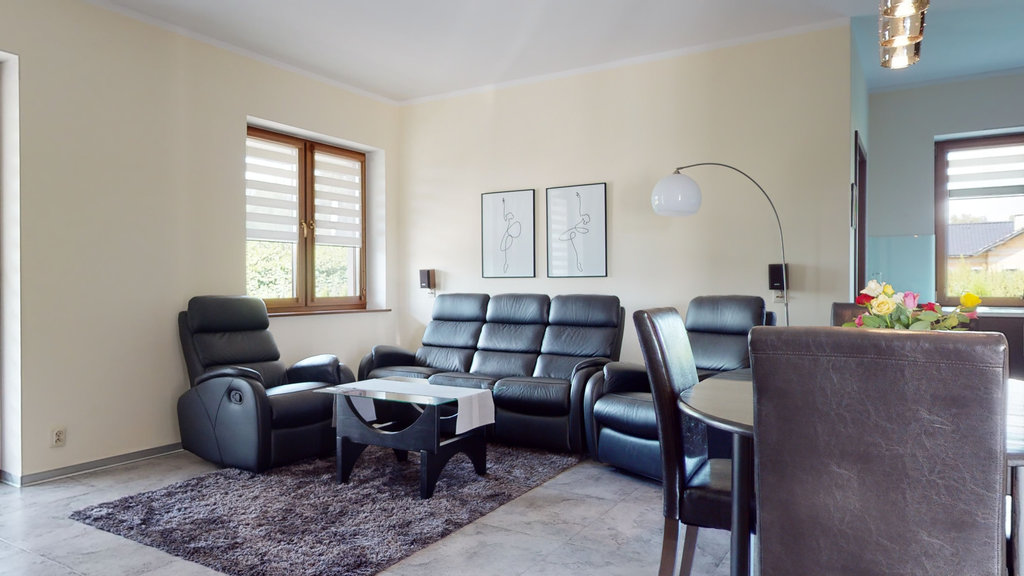
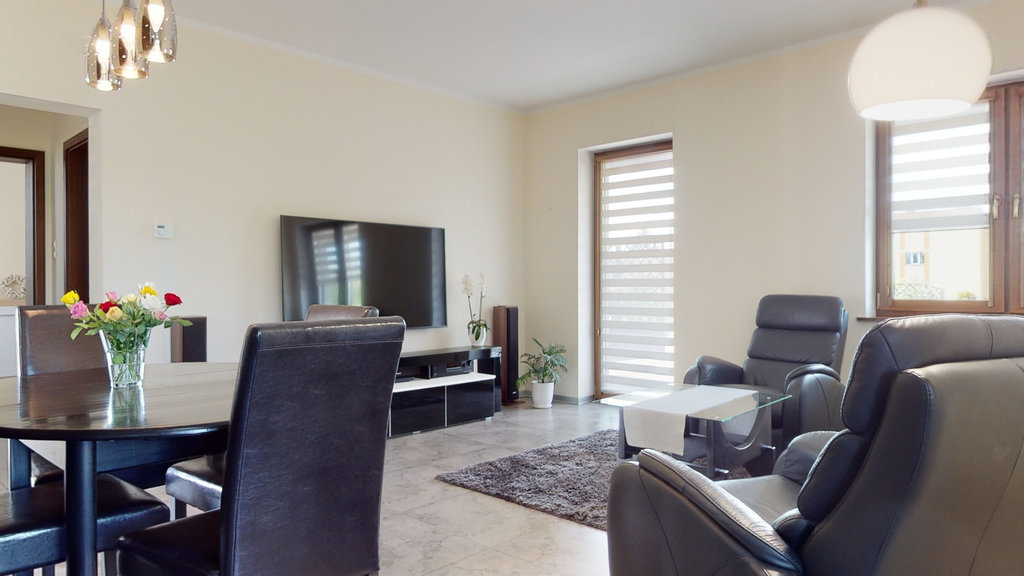
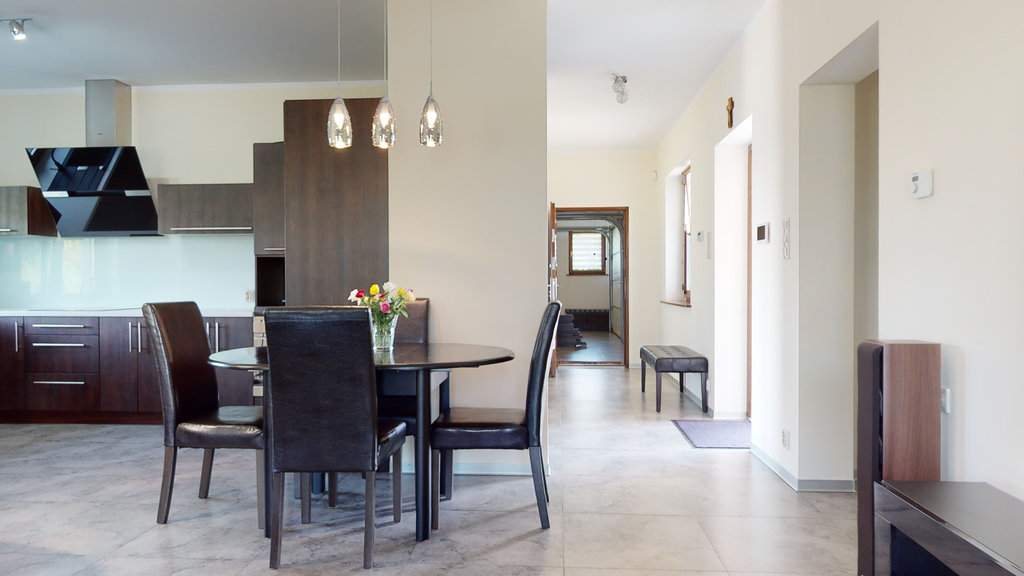
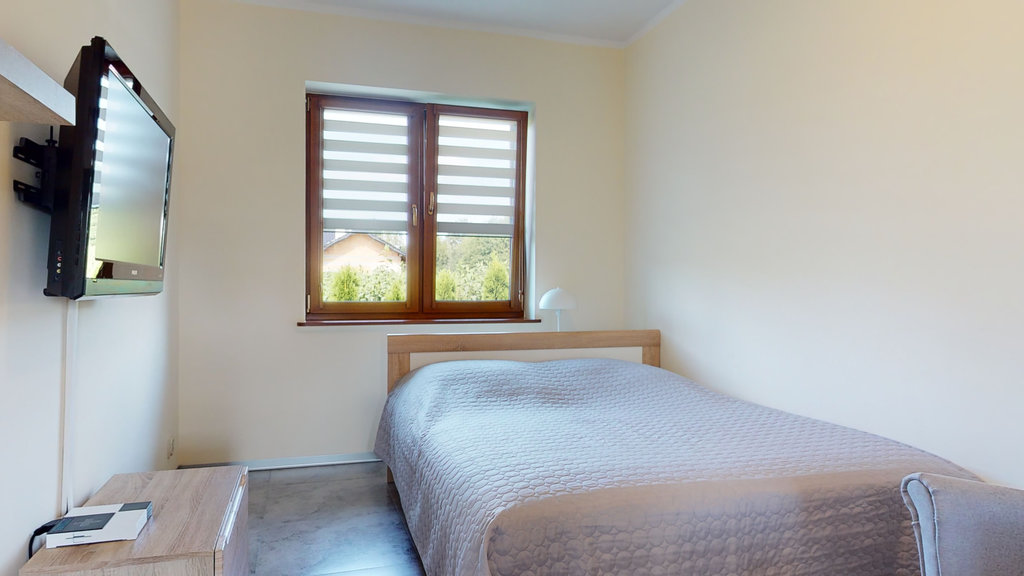
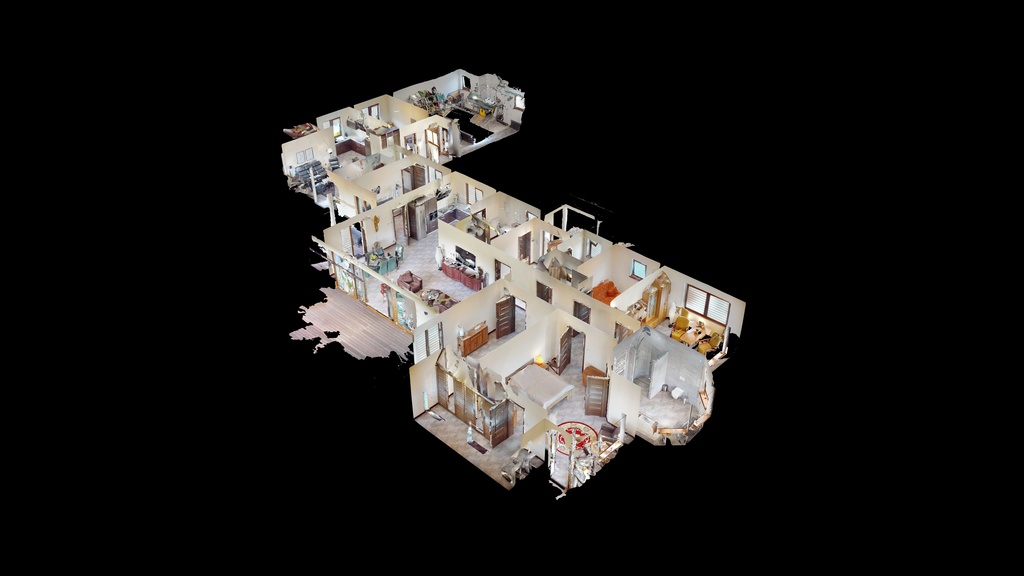
A unique one-story residential house adapted for two families or for business activities such as: medical practice, law firm, accounting office, etc. An ideal place for a quiet life and for running a business. An enclave of single-family houses, perfectly connected with the S6 Szczecin-Gdańsk route. The house has two independent entrances, situated on a large, developed plot with a 42-meter garage for two cars and a driveway for another. A property that can serve as an example of functionality and perfect finish. Rooms arranged with great care and attention to every detail using the highest quality materials. The use of many technological amenities is aimed at comfortable and economical use of the building: a submersible heat pump supplying underfloor heating (controller for heating in each room) and water heating, water from a well with a water treatment station, home sewage treatment plant. The house was built in the traditional technology of 36.5 cm ceramic hollow bricks, external walls insulated with wool. A hipped roof covered with BRAAS ceramic tiles, insulated with wool. PVC window joinery, triple-pane veneer with mosquito nets, anti-burglary doors. Two independent garage gates, an entrance gate to the property and a remote control wicket. Mechanical ventilation, videofon, alarm system with notifications from a security company, installation for 7 external cameras. The building has a separate guest and private zone, internal passage to the second part of the house, access to the terrace from four rooms. The property consists of 8 rooms, 2 kitchens, 3 bathrooms, 2 dressing rooms, utility rooms. I invite you to take advantage of the virtual walk around the property and see the house live. Price is negotiable, issue is negotiable.
Specific information
| Offer type | House for sale | |
|---|---|---|
| Location | Płoty | |
| No. of rooms | 8 | |
| No. of bathrooms | 3 | |
| No. of floors | 1 | |
| Area | 341 m2 | |
| Lot | 3098 m2 | |
| Price | 1 999 000 zł (5 862 zł/m2) | |
| Legal form | Ownership | |
| Year built | 2015 | |
| Driveway | Hardened | |
| Material | Brick | |
| Building condition | Perfect | |
| Additional | Internet Garden Monitoring |
