Dom z 1990r. duża działka 2036m2 Kliniska Wielkie
Property details
Property description
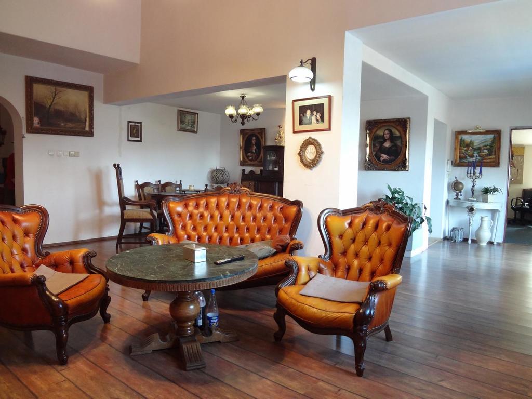
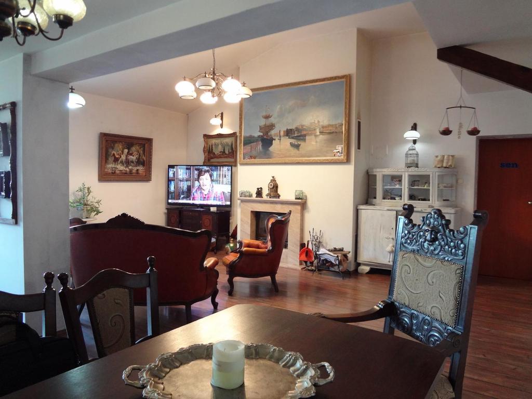
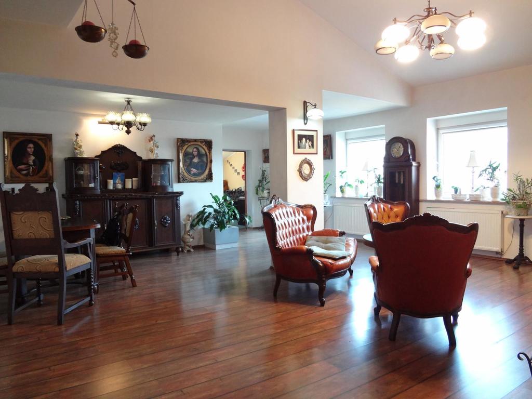
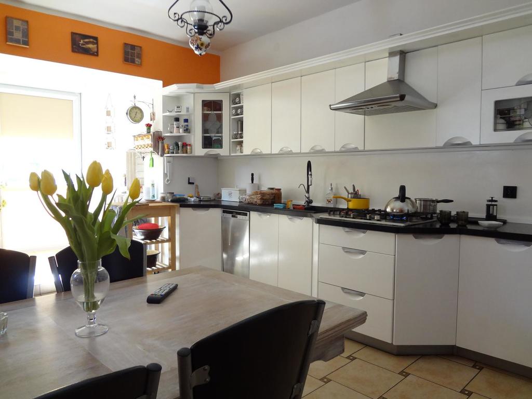
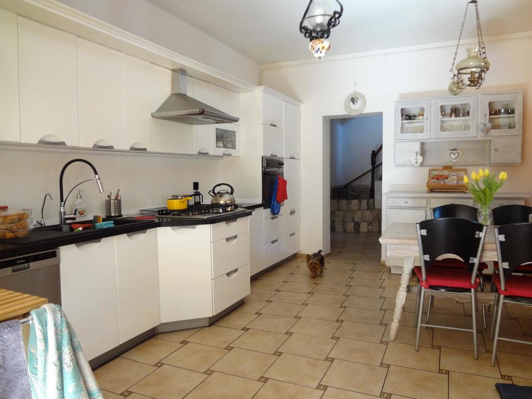
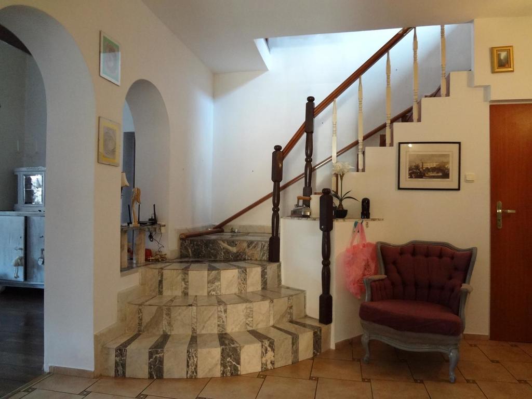
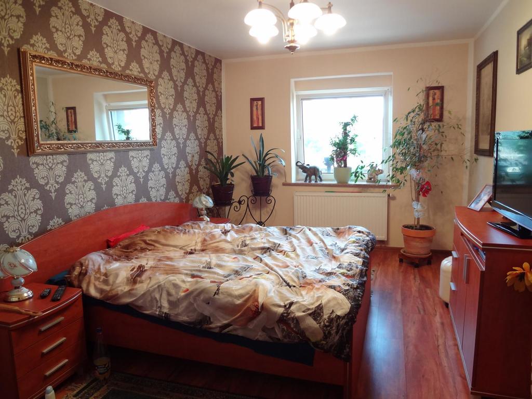
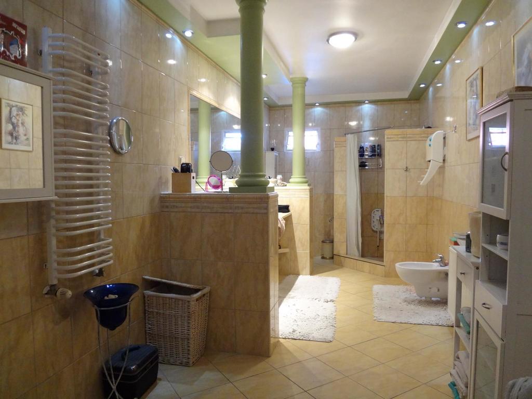
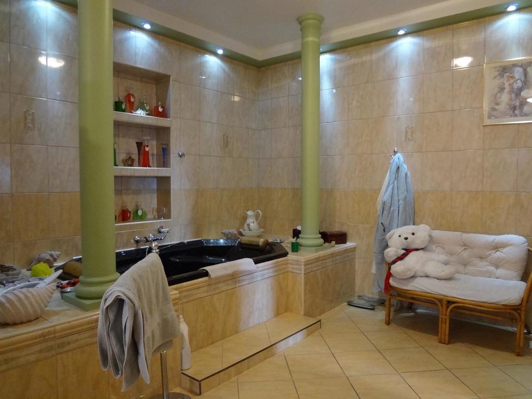
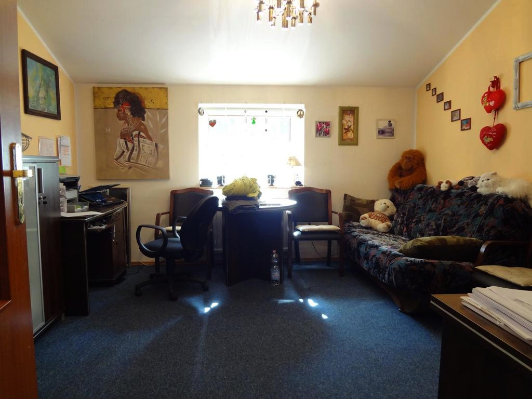
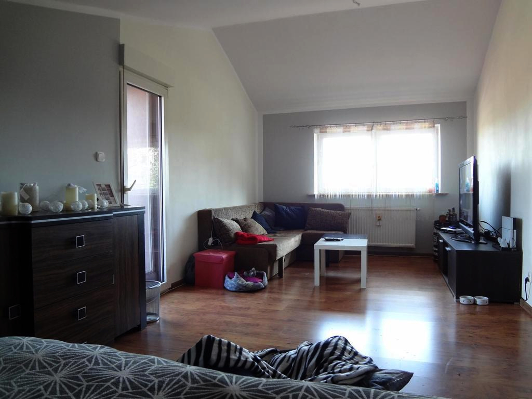
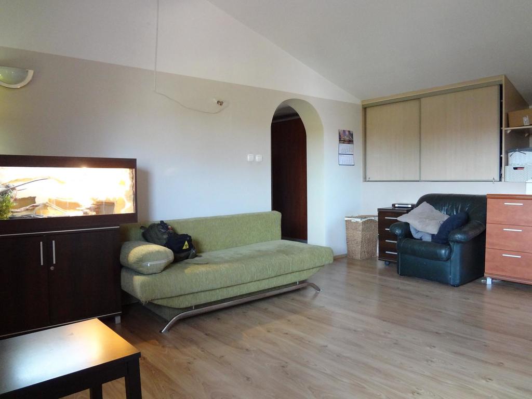
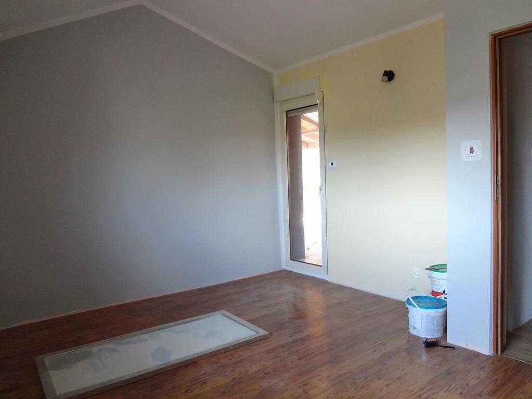
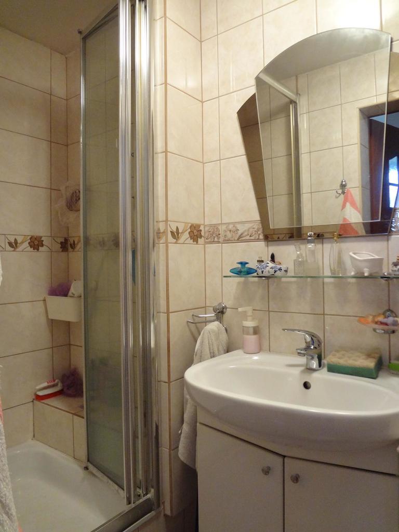
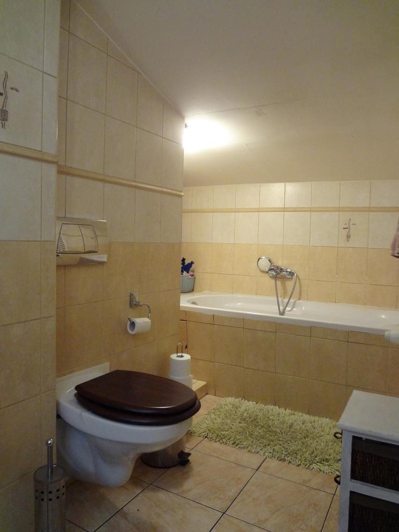
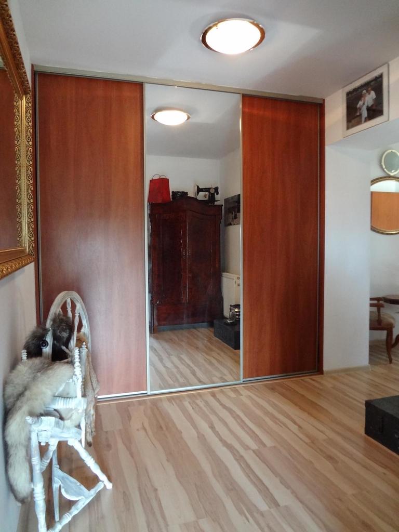
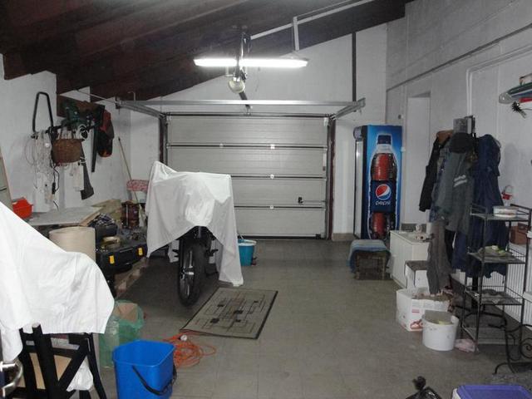
A detached house, beautifully situated near the forest in Kliniska Wielkie, situated on a plot of 2036 m2, with a usable area of 213.77 m2. A one-story building with an attic, without a basement, built in 1990. On the ground floor there is a living room with a fireplace connected with a dining room, with a total area of approx. 40 m2, 2 rooms, a dressing room, a kitchen, a hall, a vestibule and two bathrooms. The rooms have panels on the floors, smooth and painted walls. On this floor, access to 2 terraces, one with an awning. Upstairs, 3 rooms, two with access to terraces, bathroom. Heating – two-circuit gas stove and a fireplace with air distribution. PVC windows, equipped with anti-burglary blinds and sun protection. Granite window sills. The roof is covered with steel tiles. 25m2 garage in the building block. There is a large free-standing carport for 4 cars on the property. A large part of the plot is paved, it is possible to park many cars on the plot. An undoubted advantage is the proximity of the forest. Date of issue to be agreed. Price is negotiable.
Specific information
| Offer type | House for sale | |
|---|---|---|
| Location | Kliniska Wielkie | |
| No. of rooms | 6 | |
| No. of bathrooms | 3 | |
| No. of floors | 1 | |
| Area | 213,77 m2 | |
| Lot | 2036 m2 | |
| Price | 1 250 000 zł (5 847 zł/m2) | |
| Legal form | Ownership | |
| Legal form of the land | Ownership | |
| Year built | 1990 | |
| Driveway | Asphalt | |
| Material | Air brick | |
| Building condition | Very Good | |
| Additional | Internet Air conditioning Fireplace Garden Terrace |