


Dom z lokalem gastronomicznym
Property details
Property description
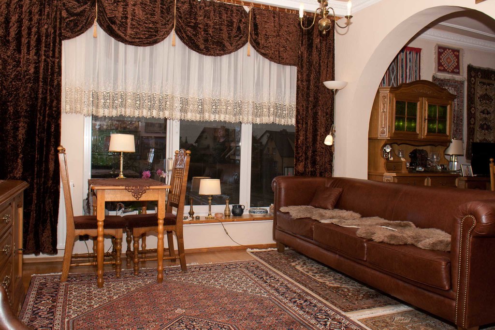
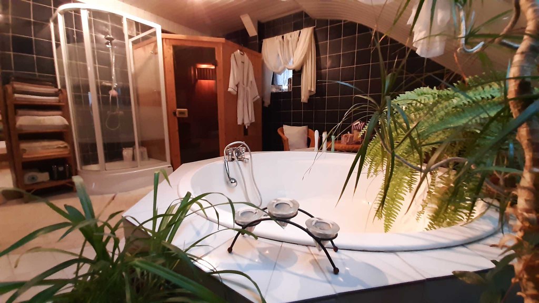
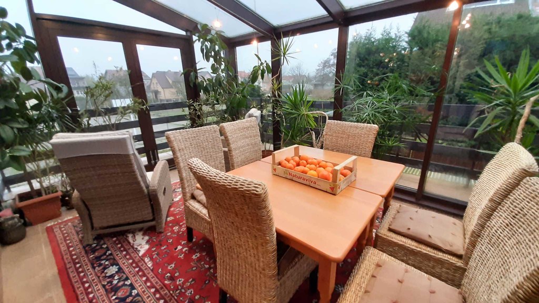
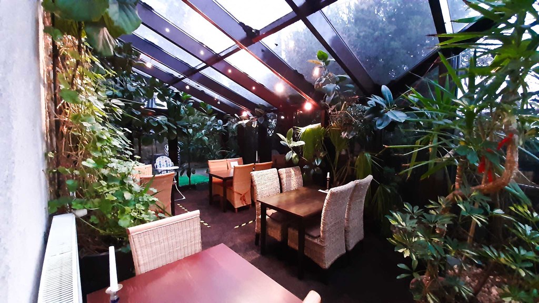
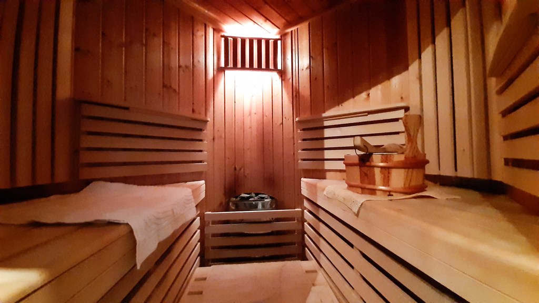
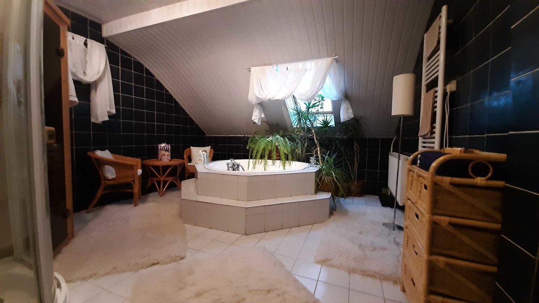
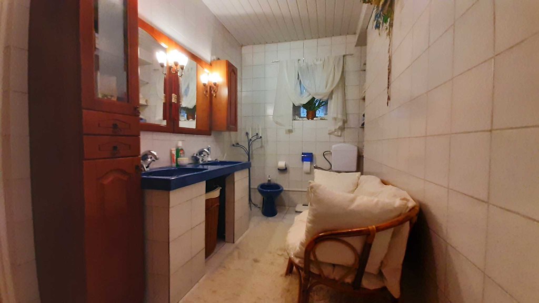
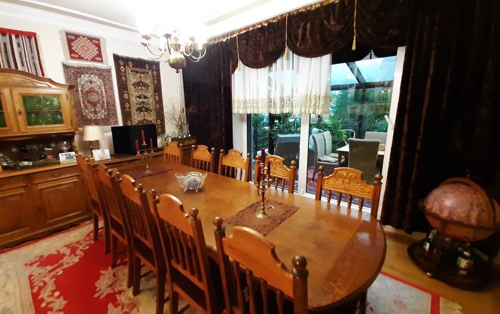
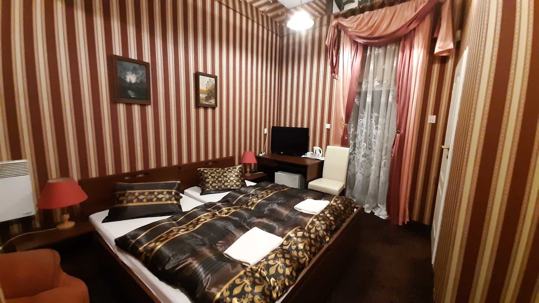
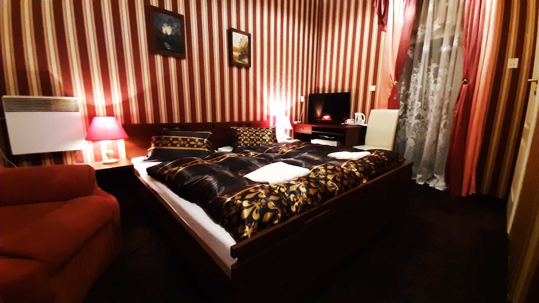
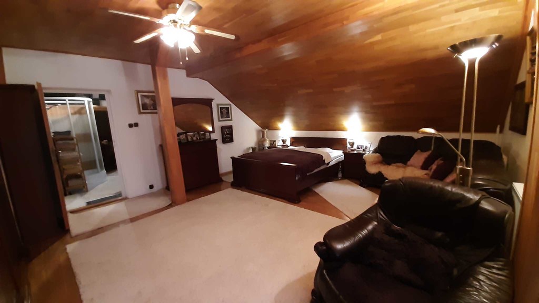
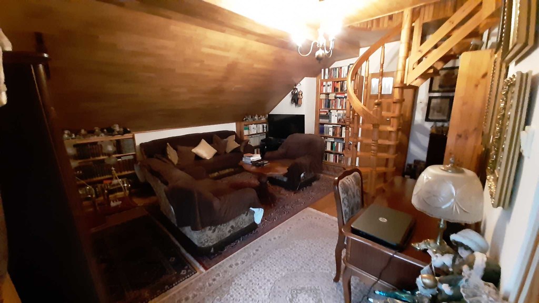
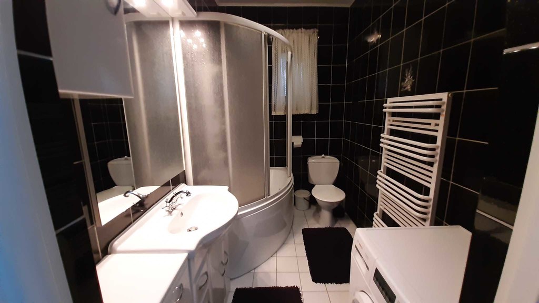
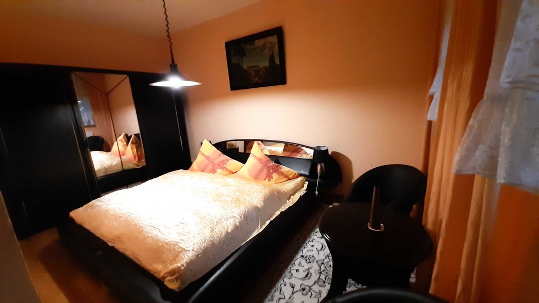
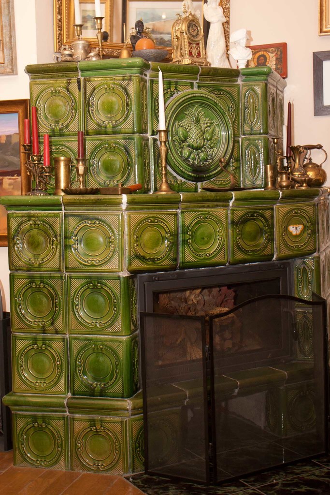
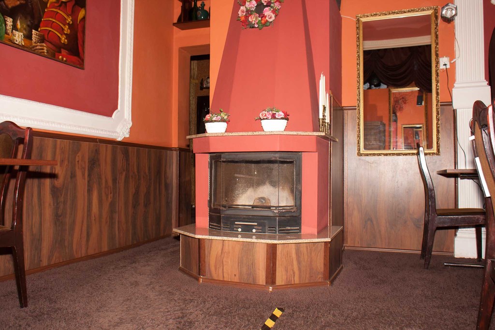
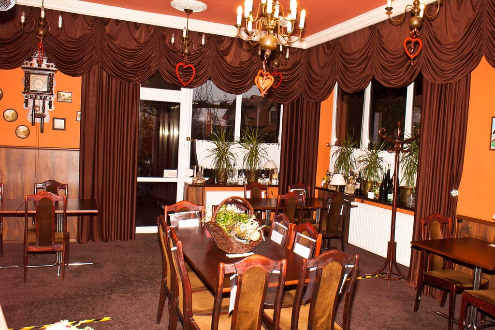
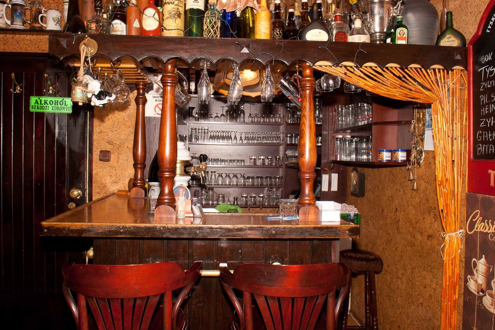
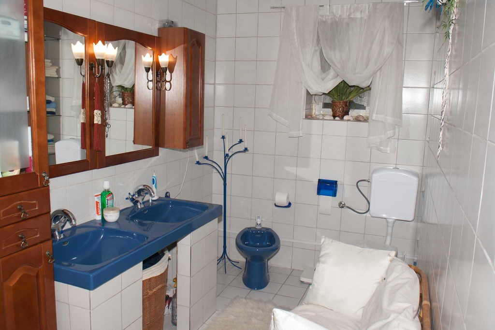
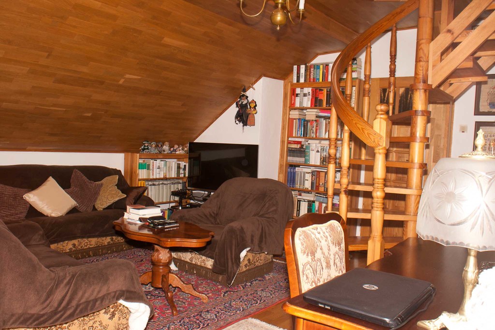
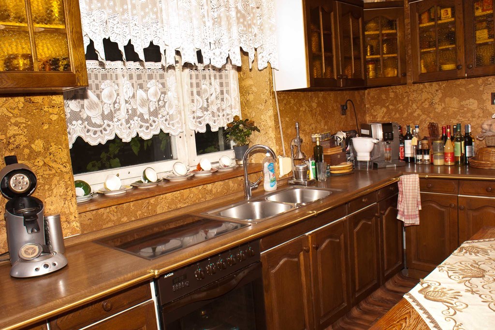
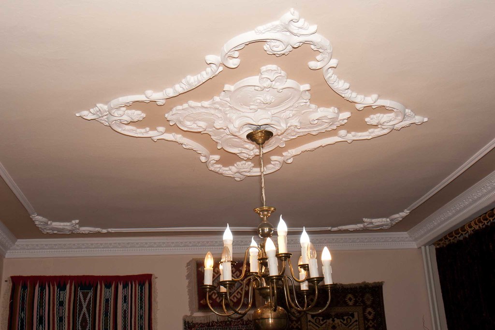
* A detached house in the "old" Warsaw area. The total area of over 390 m2, usable area 285 m2, * the possibility of running a business – ready catering premises, independent entrances. * House from 1992, in 2000, the Roben ceramic roof tile was replaced, made of pre-war demolition bricks, thermal insulation with mineral wool. * 285 m2, actually with adaptations is about 390 m2 * The great advantage of the house are winter gardens, 2 so-called warm (30 m2 on the ground floor and 16 m2 on the floor), tinted glass, aluminum profiles, filled, and one cold garden on the ground floor (12 m2 ) Plot of 334 m2, a metal garage covered with wood and a wooden shelter with parking space. * heating: a new stove (from 2020) Buderus, and 2 fireplaces (without a water jacket), a fireplace on the first floor – stylish Krotoszyn ceramics. * The ground floor is suitable for running a business – restaurant, independent entrance, separate electric meter, power, 98 m2 premises, 20 m2 room with toilet, and about 30 m2 winter garden. Kitchen adapted to the needs of the premises, fully equipped, bar. * 1st floor: Large living room with fireplace, living room divided into a seating and dining area. From the dining room there is an exit to built-up slopes, a glazed winter garden, warm and heated. A perfect place to relax or for family gatherings. There are also 2 bedrooms, bathroom with hydro-massage bath, kitchen. * 2nd floor: Large bedroom, study room, small room – now a mini-gym. A large bath room with a bathtub, shower cubicle, toilet * in the bathroom there is also a SAUNA. * from the office-room, access via wooden spiral stairs to the attic, stairs to the floor, concrete wooden cladding. * The residential part is 197 m2 in total, 1st and 2nd floor without attic and winter garden. * PVC windows, tinted with low penetration, anti-burglary shutters, aluminum. * floors in the rooms oak plank * Ceilings on the ground floor hall and living room on the first floor: alabaster plaster stucco with full fiber inside. Oak board on the ceilings on the 2nd floor. * Wooden door joinery * height of rooms: ground floor 3.4 m 1st floor 2.4 m 2nd floor 2.2 m2 House in the central point of the district, possibility of adaptation entirely for office purposes, convenient access by public transport.
Specific information
| Offer type | House for sale | |
|---|---|---|
| Location | Szczecin, Warszewo | |
| No. of rooms | 6 | |
| No. of bathrooms | 3 | |
| No. of floors | 2 | |
| Area | 390 m2 | |
| Lot | 334 m2 | |
| Price | 1 999 000 zł (5 126 zł/m2) | |
| Legal form | Ownership | |
| Legal form of the land | Ownership | |
| Year built | 1992 | |
| Driveway | Asphalt | |
| Material | Brick | |
| Building condition | Very Good | |
| Additional | Internet Fireplace Jacuzzi Sauna Monitoring Terrace |
