Komfortowy dom blisko miasta
Property details
Property description
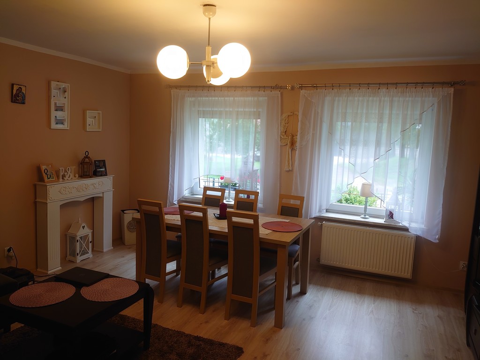
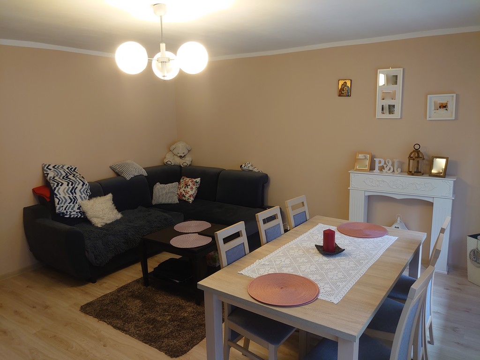
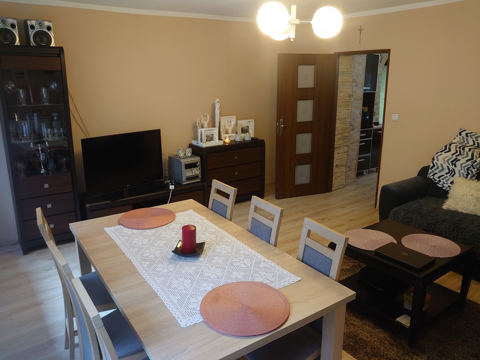
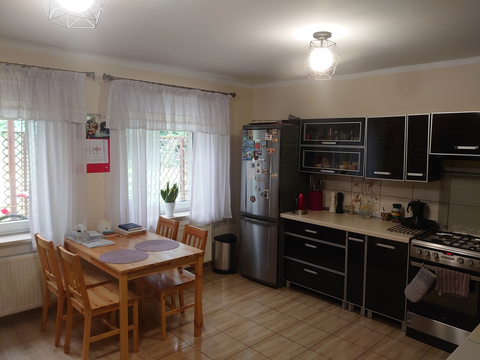
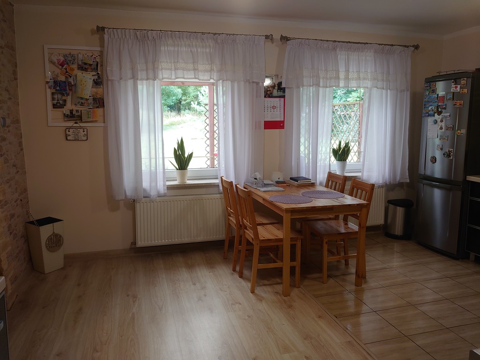
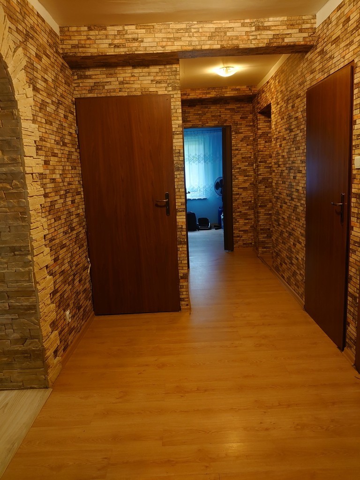
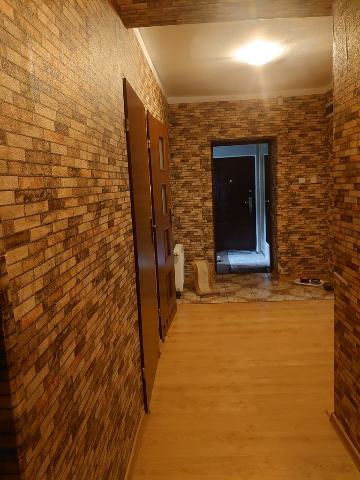
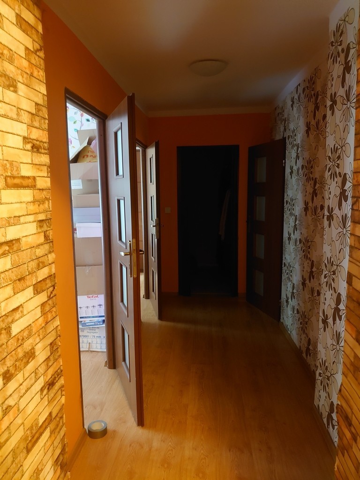
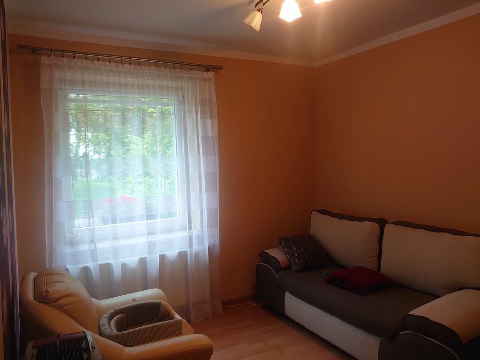
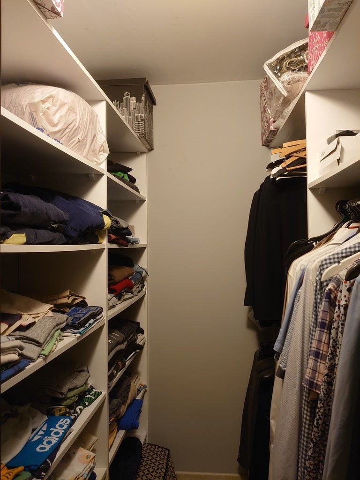
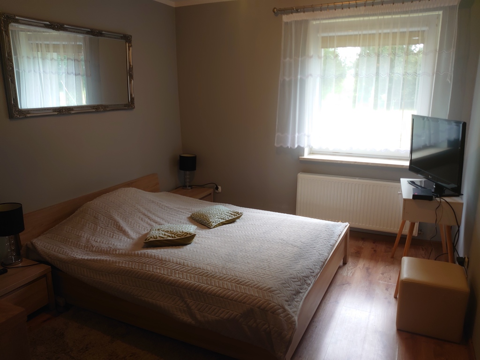
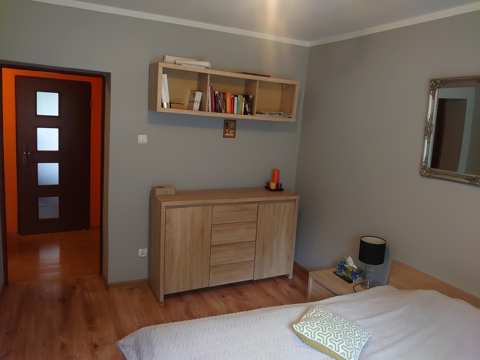
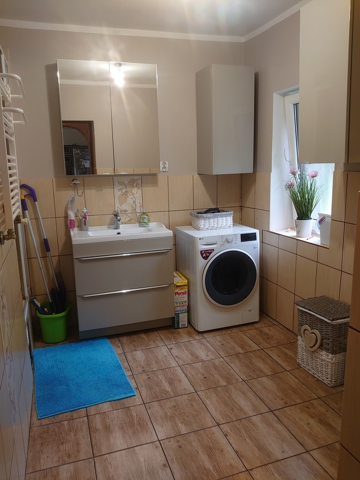
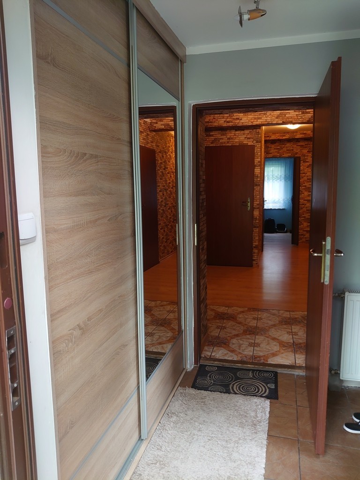
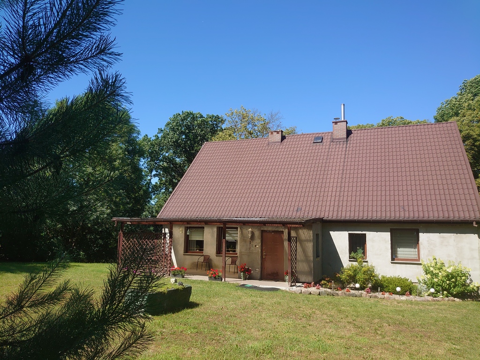
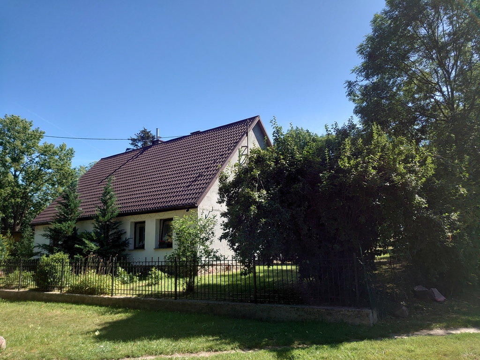
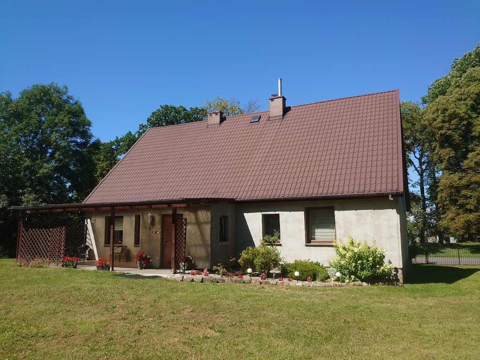
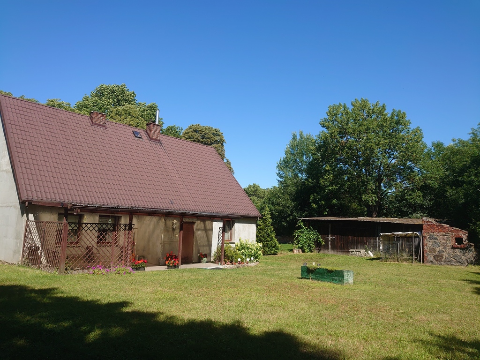
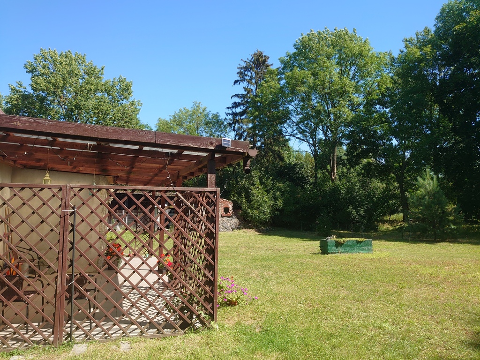
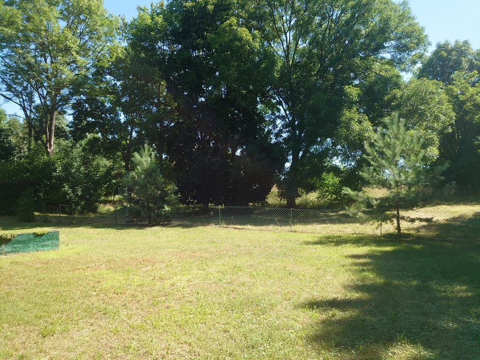
The property with a plot of the area 2200m2, on which there is a detached house with an area of used 104.18 m2. This area includes 5 rooms, a kitchen, a bathroom, two halls and a vestibule. The house was modernized from scratch in 2010 until today. All electrical and plumbing replaced. – can. which is urban, cylinder gas. House with a basement, insulated. All PVC windows, roof – metal tile. The center of the building does not require any renovation, although it is possible to enlarge the residential part in the attic. Panels on the floors in the rooms, terracotta and panels in the kitchen, bathroom, tiles and terracotta. In the vestibule, corridor and bathroom, underfloor heating, the rest of the rooms – radiators. All the heat is sent from the stove as your own (chimneys built anew). On the plot there is an outbuilding serving as a garage. The property is 5 km away from Choszczno, in the village there is a playground, shops, a bakery, a church. Attractive price. Reservation by March 31 . Signed Preliminary Agreement. We invite you to the presentation. The above announcement is for information purposes only. It does not constitute an offer within the meaning of Art. 66 in of the Act of April 23, 1964. Civil Code (Journal of Laws of 1964, No. 16, item 93, as amended)
Specific information
| Offer type | House for sale | |
|---|---|---|
| Location | Wardyń | |
| No. of rooms | 5 | |
| No. of bathrooms | 1 | |
| Area | 104,18 m2 | |
| Lot | 2200 m2 | |
| Price | 440 000 zł (4 223 zł/m2) | |
| Legal form | Ownership | |
| Legal form of the land | Ownership | |
| Year built | 1940 | |
| Driveway | Asphalt | |
| Material | Brick | |
| Building condition | Very Good | |
| Heating type | Own | |
| Additional | Cellar Garden Terrace |