


Lokal usługowo – handlowy centrum Szczecina
Property details
Property description
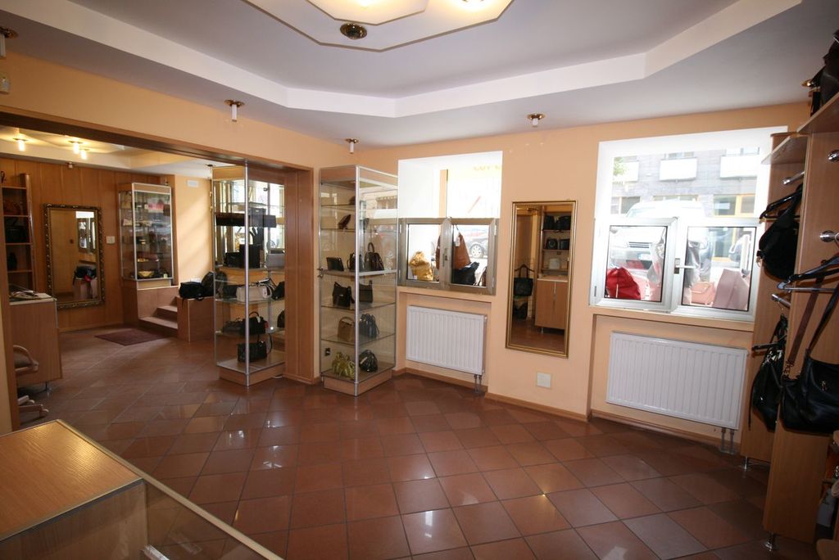
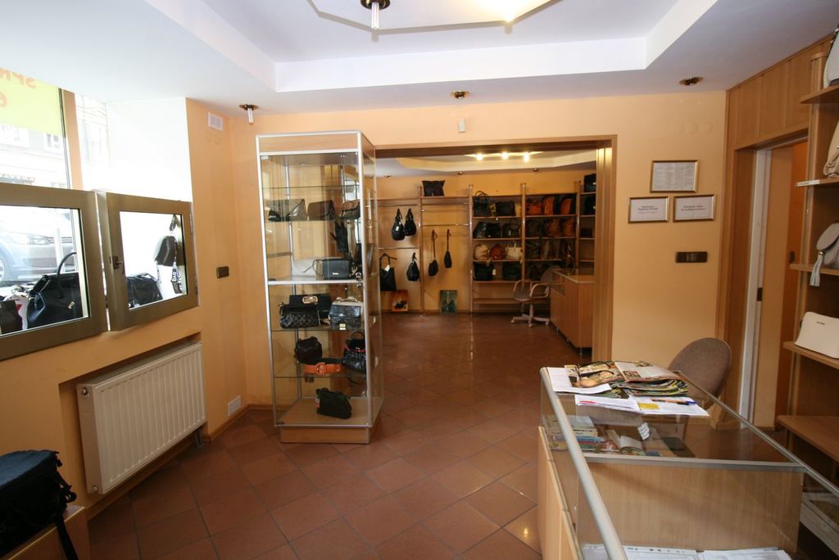
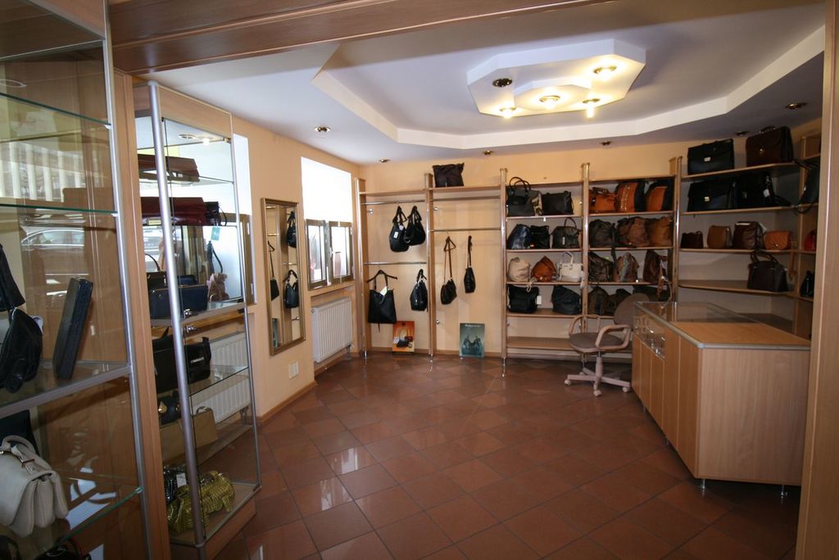
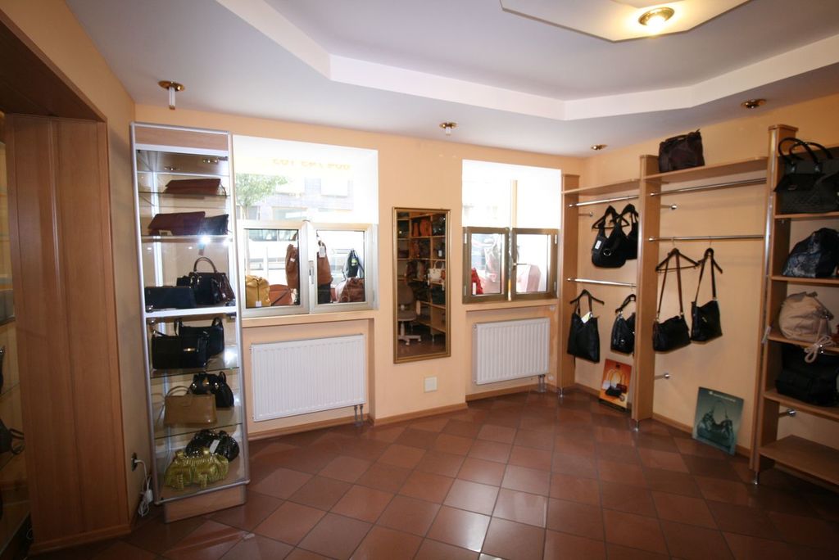
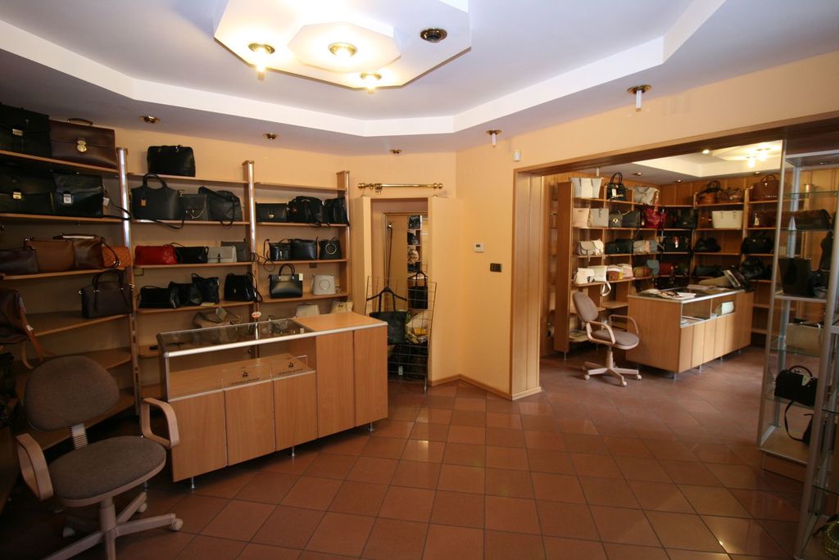
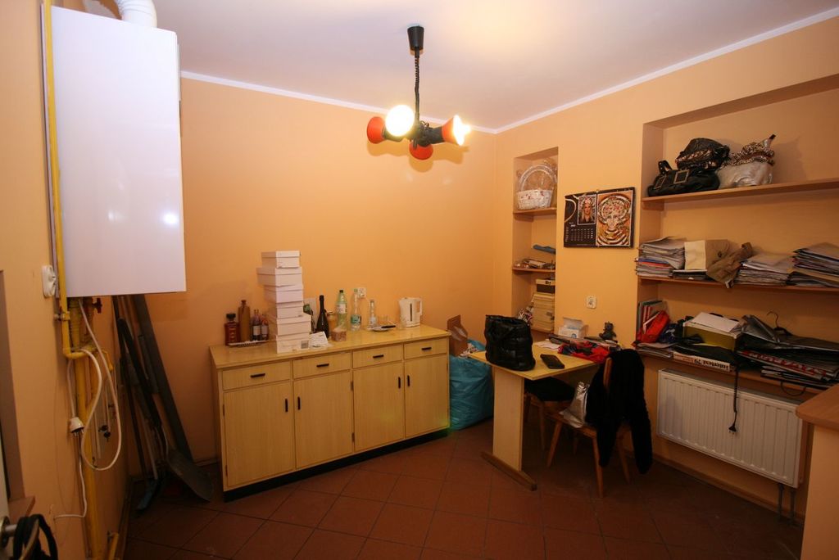
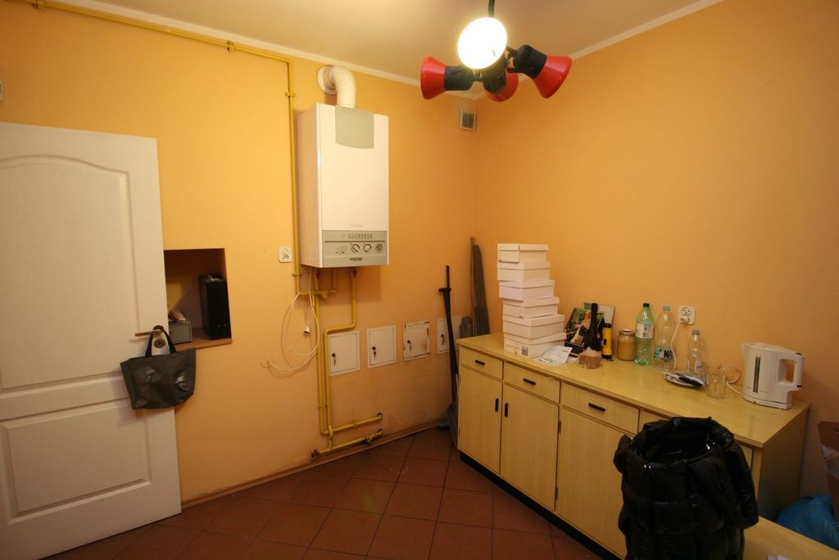
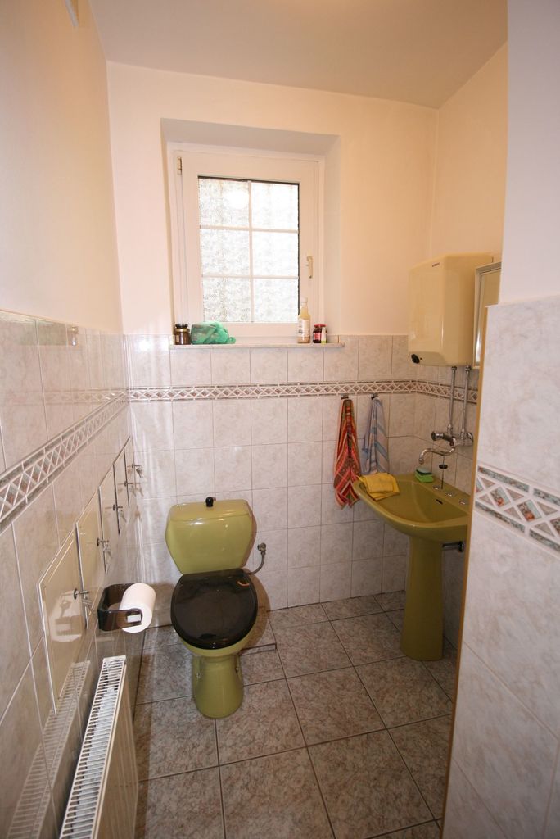
A service and retail unit located in the center of Szczecin near Al. Polish army. The restaurant is located on the lower ground floor (three steps down), has large windows from the street. The restaurant consists of: 1. Sales room with an area of about 40 m2, 2. Office room about 13 m2, 3. Bathroom with a window, tiles and terracotta, washbasin, 4. Storage room about 10 m2. The whole has an area of 58.11 m2. Ceilings with LED lighting were lowered in the sales room. Smoothed and painted walls. CO and CW from a two-circuit gas furnace. Aluminum showcases and entrance doors. The property is rent-free. Great location – in the very center of the city, a large pedestrian passage, a large number of parking spaces available within the area. An ideal location for commercial, service or office activities.
Specific information
| Offer type | Commercial space for sale | |
|---|---|---|
| Location | Szczecin, Śródmieście-Centrum | |
| No. of rooms | 3 | |
| No. of floors | 3 | |
| Area | 58,11 m2 | |
| Price | 380 000 zł (6 539 zł/m2) | |
| Legal form | Ownership | |
| Building type | Tenement house | |
| Year built | 1930 | |
| Material | Brick | |
| Building condition | Very Good | |
| Heating type | Gas | |
| Communication | Bus, Tram | |
| Additional | Internet Monitoring |
