


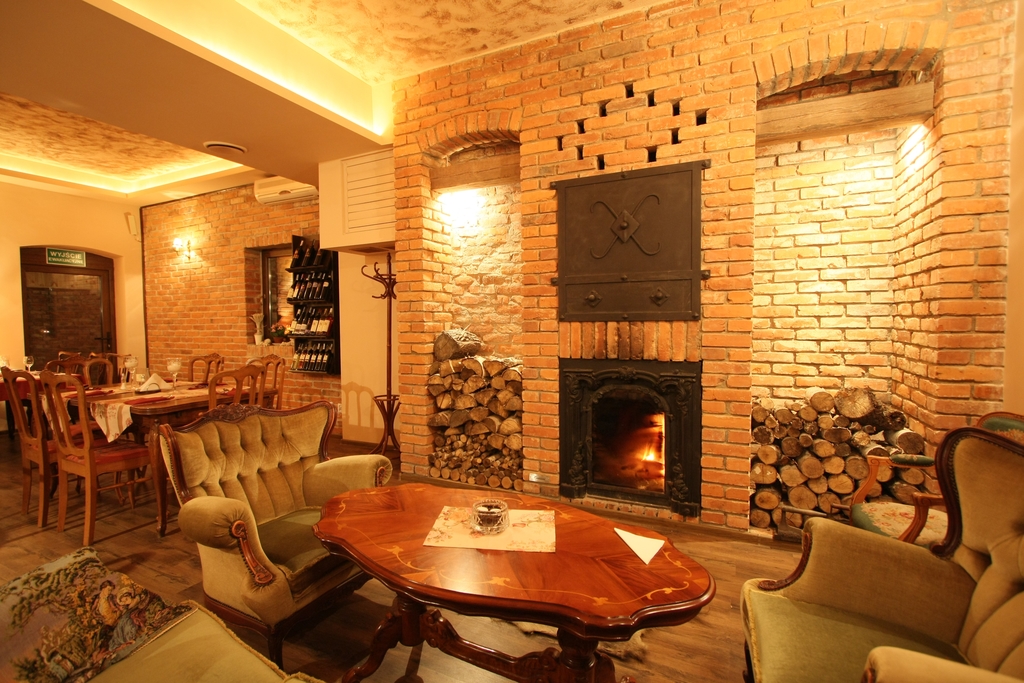
lokal użytkowy 503 m2 do wynajmu lub sprzedaży
Property details
Property description
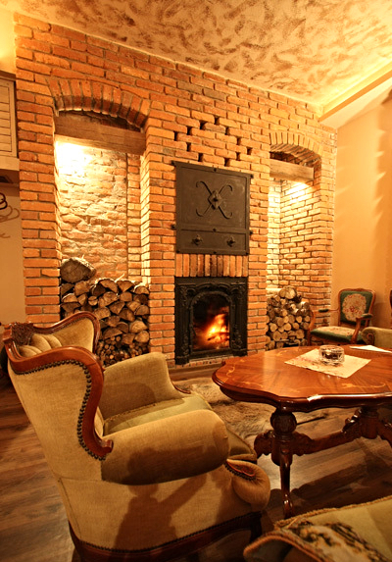
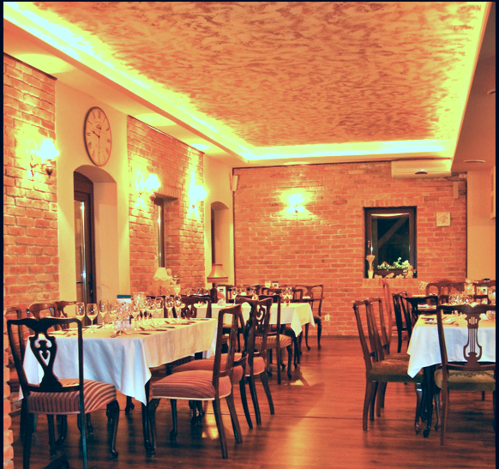
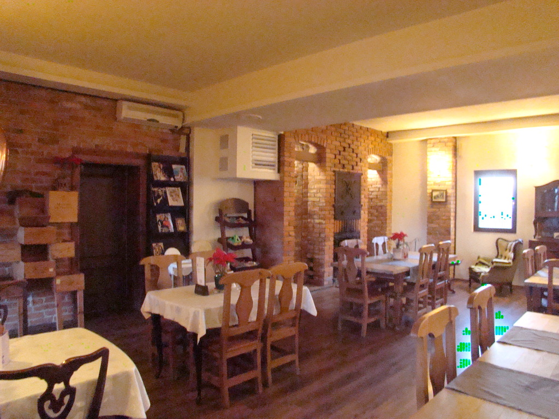
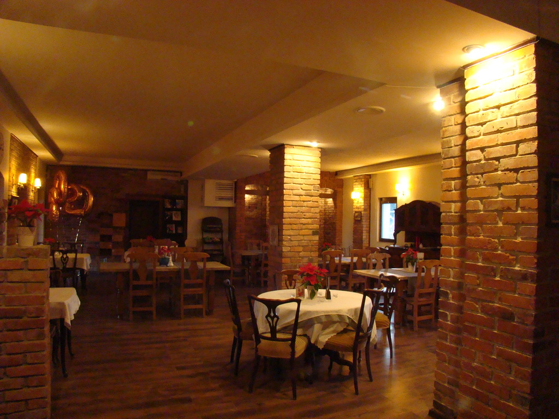
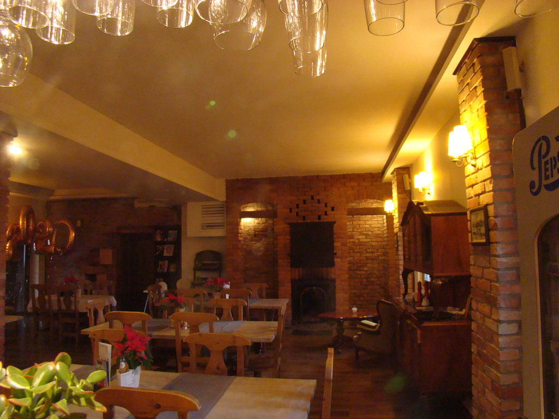
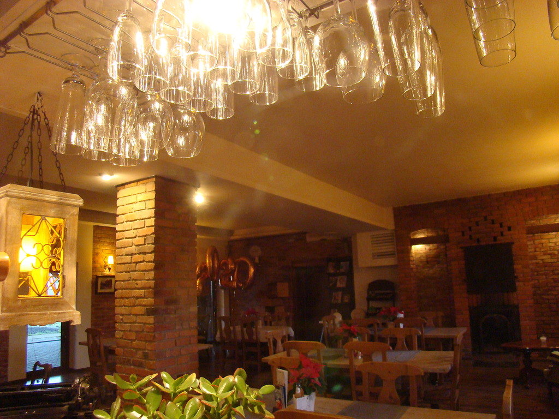
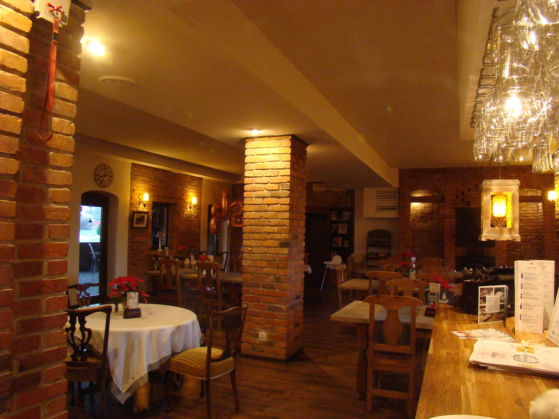
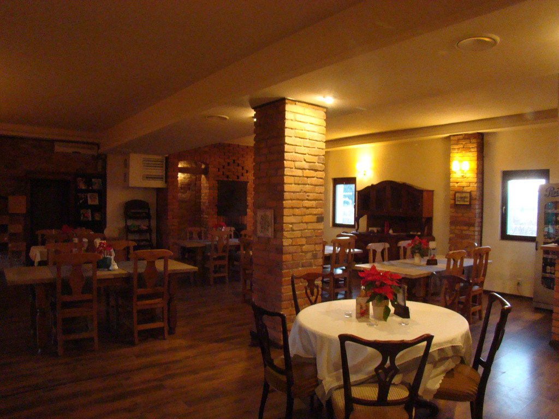
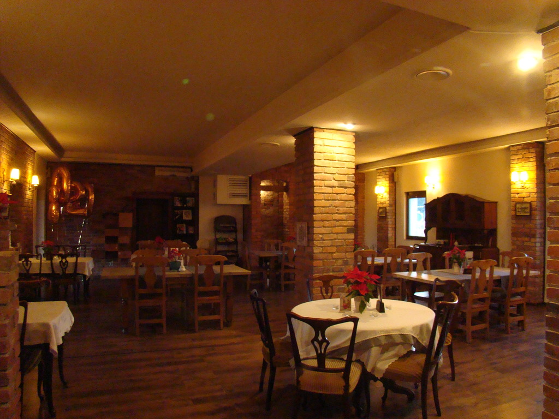
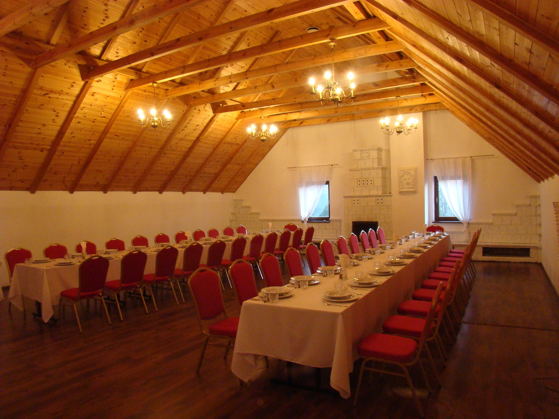
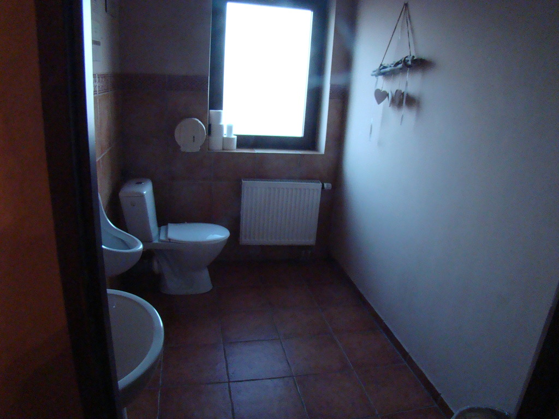
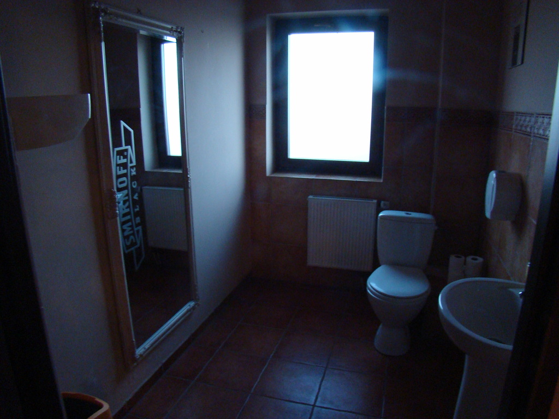
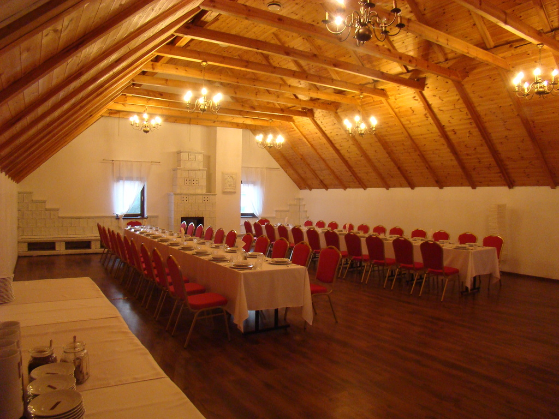
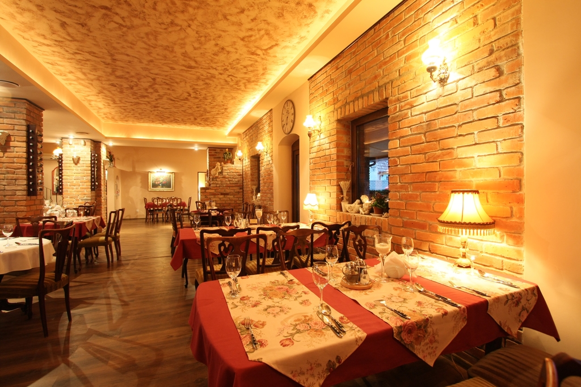
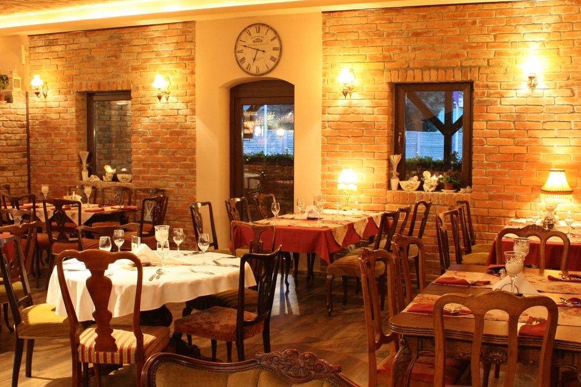
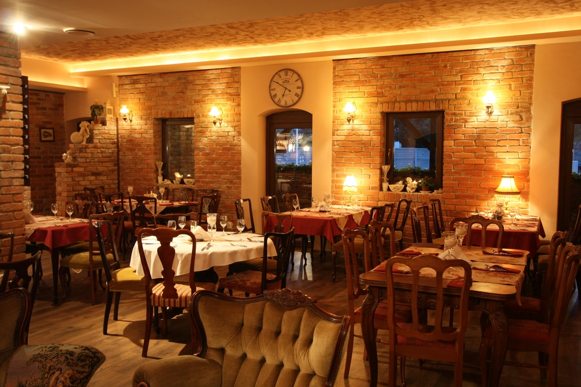
A detached building built in 2007 with an area of 503.38 m2, located in Dobra Szczecińska on a developed plot of 1600 m2. The facility operated in the catering industry. The building has four restaurant and banquet rooms (including two with fireplaces), guest rooms / 4 double rooms with bathrooms /, office rooms, technical facilities, and social facilities. It is possible to change the purpose of the activity in this facility. It can be e.g. as a hotel or medical facility. Because there is no local spatial development plan approved for the site, there are no contraindications for other purposes of the building. Fenced area, secured by alarm. Asphalt road access. Possibility of arrival by lorry. It is possible to buy an adjacent plot of 1385 m2. Parking spaces are waiting for cyclists for their bikes, and for those arriving by car parking for 17 cars. Warehouse area of 30 m2.
Specific information
| Offer type | Commercial object for rental | |
|---|---|---|
| Location | Dobra | |
| No. of rooms | 18 | |
| No. of floors | 1 | |
| Area | 600 m2 | |
| Lot | 1600 m2 | |
| Price | 12 000 zł (20 zł/m2) | |
| Legal form | Ownership | |
| Building type | Villa | |
| Year built | 2007 | |
| Driveway | Asphalt | |
| Material | Mixed | |
| Building condition | Very Good | |
| Additional | Alarm Internet Monitoring |
