


Luksusowy dom w Kościnie
Property details
Property description
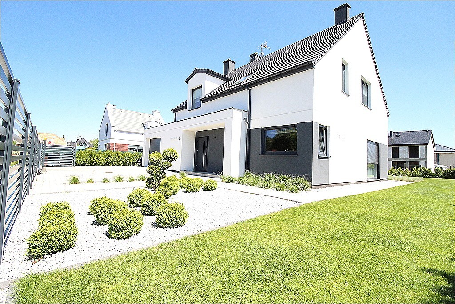
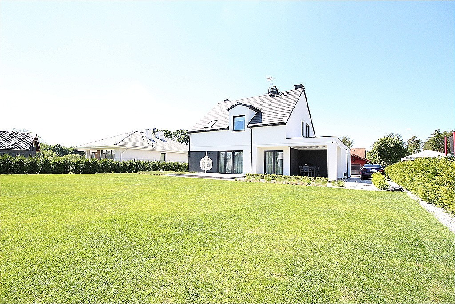
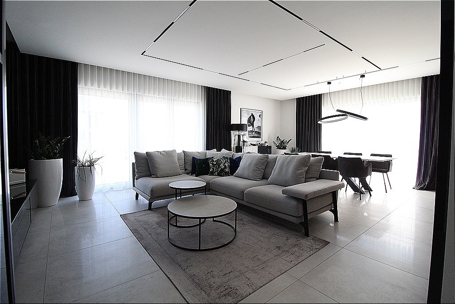
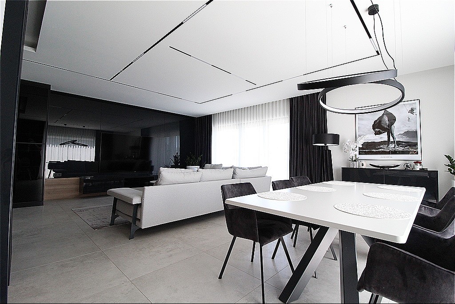
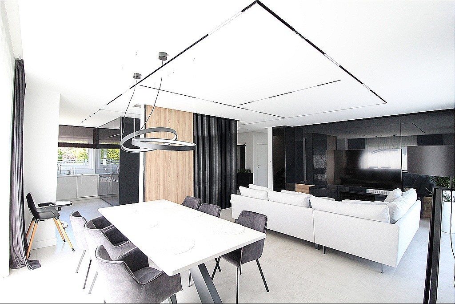
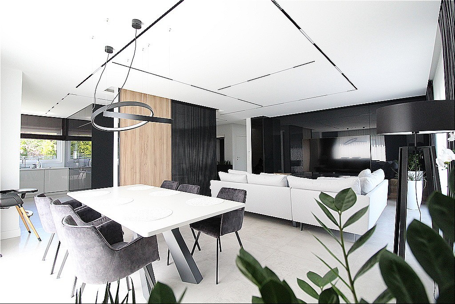
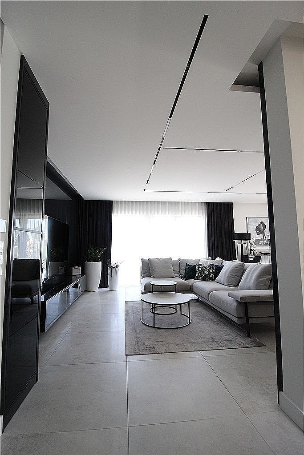
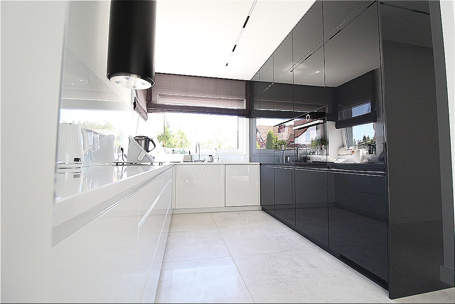
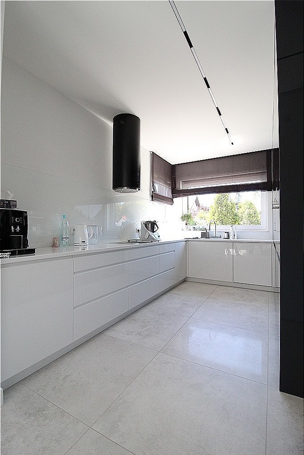
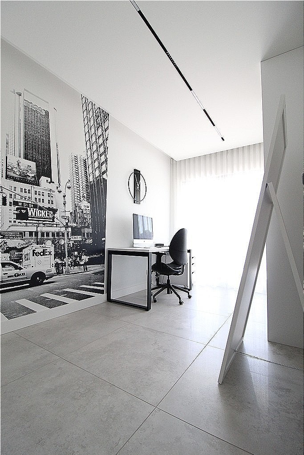
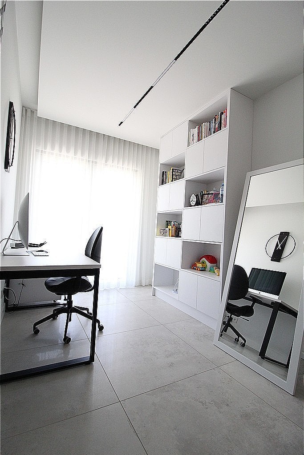
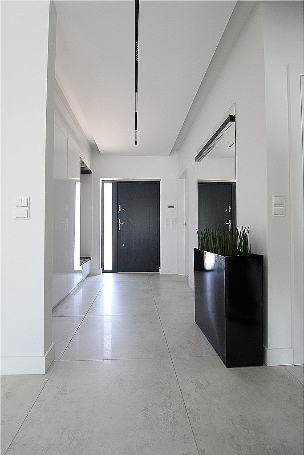
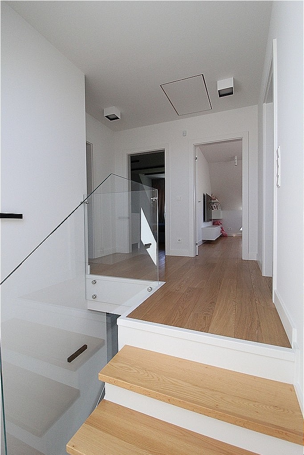
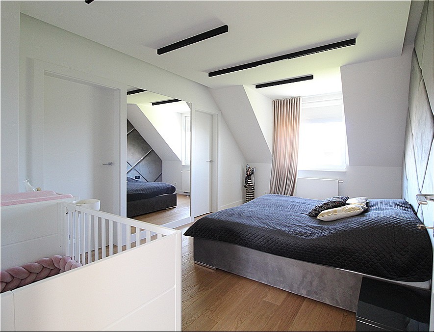
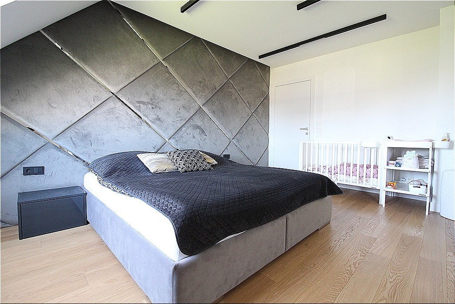
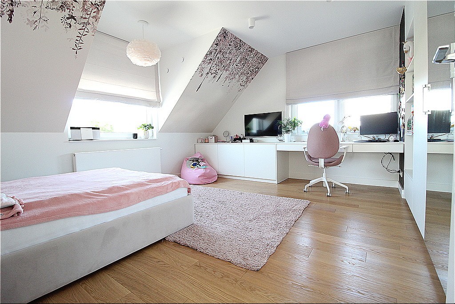
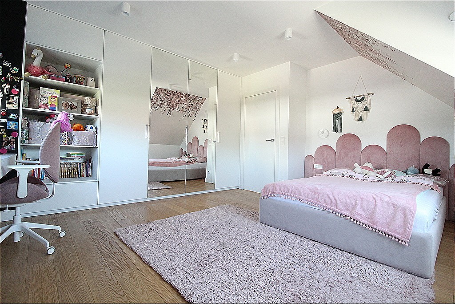
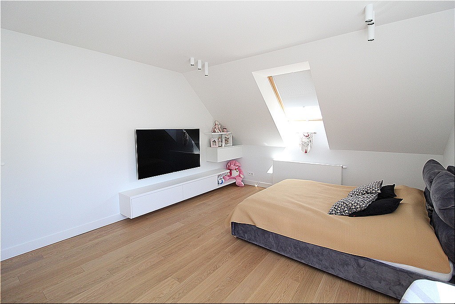
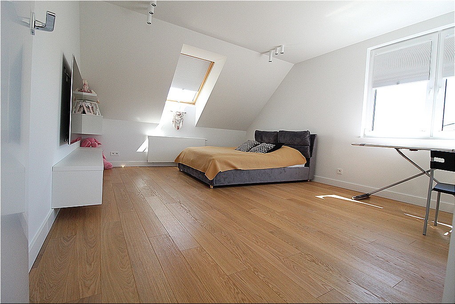
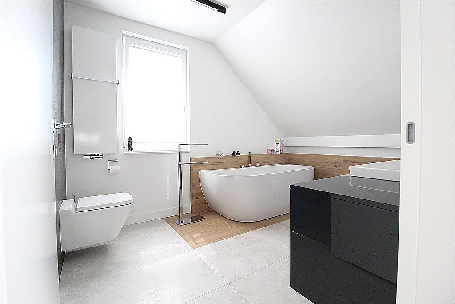
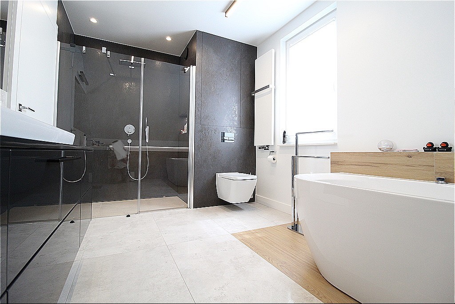
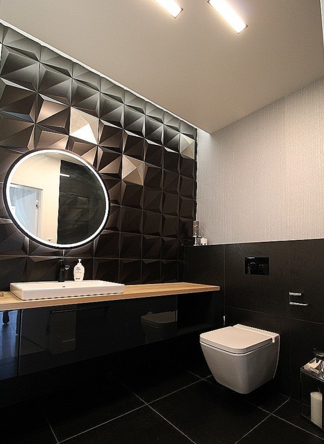
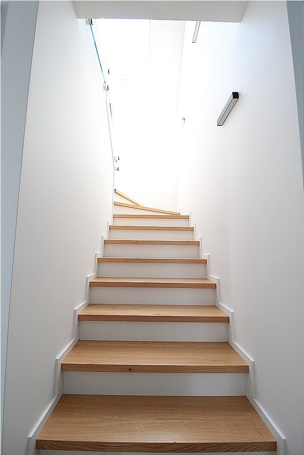
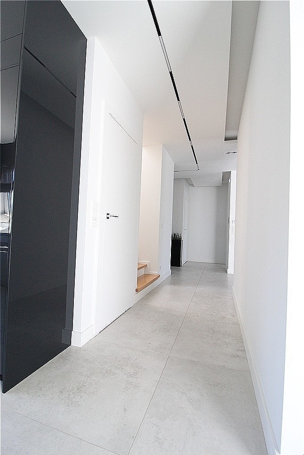
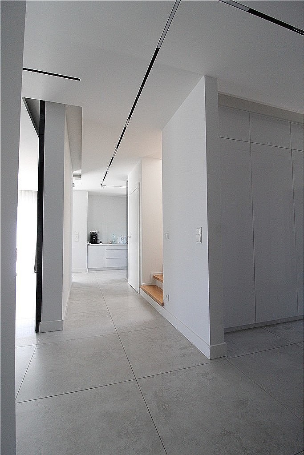
A beautiful and functional detached house in Kościno, designed with attention to every detail. The great advantage of the property is its location among greenery, away from the hustle and bustle of the city, and at the same time with good access to the center of Szczecin. The house is ready to move in, situated on a fenced plot of 805m2. Its area consists of: Ground floor: – living room with dining room with access to the terrace, – open kitchen, – study with access to the garden, – vestibule with a large built-in wardrobe, – bathroom, – storage (can be used as a pantry), – room economic, – heated garage. First floor: – bedroom with wardrobe, – children's room, – guest room, – bathroom with shower, bathtub and toilet, – laundry room with drying room. The house was built and finished with high quality materials. Well-maintained garden with numerous plantings, roll lawn with irrigation system. On the ground floor, underfloor heating and in the bathroom on the first floor. Kitchen in a functional building fully equipped with household appliances. The windows on the ground floor have electric roller shutters. Heating from a gas stove. I invite you to familiarize yourself with the offer of a unique house.
Specific information
| Offer type | House for sale | |
|---|---|---|
| Location | Kościno | |
| No. of rooms | 5 | |
| No. of bathrooms | 2 | |
| No. of floors | 1 | |
| Area | 185,36 m2 | |
| Lot | 805 m2 | |
| Price | 1 850 000 zł (9 981 zł/m2) | |
| Legal form | Ownership | |
| Year built | 2020 | |
| Material | Sand lime brick | |
| Building condition | Perfect | |
| Additional | Internet Garden |
