


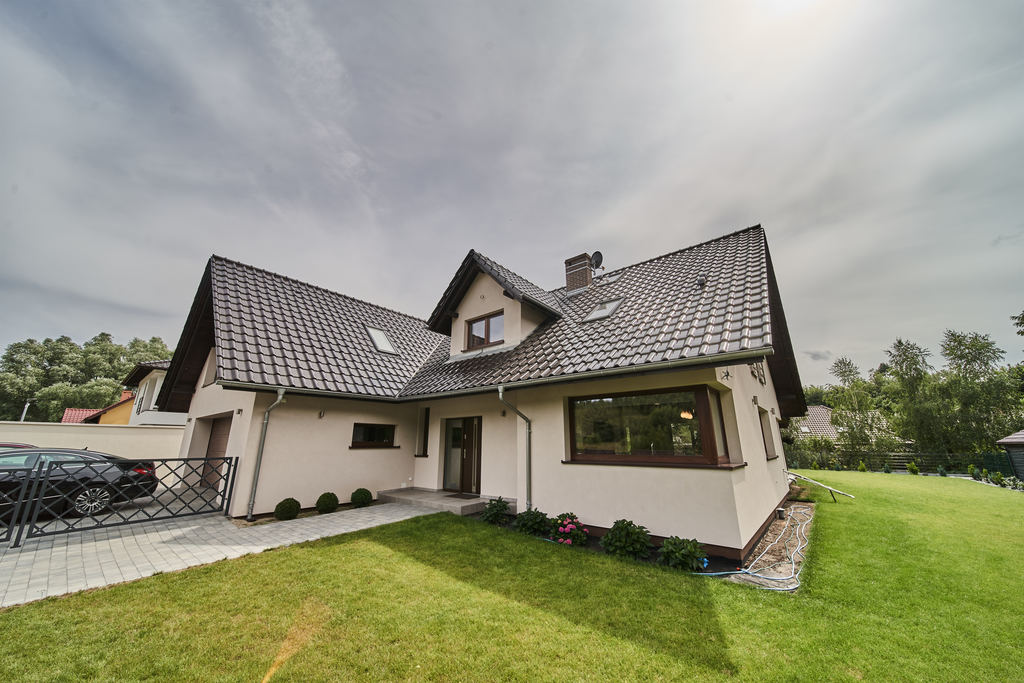
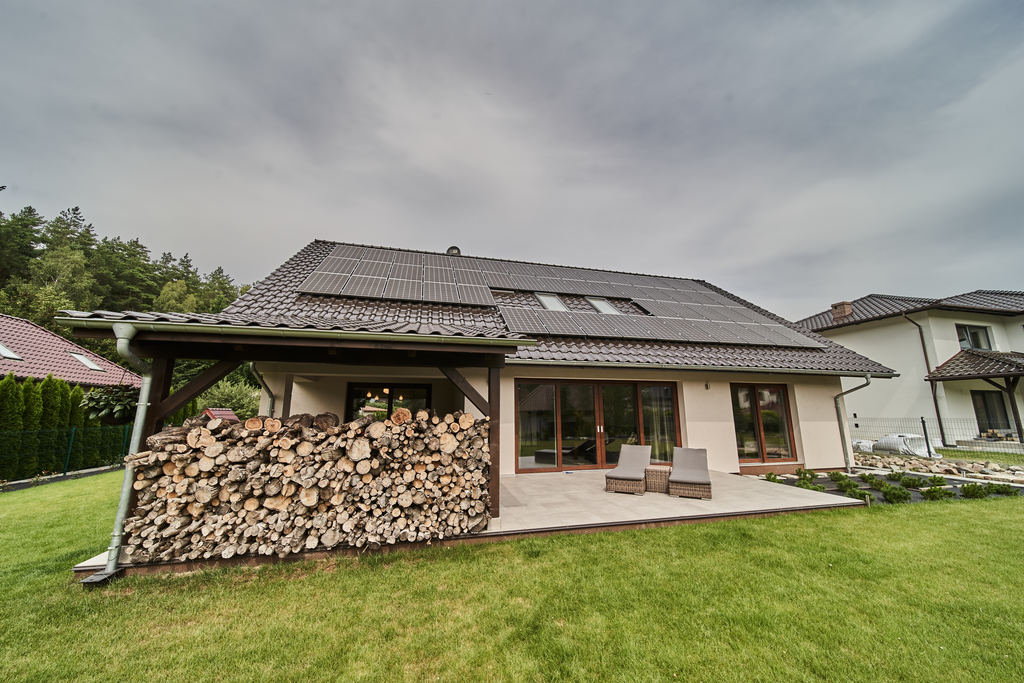
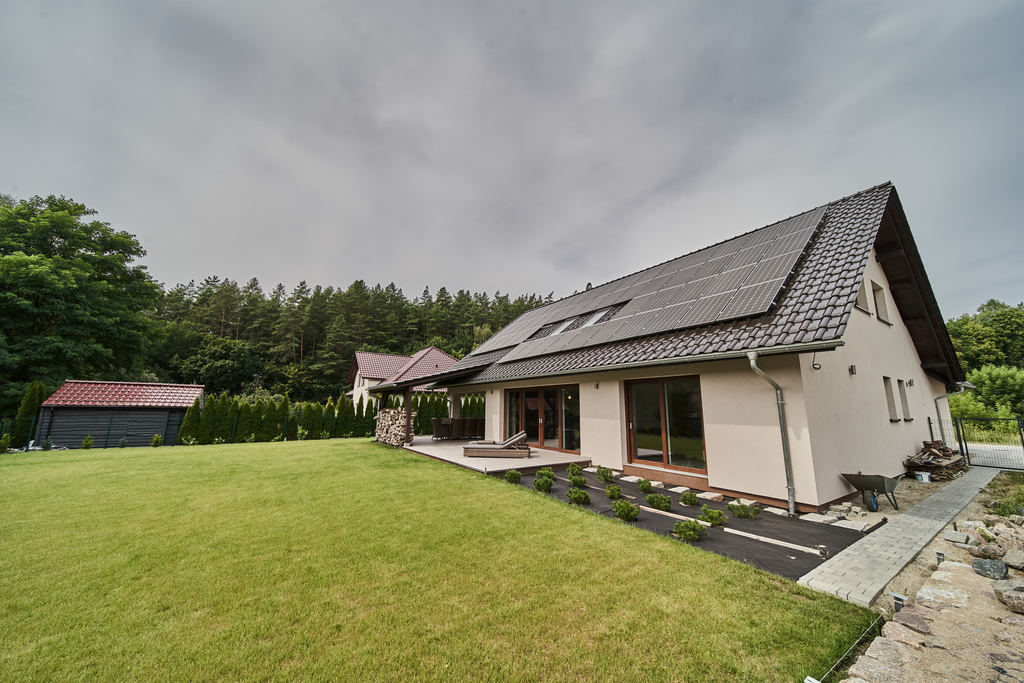
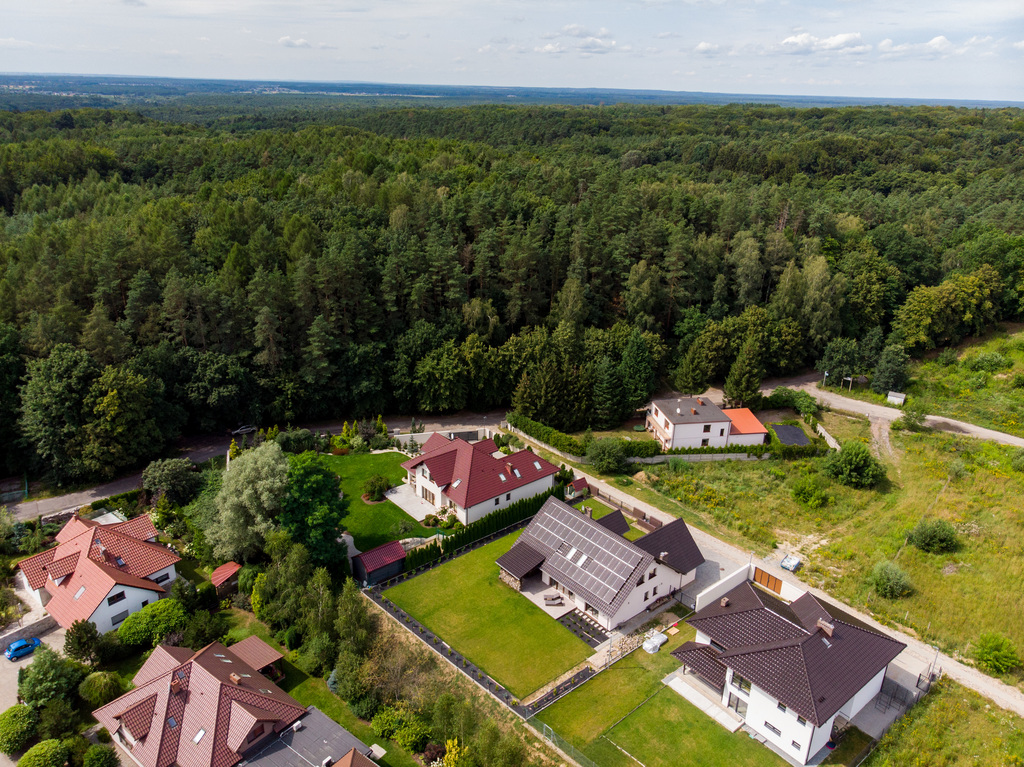
Nowy dom 340 m2 położony w przepięknej okolicy.
Property details
Property description
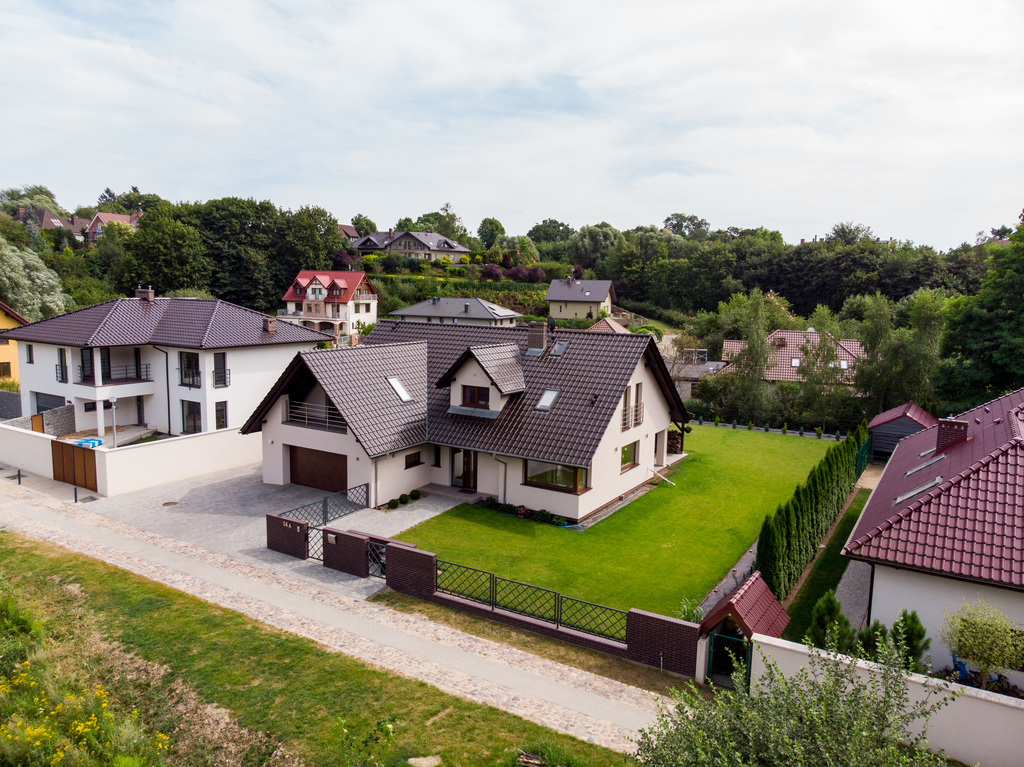
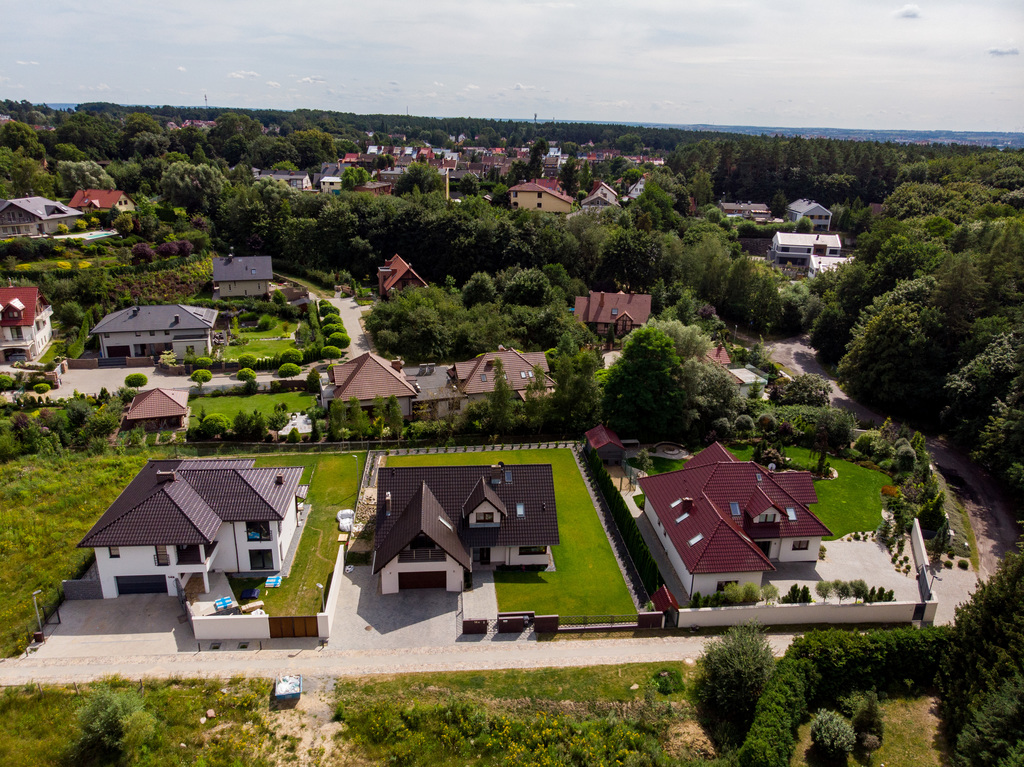
A detached house with an area of 340m2, located on a 1270m2 plot in the prestigious Osów district in the vicinity of the Wkrzańska Forest, the property is away from the main road, access to the house via an internal road.
Quiet, peaceful neighborhood in the vicinity of a forest, near Szczecińska Gubałówka, quick and convenient access to the Center.
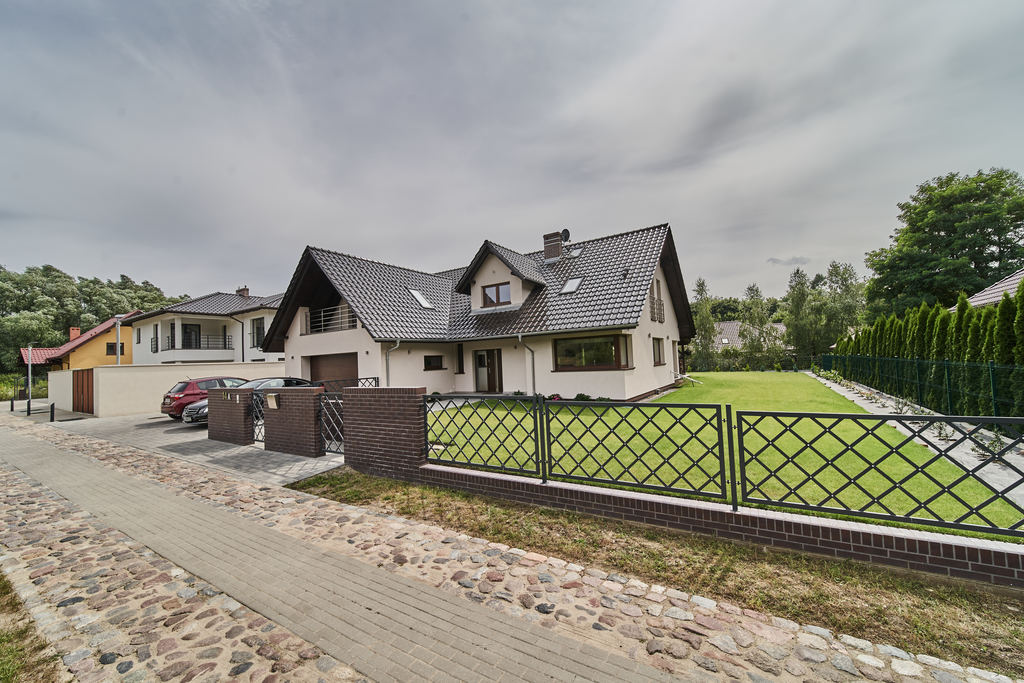
A one-story building with an attic, functional and spacious, built in 2020
The total area of the house is 340.3 m2, and the usable area is 286.8 m2.
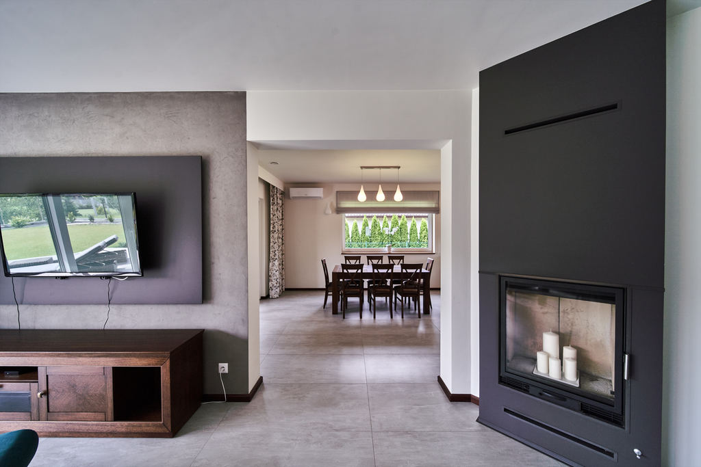
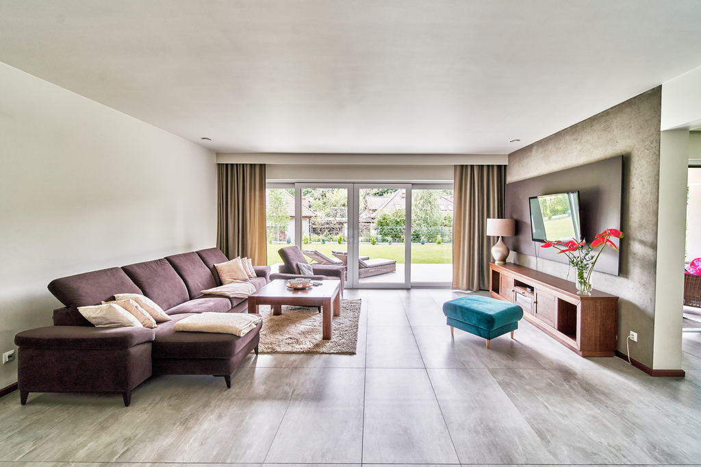
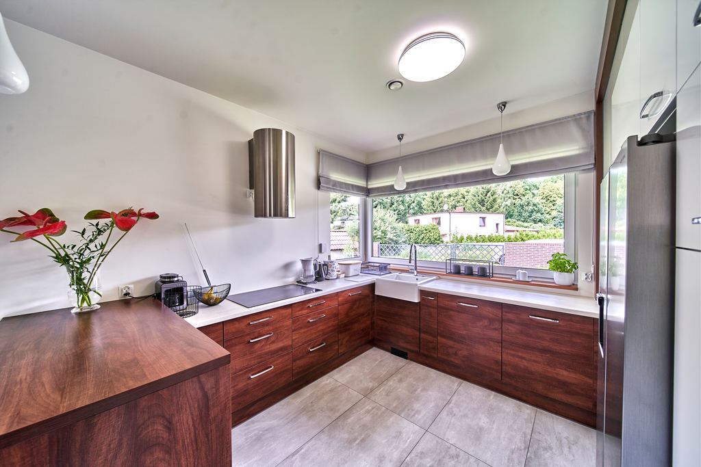
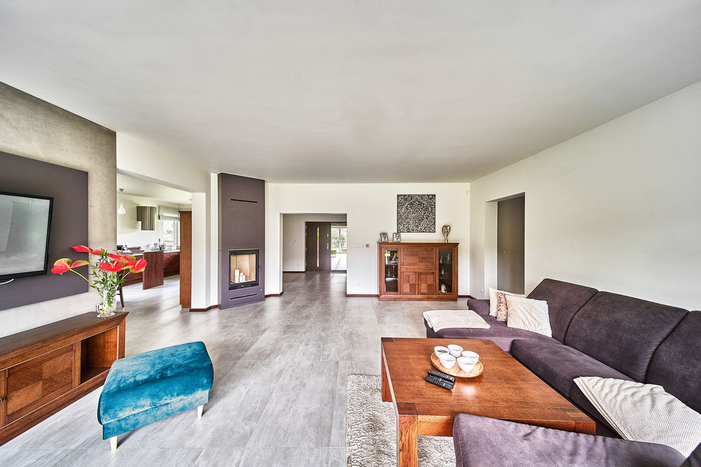
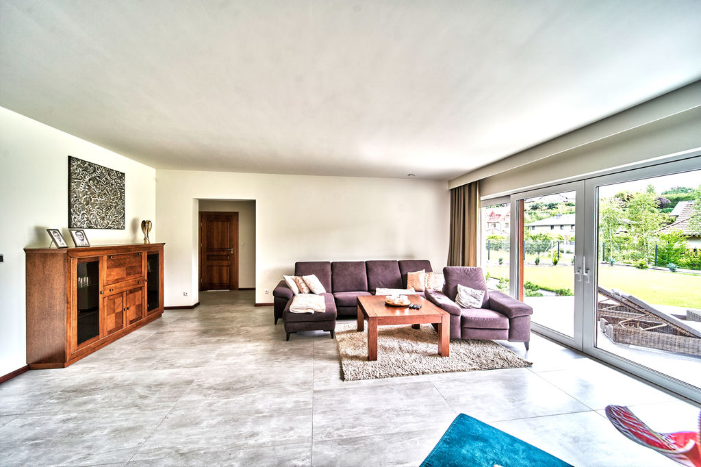
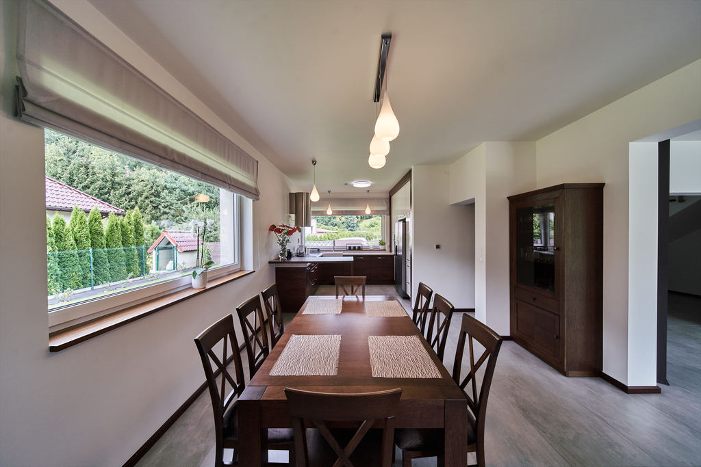
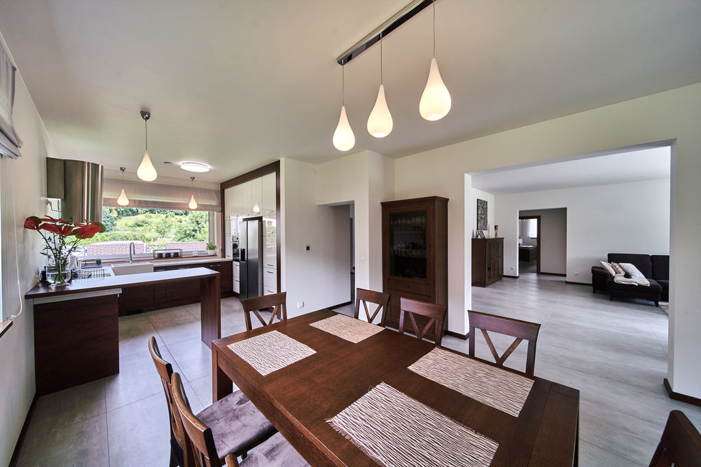
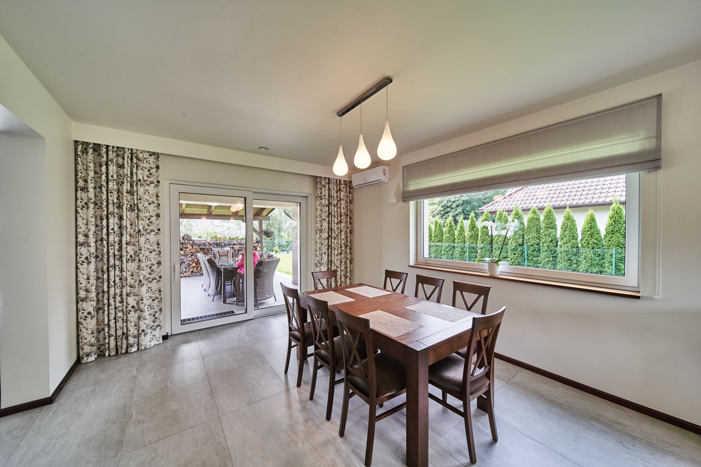
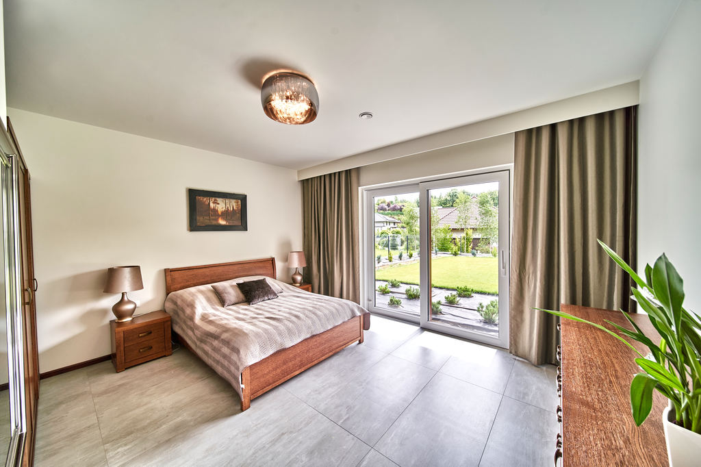
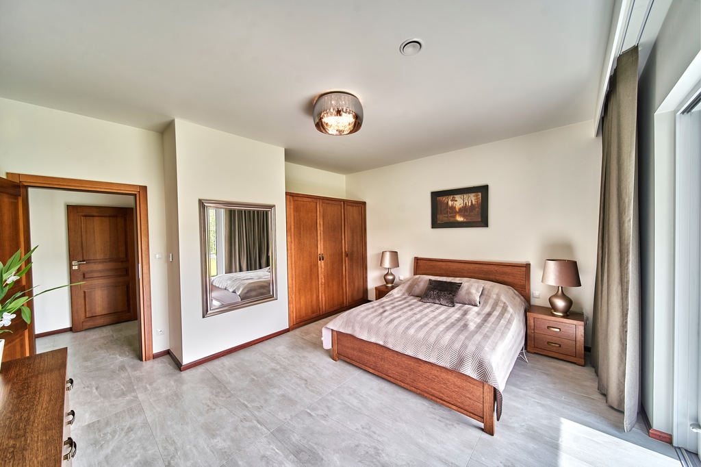
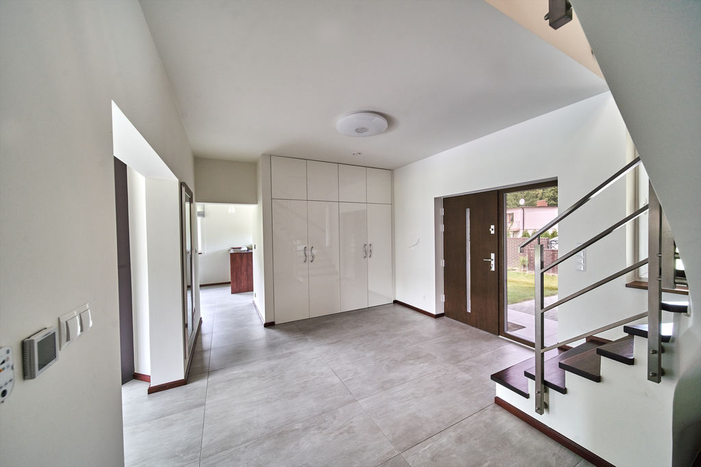
The ground floor of the house with an area of 166.74 m2 consists of a living room of 40.71 m2 connected with a kitchen and a dining room of the area. 30.29 m2 and a hall of 20.35 m2, there is also a bedroom of 20.25 m2 and a bathroom of 6.69 m2, a utility room of 11.49 m2 and a 2-car garage with an area of 35.51 m2.
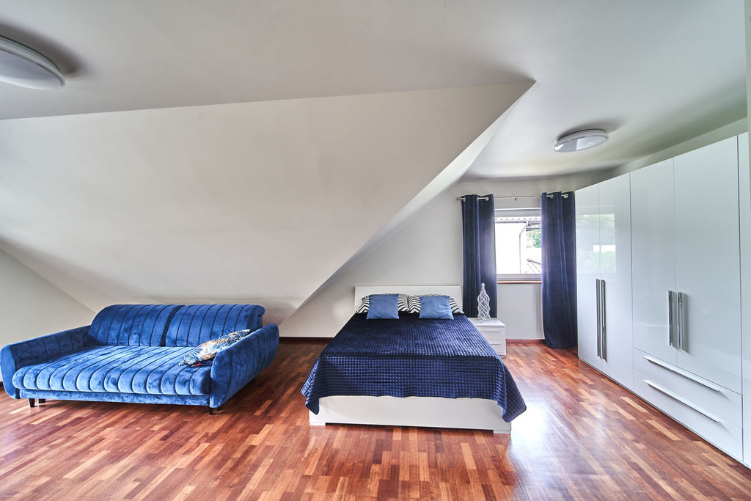
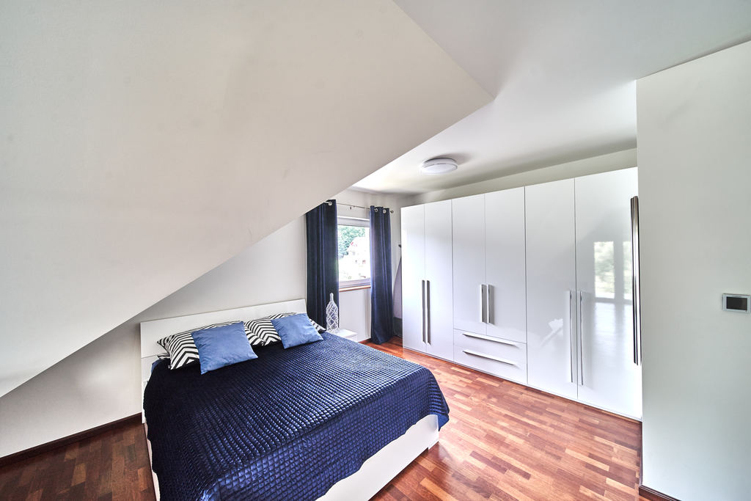
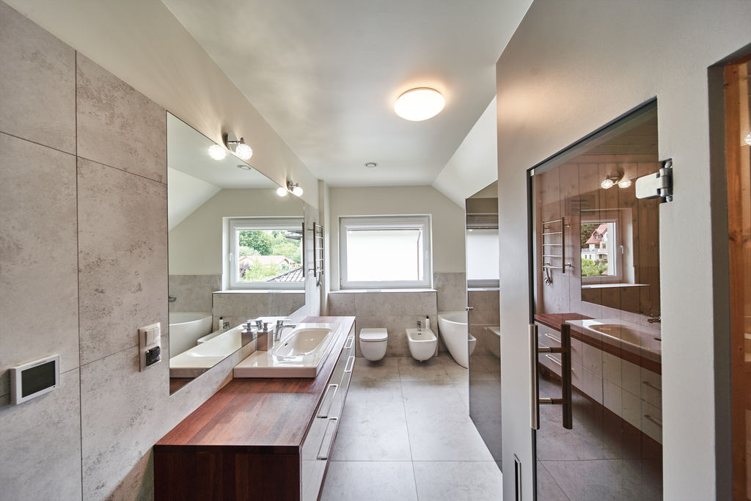
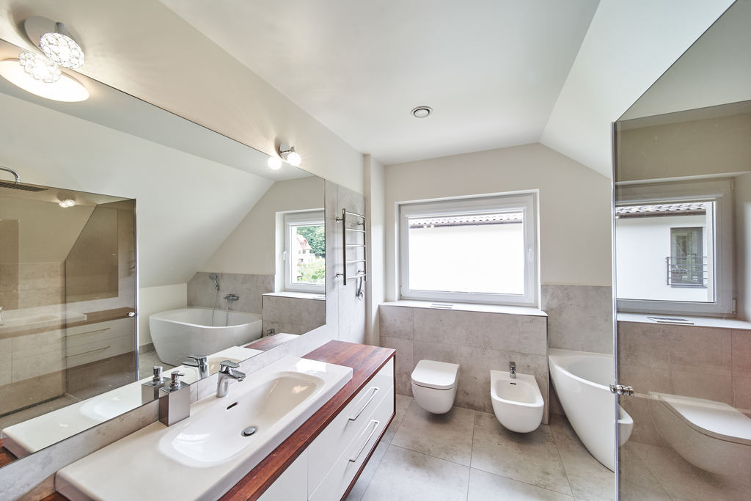
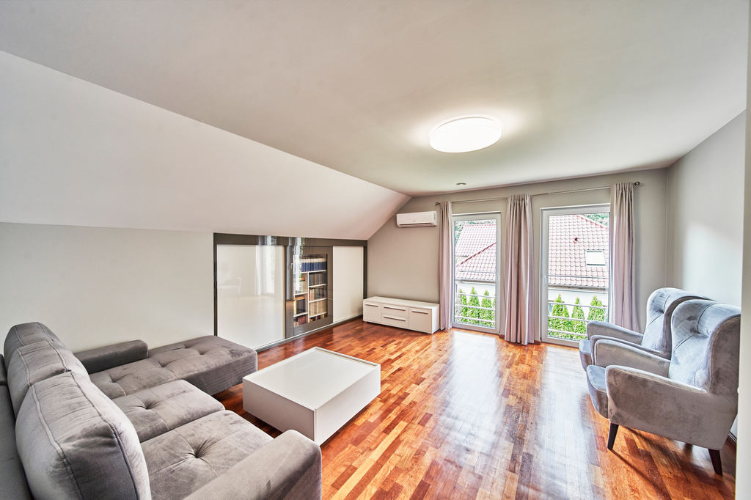
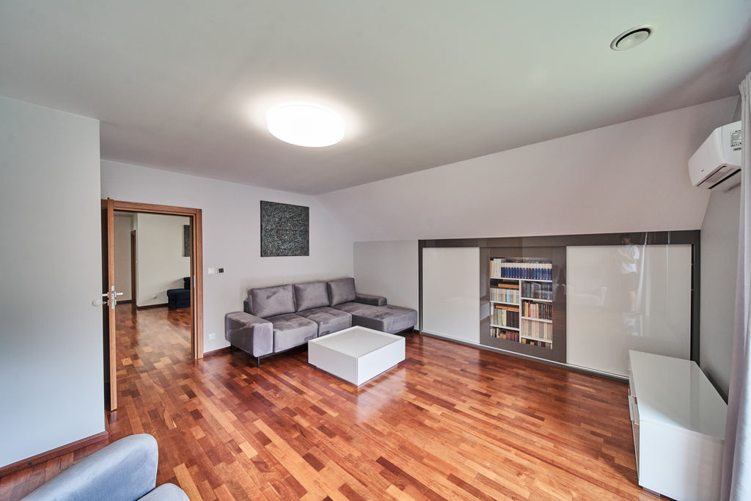
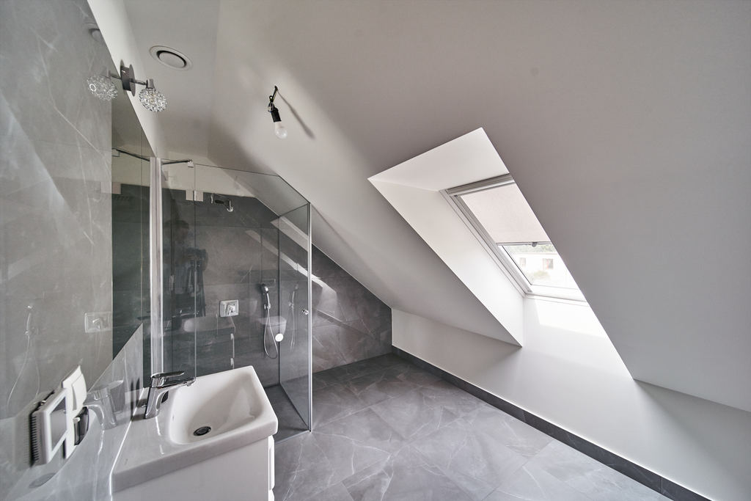
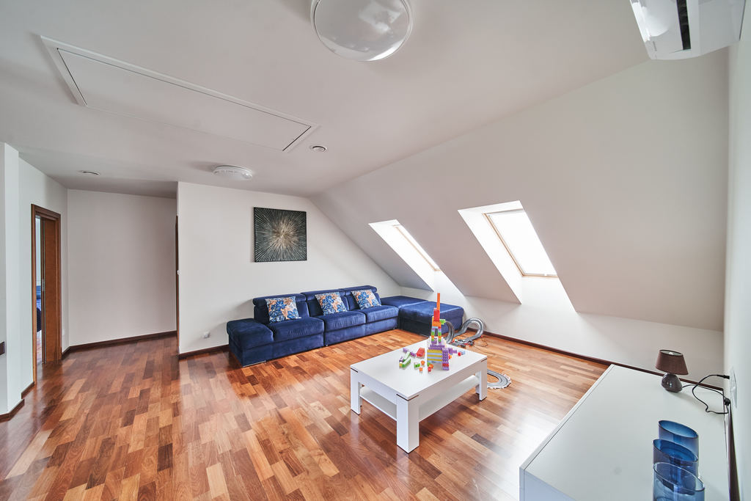
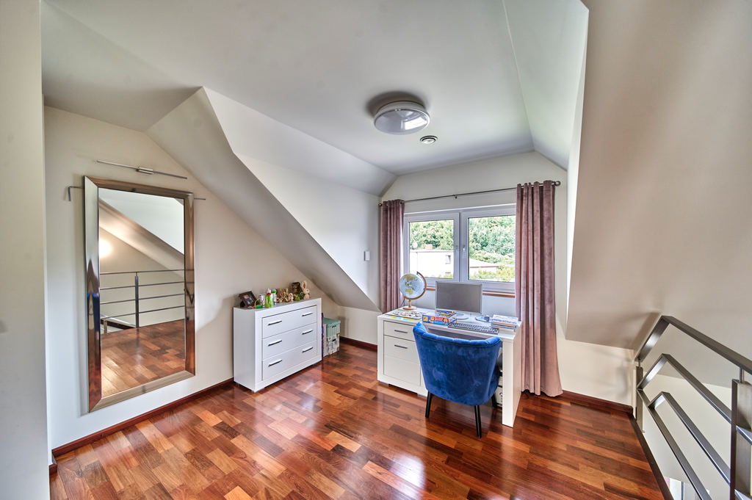
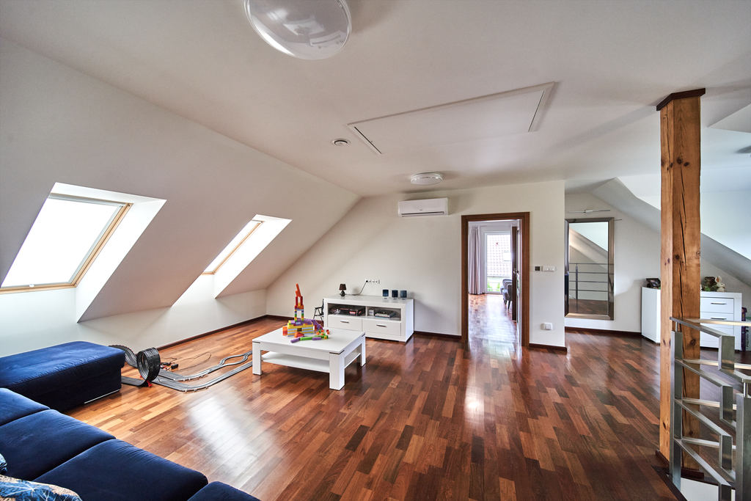
The attic has a total floor area of 161.97 m2, and a usable area of 120.07 m2, and consists of a large bedroom with an area of 43 m2, a bathroom with an area of 24.47 m2, hall + stairs 20.35 m2 and a guest room of approx. 26 m2 and a bathroom of the area. 10 m2.
Cost-free house with economical use, infrared heating powered by 15 KW photovoltaics, heating controllers in each room, controlled by applications, lighting system on the remote control, hot water heating with NOXA heat pump, recuperation, air conditioning, alarm system and fiber optics distributed throughout home.
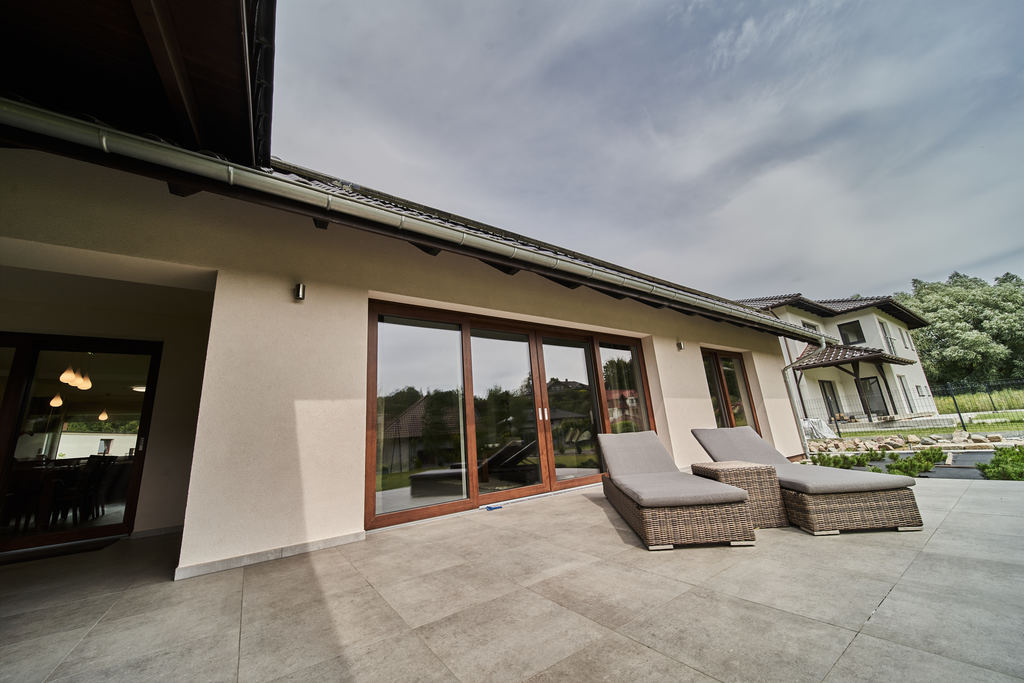
Triple glazing, sliding doors to the terrace with the HST system. DORS entrance door with 4-pane glazing.
The house is built of the highest quality materials with attention to every detail.
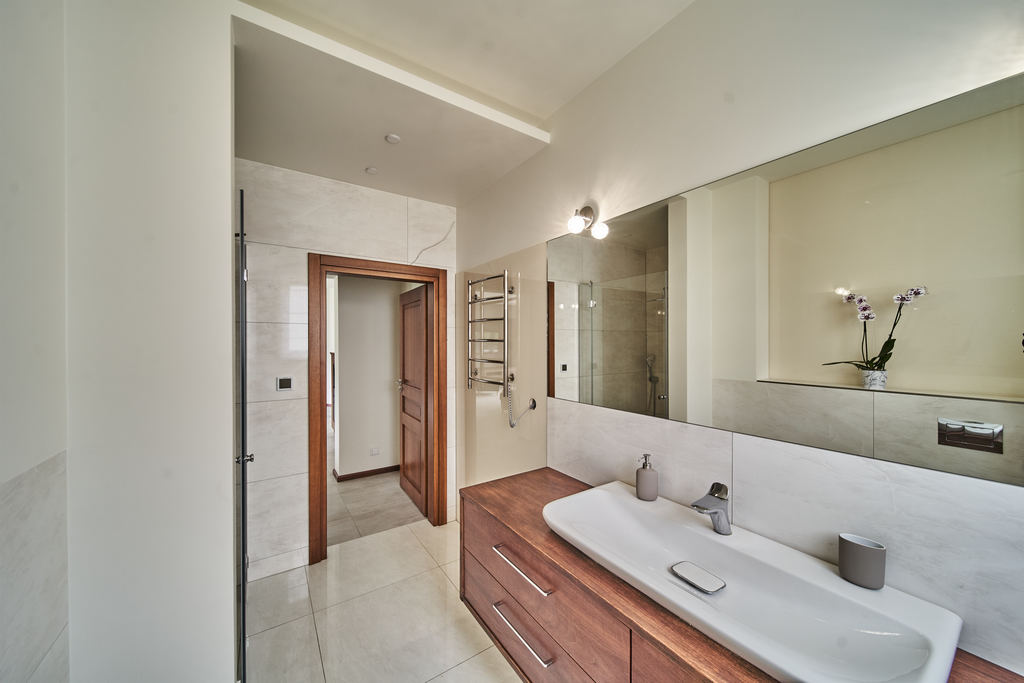
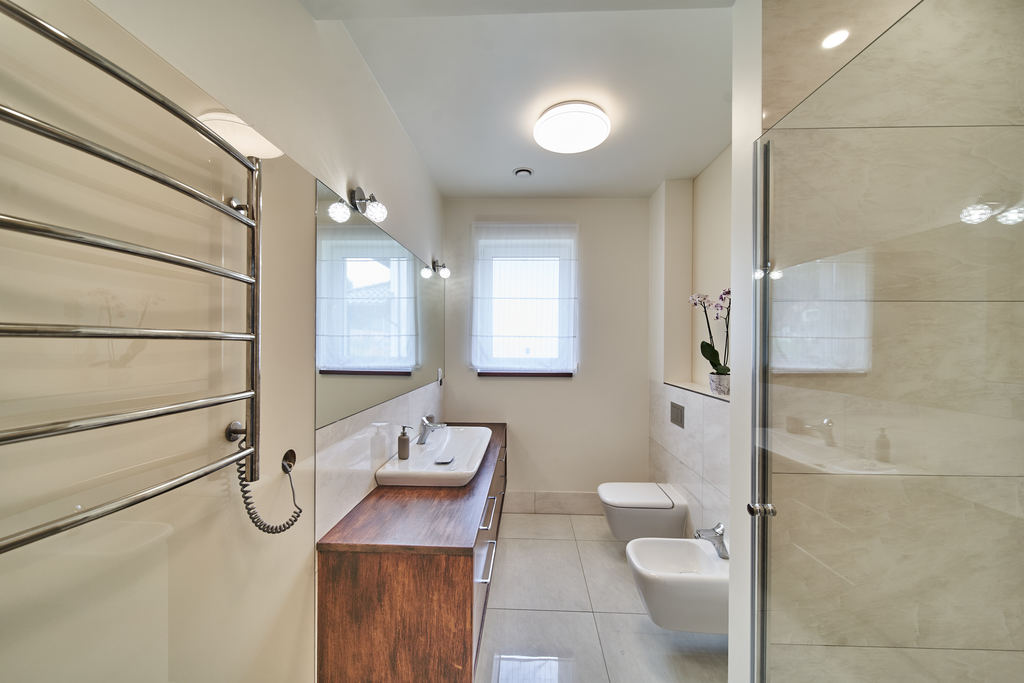
Individual interior design ensures great comfort and independence of the household members. On the ground floor, a floor made of large stoneware tiles 60×120 in light gray. A living room with a fireplace and access to a very large terrace, approx. 50 m2. Bathroom with a shower cubicle, white installation by Geberit, fittings by Kludi, kitchen with custom-made furniture, household appliances by Gorenje, Kernau and Samsung.
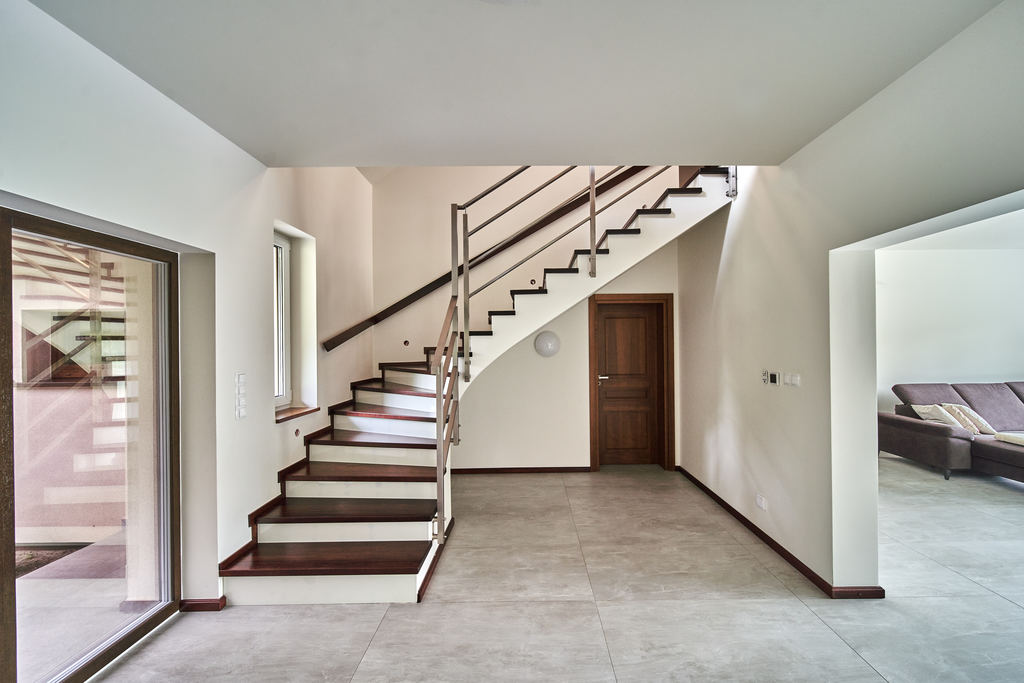
Stairs upstairs made of exotic wood, handrails made of stainless steel.
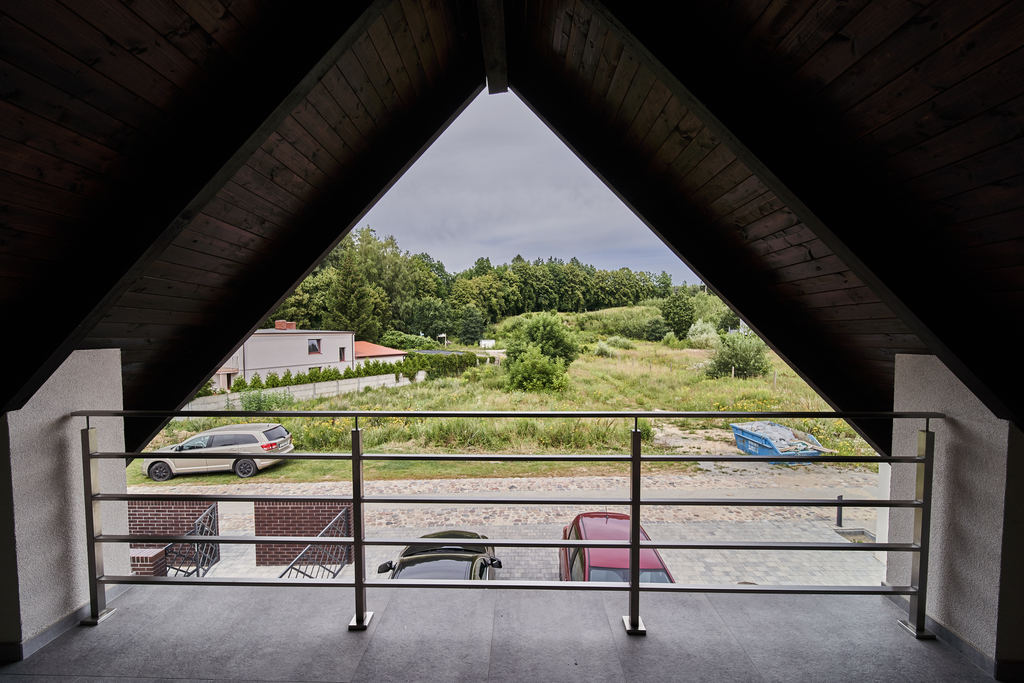
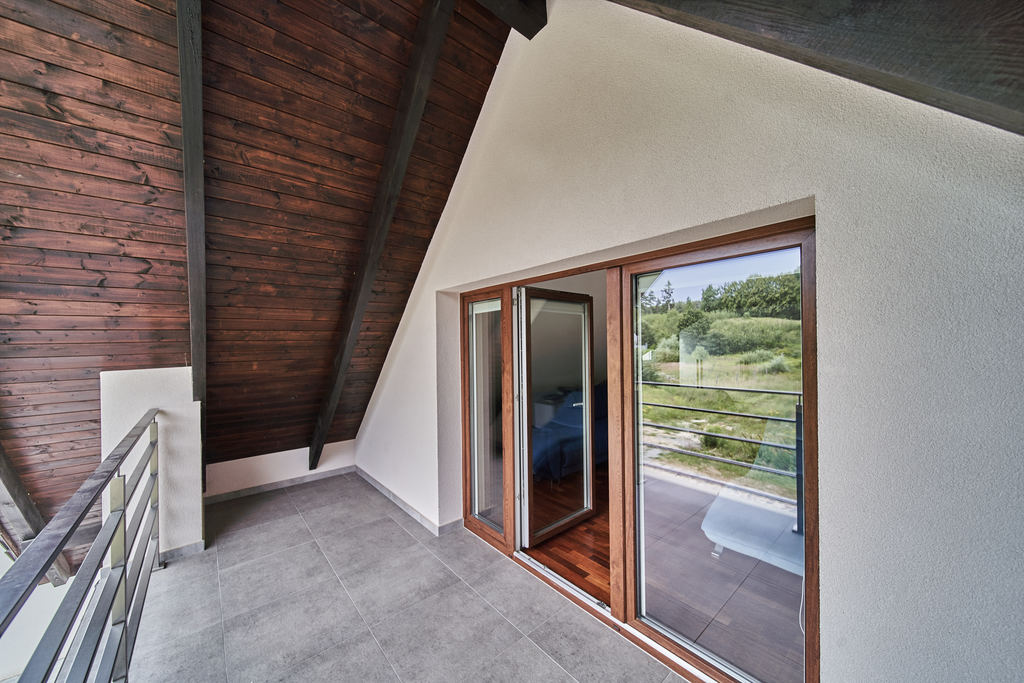
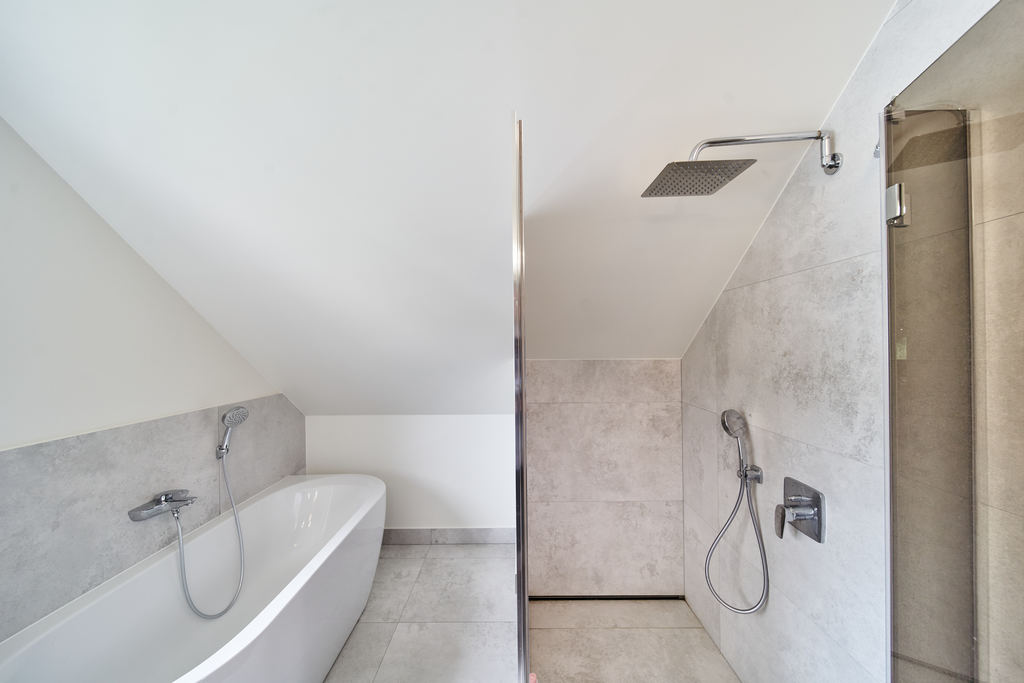
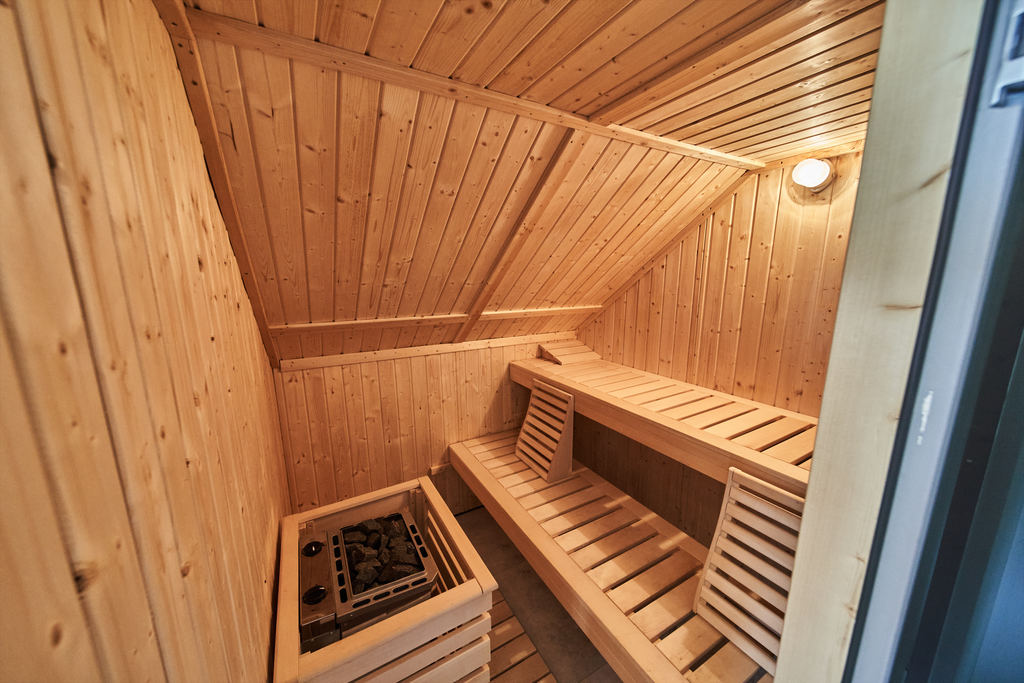
On the entire attic floor made of exotic plank, large room open space, bedroom 41.08 m2 with balcony with the possibility of separating a dressing room, large bathroom with a bathtub, shower cubicle and a sauna up to 100 degrees Celsius, as well as a third bedroom and a third bathroom ( Zień tiles, white installation and fittings by VIGUR.
Above the attic, there is a loft in the ridge, approx. 1.80 meters high.
Large garage with a remote control gate, direct access to the utility room and to the house.
The property is fenced, gate with a remote control, entry to the intercom. The garden is nicely landscaped, beautiful grass, trees and plantings, view of the forest, peace and quiet, a perfect place to relax and unwind. The surrounding area invites to hiking and biking tours in the woods.
Good neighborhood, only new detached houses on large plots.
Recommendable offer, beautiful surroundings and a beautiful house.
I invite you to the presentation
Specific information
| Offer type | House for sale | |
|---|---|---|
| Location | Szczecin, Osów | |
| No. of rooms | 5 | |
| No. of bathrooms | 3 | |
| No. of floors | 1 | |
| Area | 340,3 m2 | |
| Lot | 1270 m2 | |
| Price | 3 500 000 zł (10 285 zł/m2) | |
| Legal form | Ownership | |
| Year built | 2020 | |
| Driveway | Concrete pavers | |
| Material | Blocks | |
| Building condition | Perfect | |
| Communication | Bus | |
| Additional | Internet Cable television Air conditioning Fireplace Sauna Monitoring Terrace Balcony |
