Piętro domu 3/4pok. ogród, garaż – Goleniów
Property details
Property description
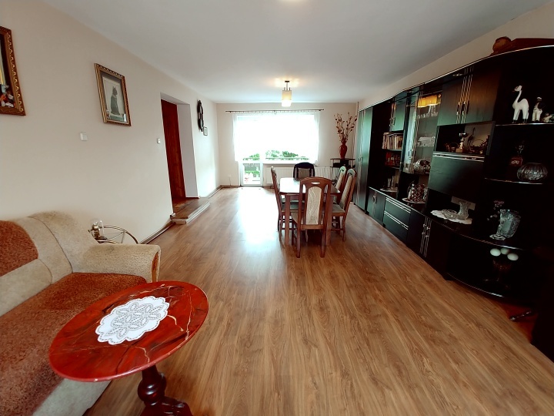
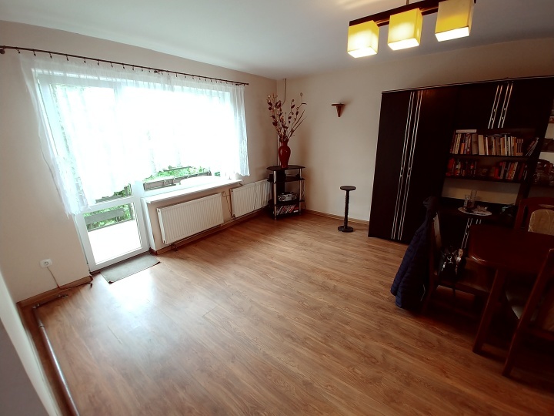
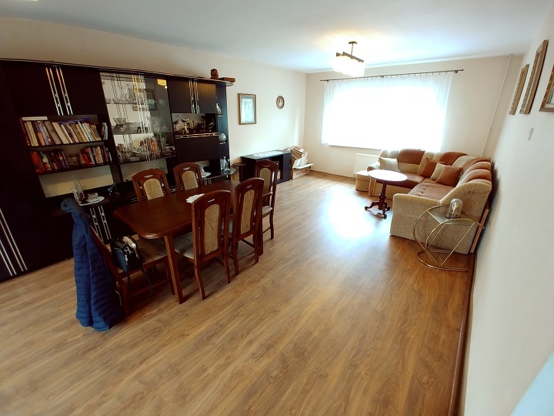
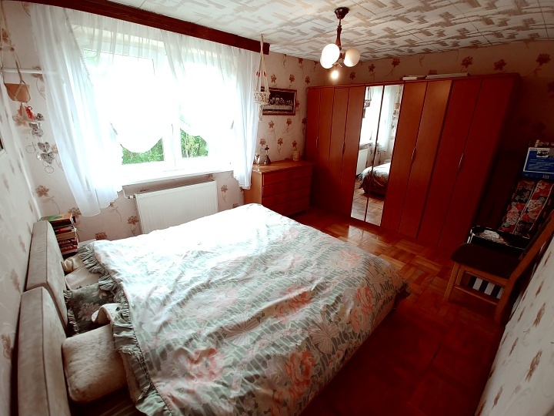
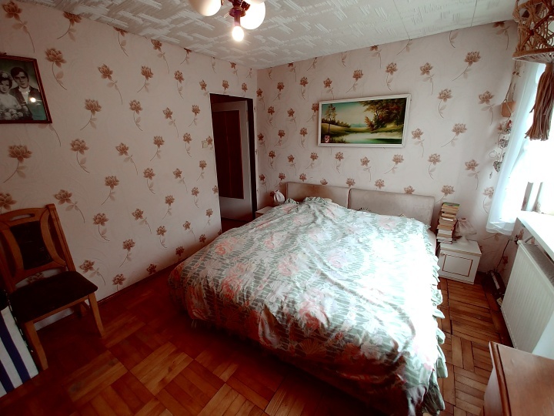
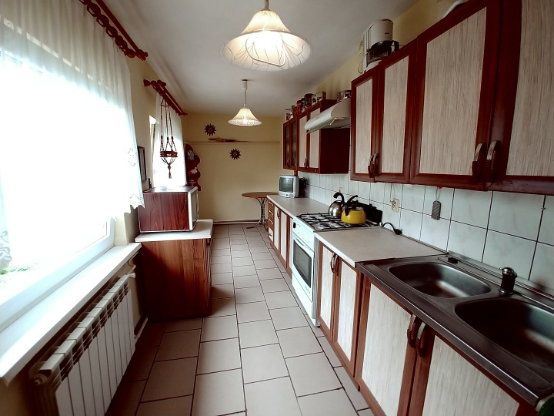
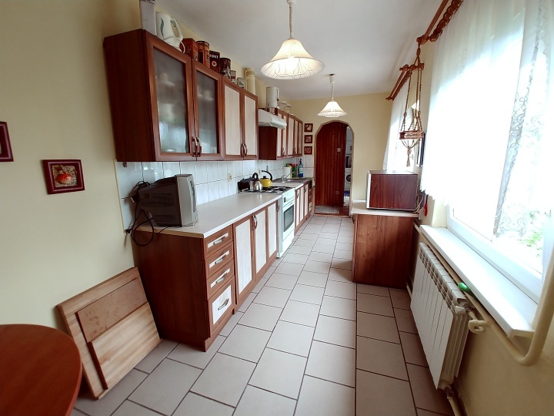
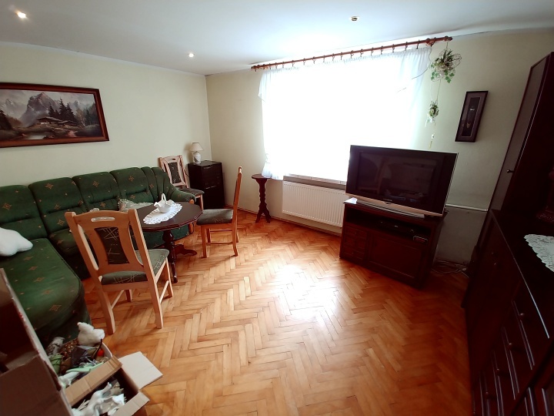
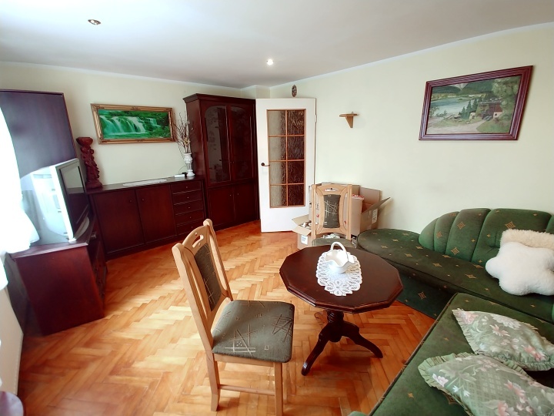
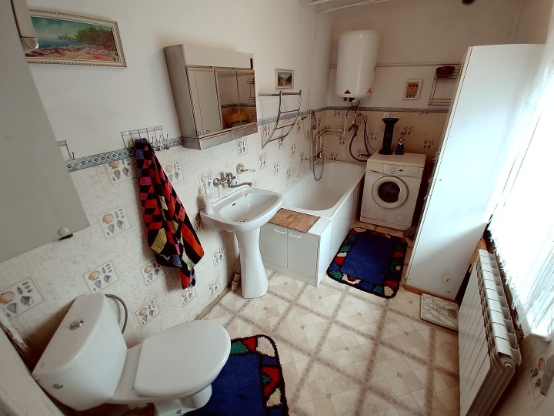
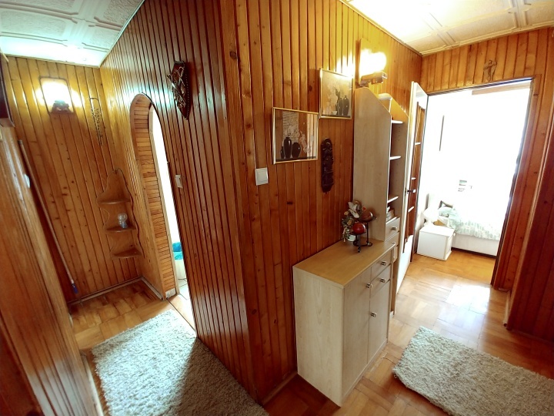
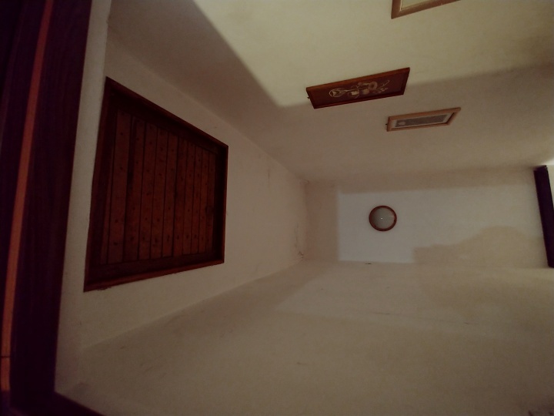
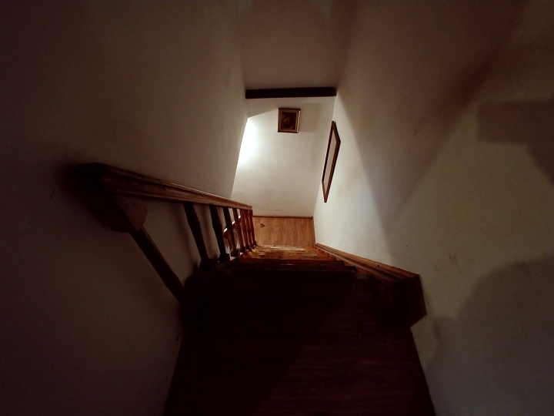
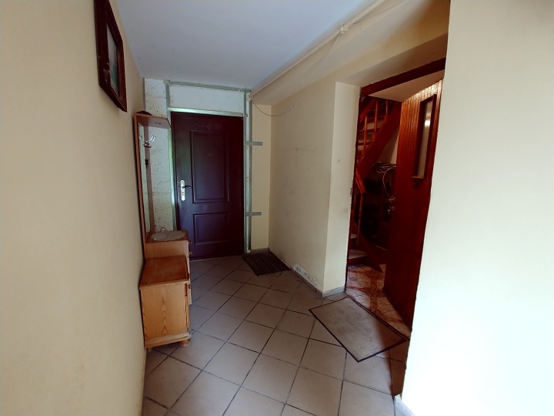
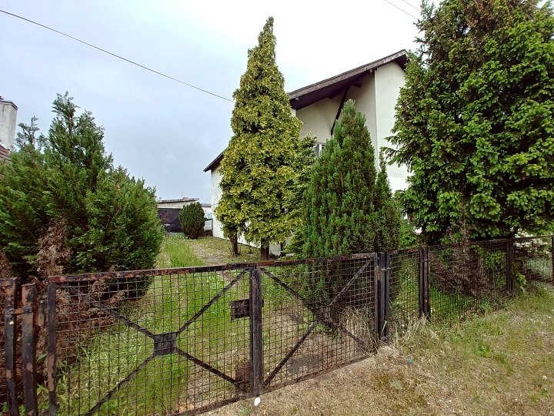
3-room apartment on the 1st floor of a detached building from the 80's. At the disposal of the owner of a plot of approx. 150 m2, a detached garage and a utility room. Access to the 1st floor through a common corridor with another tenant. There is an attic above the apartment, to be converted into an apartment. Rooms with an area of 38, 15 and 16 m2, with a greater possibility of separating a fourth room. From the largest, there is an exit to the balcony of approx. 6 m2. On the floor, parquet and panels, painted and partially papered walls. Kitchen with a built-in window with sgd equipment. Terracotta on the floor. Bathroom with window and toilet together, bathtub, washbasin. The apartment includes an attic, a 16m2 garage, and a utility room at the back of the garage. House without rent. The apartment may contain all the furniture shown in the pictures. Quick release date. Price is negotiable. Preferred Cash Customer.
Specific information
| Offer type | Flat for sale | |
|---|---|---|
| Location | Goleniów, os. Helenów | |
| No. of rooms | 3 | |
| No. of bathrooms | 1 | |
| No. of floors | 1 | |
| Area | 78 m2 | |
| Price | 450 000 zł (5 769 zł/m2) | |
| Legal form | Ownership | |
| Building type | Part of house | |
| Year built | 1980 | |
| Driveway | Asphalt | |
| Material | Brick | |
| Building condition | Good | |
| Additional | Internet Balcony |