






Przepiękny dom parterowy na działce 3400m2 – Dobra
Property details
Property description
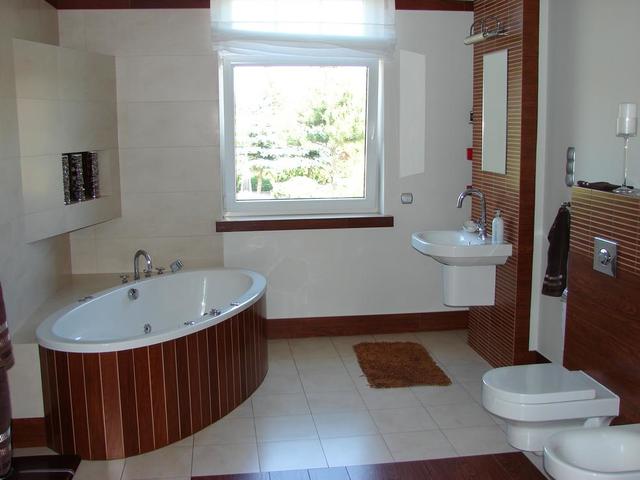
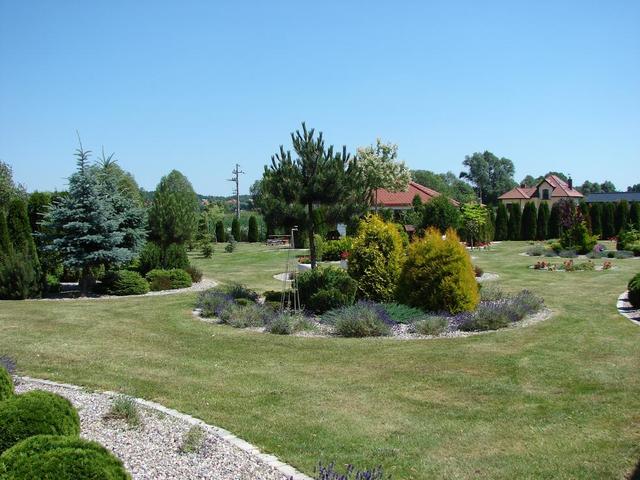
A large, stately one-story house designed individually at the request of the owners. The house has no basement with a separate 2-car garage, approx. 70 m2. Beautifully landscaped large plot of 3400m2, numerous shrubs and plantings, night lighting. The interior of the house arranged according to the interior designer, finished with high quality materials. Suspended ceilings, drywall and niches with halogen lighting throughout the house. The play of lights creates a unique atmosphere in the quiet evenings. The area of 218m2 consists of 3 large rooms, a living room connected to the kitchen in the form of a kitchenette, 2 bathrooms, vestibule, hall and laundry. Windbreak, hall and kitchenette in grinded gres. A large wardrobe in the vestibule – commander-type buildings. In the living room underfloor heating and a charming fireplace. Panels on the floor, walls in pastel colors. In the living room a large window exhibition with access to the terrace of about 20m2. In the kitchenette, around 16m2, kitchen furniture to size (varnished fronts). Full appliances: fridge, oven and built-in coffee machine, dishwasher, electric hob and high-quality hood. In the middle of the "island" with a barge and 4 seats. 3 rooms: 2 large 21m2 and 30m2, serving as a bedroom and a children's room, a smaller room 16m2 is a computer station + wardrobe (wardrobe commander). 2 bathrooms in bright tasteful glaze and terracotta: large 14m2 – in it: corner bath with hydromassage, exclusive shower with sauna, toilet, bidet and washbasin. 4.5m2 guest bathroom with shower, wc, bidet, washbasin. Utility room, laundry room with a modern Viessman II circulation oven. The house is beautifully situated among newly built residences, the front pillars and the garden add charm. Direct contact with a small lake at the disposal of several owners of neighboring properties affects the attractiveness of the offer. For security reasons, an alarm system has been installed for detectors, anti-theft blinds with an alarm, and infrared anti-panic barriers. A multi-hipped roof covered with "carp" tiles. 2-seater garage with toilet in terracotta. Entrance and garage door controlled by remote control. A unique house, one of a kind for a demanding customer. Due to the standard of finishing, a large plot and the location among newly built houses with access to the lake, an offer worth seeing and seeing. Welcome!
Specific information
| Offer type | House for sale | |
|---|---|---|
| Location | Dobra | |
| No. of rooms | 4 | |
| No. of bathrooms | 2 | |
| No. of floors | 1 | |
| Area | 290 m2 | |
| Lot | 3400 m2 | |
| Price | 2 490 000 zł (8 586 zł/m2) | |
| Legal form | Ownership | |
| Year built | 2008 | |
| Driveway | Hardened | |
| Material | Brick | |
| Building condition | Perfect | |
| Additional | Internet Air conditioning Fireplace Terrace |
