


Skomercjalizowany obiekt na sprzedaż !
Property details
Property description
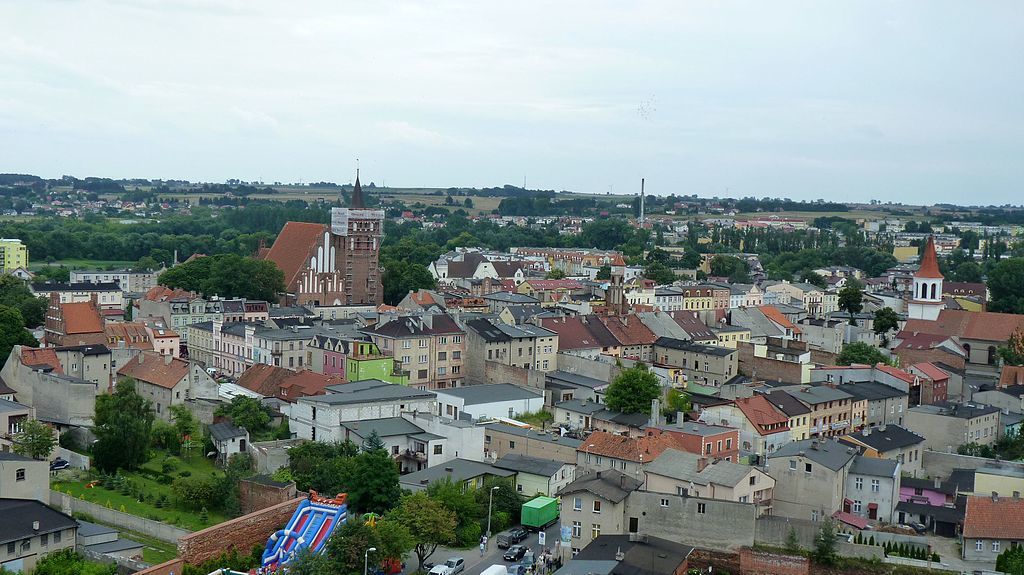
Commercialized facility for sale! The subject of sale is a commercialized commercial and service complex (2 buildings), built in 2011 on a land property (8,177 m2) with a total area of 2,789 m2. The property being sold consists of 2 pavilions. Building I – two premises (820.65 / 509.95 m2); Building II – two apartments (1,077 m2 / 382.30 m2). The offered real estate generates income from the economic activity conducted on it, which, assuming rational use, is of a permanent nature and can be obtained by any owner of this real estate. The monthly income from the rental of real estate is generated at the level of approx. PLN 75 thousand. PLN net, long-term lease agreements with network customers We have technical and financial information available for inspection. Note: The sale price does not include VAT. Author: Kazimierz Mendlik License: https://creativecommons.org/licenses/by/3.0/deed.pl Title: Brodnica seen from the tower of the former castle – panoramamio (14) Link: https://commons.wikimedia.org/wiki/ File: Brodnica_widziana_z_wie% C5% BCy_dawnego_zamku _-_ Panoramio_ (14) .jpg
Specific information
| Offer type | Commercial space for sale | |
|---|---|---|
| Location | Brodnica | |
| No. of rooms | 4 | |
| Area | 2789,9 m2 | |
| Price | 15 487 000 zł (5 551 zł/m2) | |
| Legal form | Ownership | |
| Legal form of the land | Ownership | |
| Building type | Pavilion | |
| Year built | 2010 | |
| Material | Other | |
| Building condition | Very Good | |
| Additional | Monitoring |
