


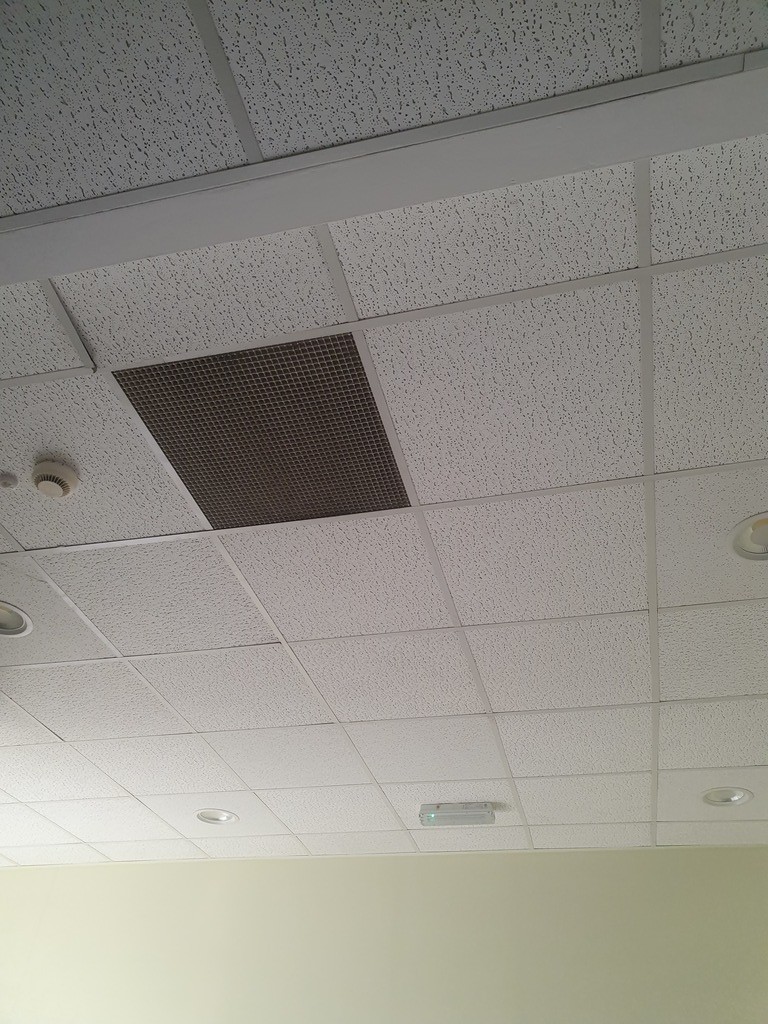
Stargard, 586m2, lokal użytkowy, okazja-2202zł/1m2
Property details
Property description
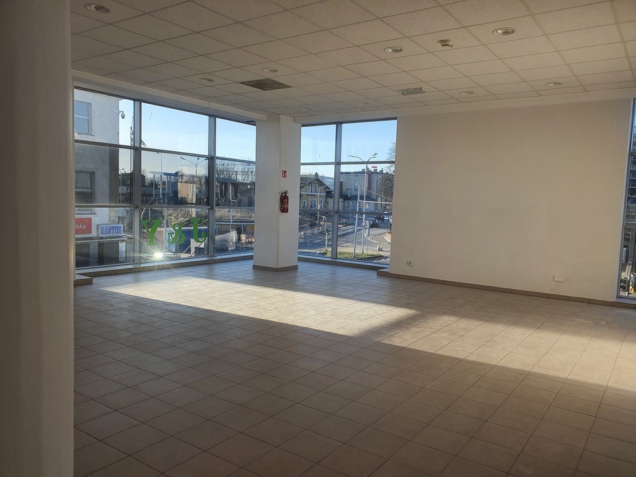
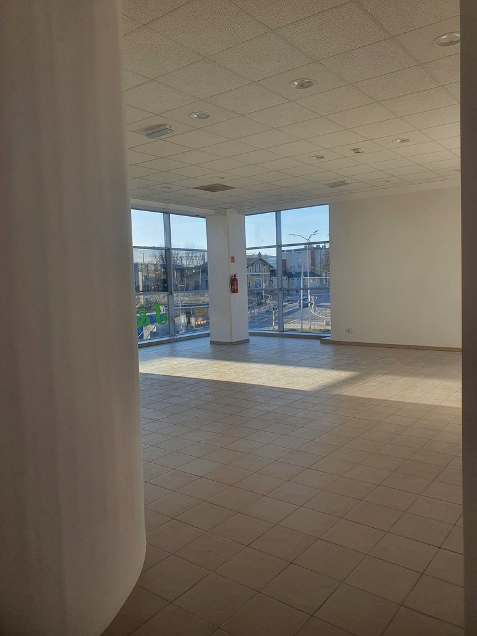
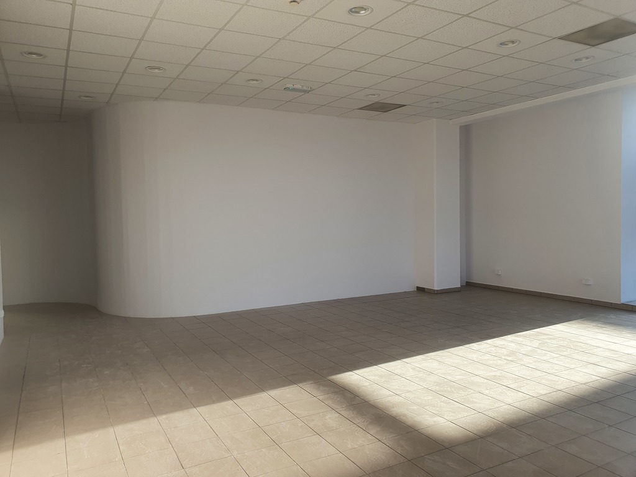
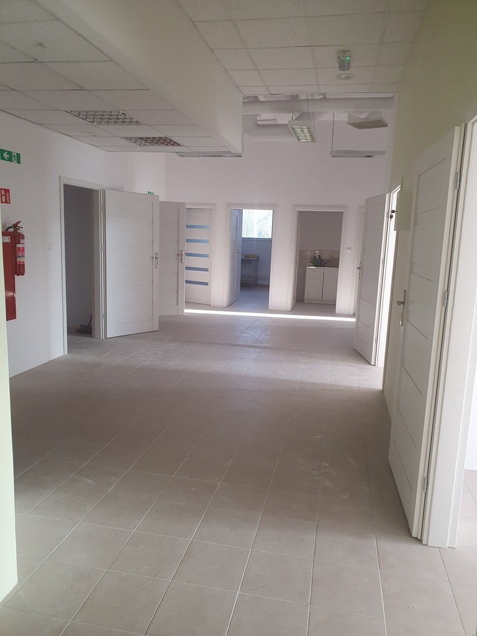
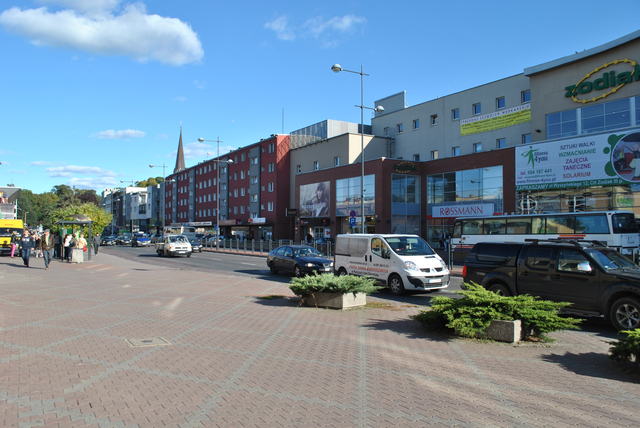
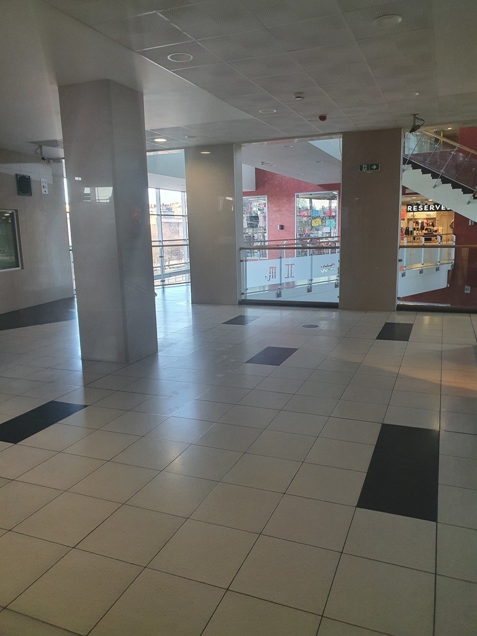
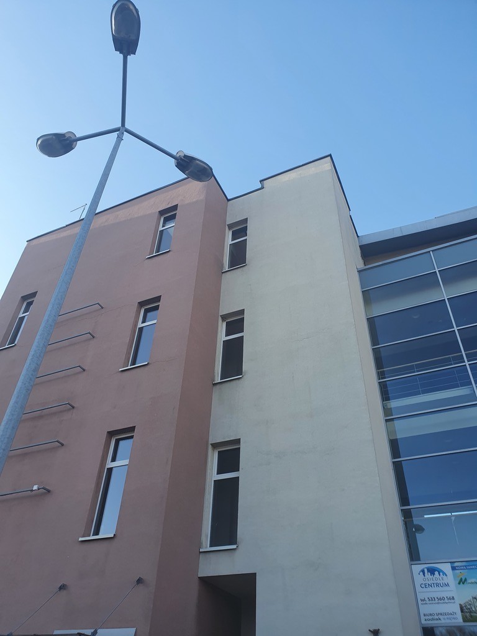
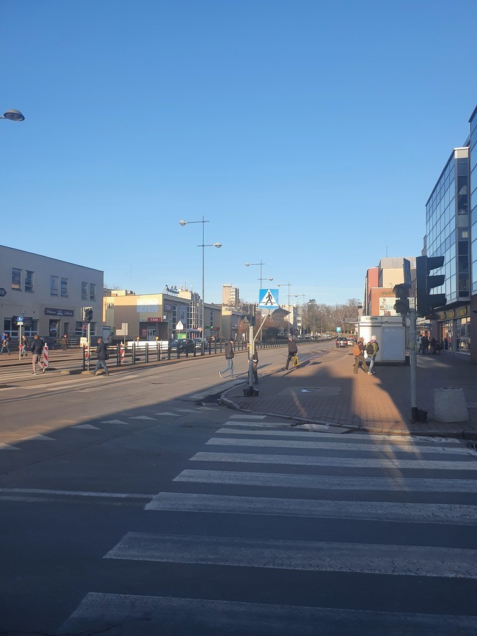
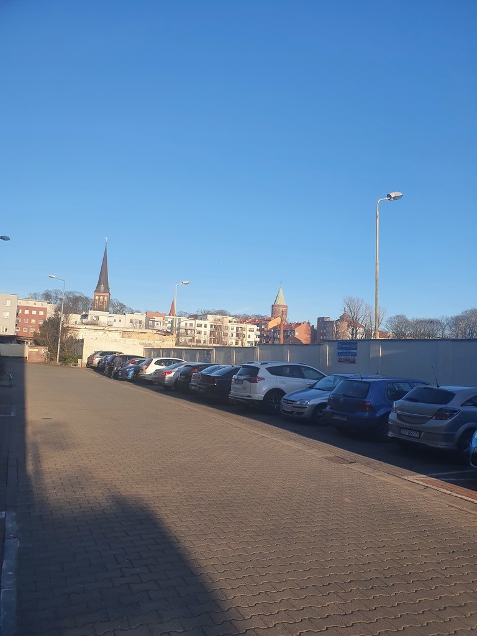
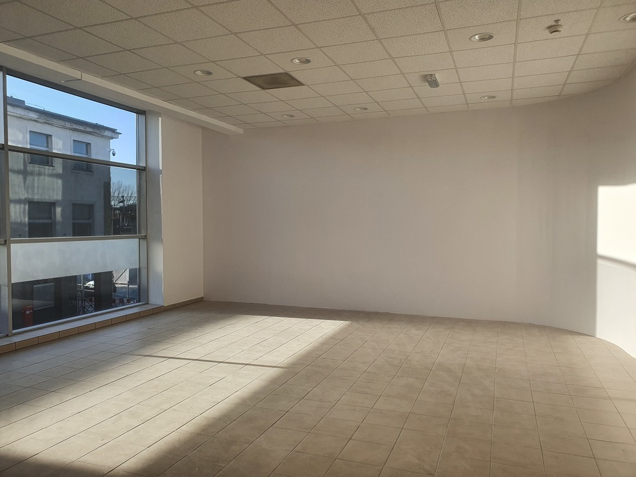
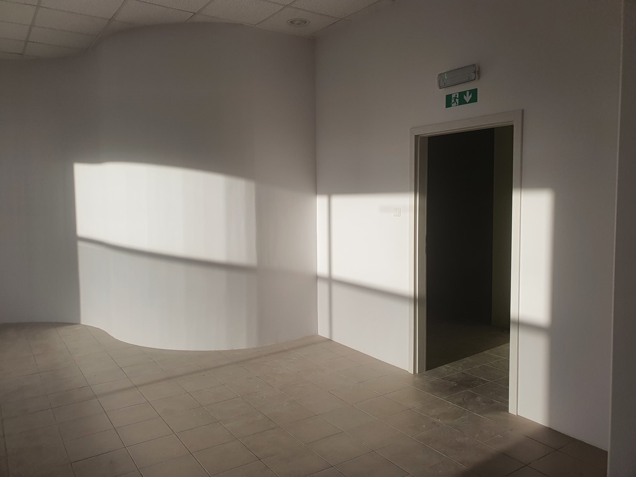
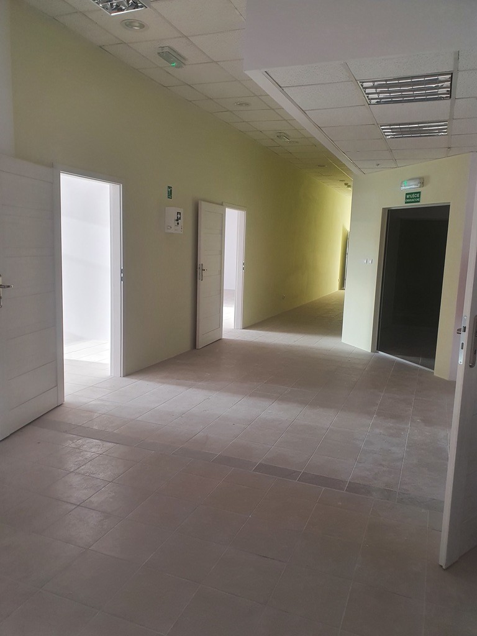
A commercial property for sale located in the very center of Stargard, in a building with four above-ground floors with a garage in the underground part and parking spaces at the back of the building. The restaurant is located on the first floor, clearly visible from the street thanks to wide windows with the possibility of placing an advertisement. The total area of the premises is 585.90 m2 and can be mostly open space: divided into a commercial room 437.7 m2, warehouse – 123.2 m2, utility room – 17.2 m2, office – 5.4 m2, vestibule – 1.2 m2 and toilet – 1.2 m2. The current layout is: four rooms, a break room, a warehouse and toilets. The date of issuing the property to be agreed. The object's attractiveness is influenced by easy communication between the individual storeys. Passenger traffic between the ground floor and the first floor is carried out by both escalators and passenger lifts, and between subsequent floors by a passenger lift or stairs. The amount given is a net amount. Additional fees include a fee for the use of common areas, i.e. PLN 15.52 / m2 / month net, as well as heating according to meter indications with ventilation, approx. PLN 1,200 gross / month. I invite you to the presentation of the property.
Specific information
| Offer type | Commercial space for sale | |
|---|---|---|
| Location | Stargard | |
| No. of rooms | 4 | |
| No. of floors | 3 | |
| Area | 585,9 m2 | |
| Price | 1 290 000 zł (2 202 zł/m2) | |
| Legal form | Ownership | |
| Building type | Shopping center | |
| Year built | 2006 | |
| Material | Other | |
| Building condition | Very Good | |
| Additional | Alarm Internet Air conditioning Elevator Security Monitoring |
