


Wały Chrobrego, komfortowy 102 metrowy apartament
Property details
Property description
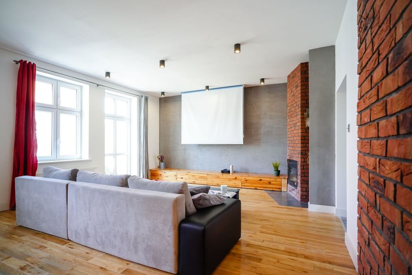
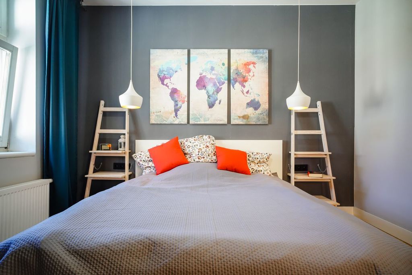
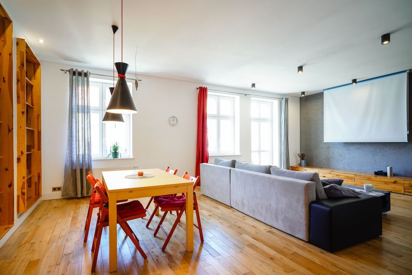
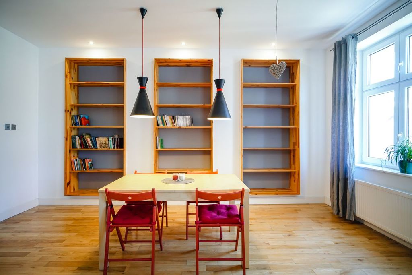
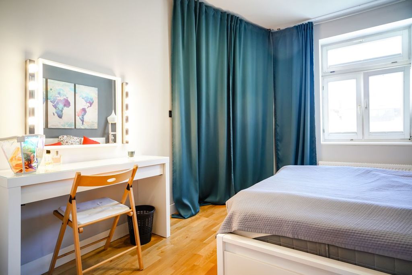
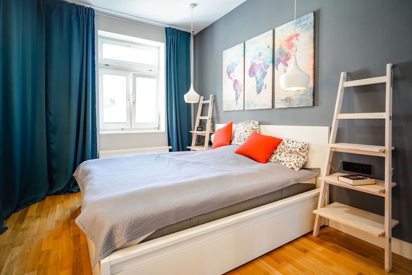
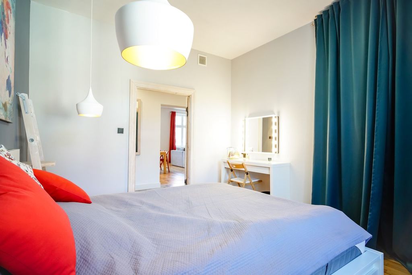
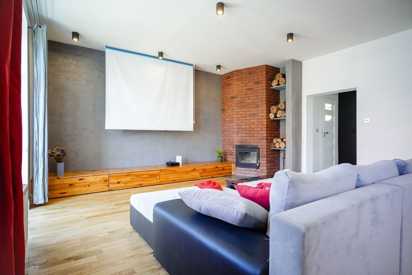
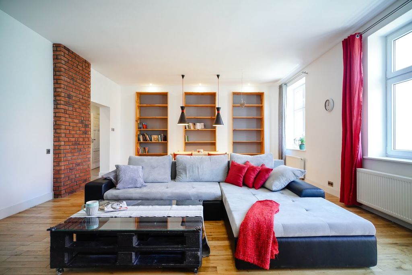
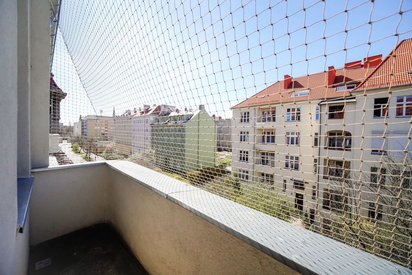

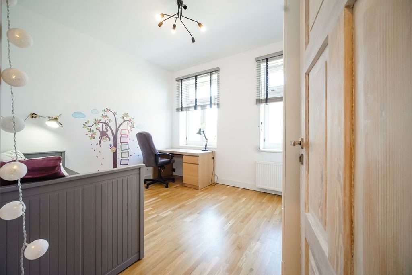
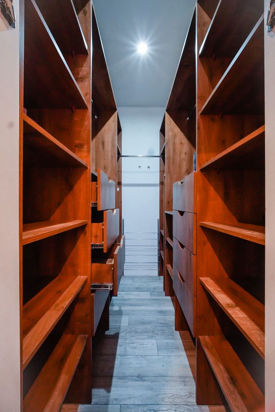
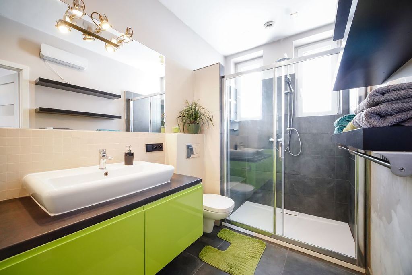
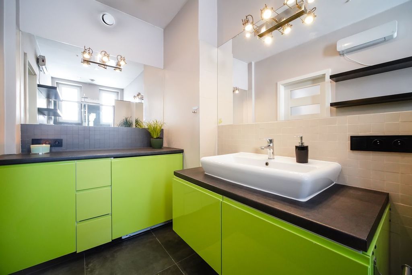
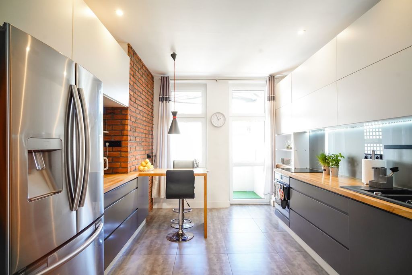
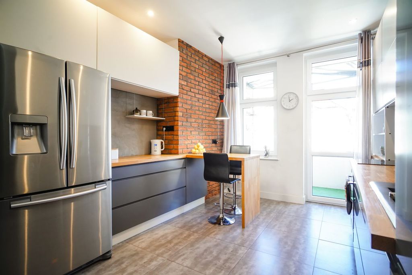
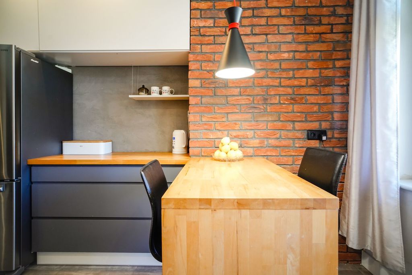
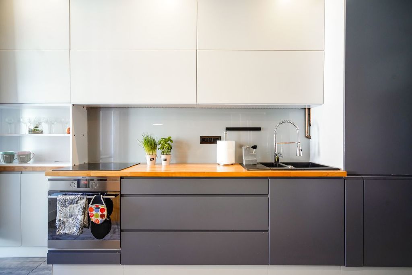
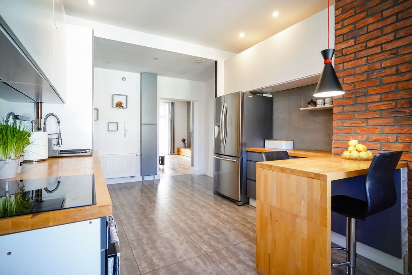
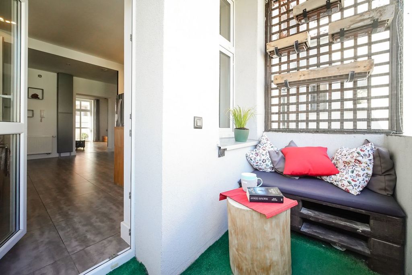
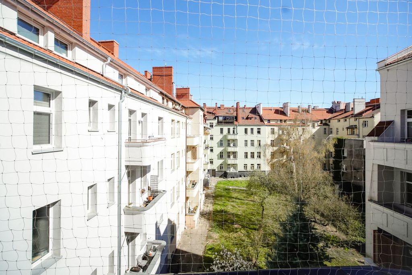
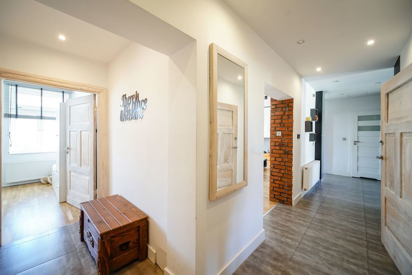
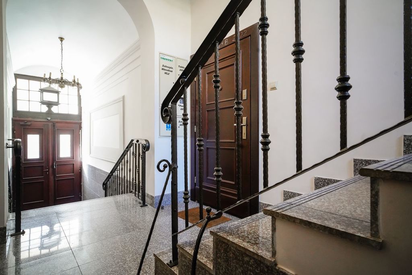
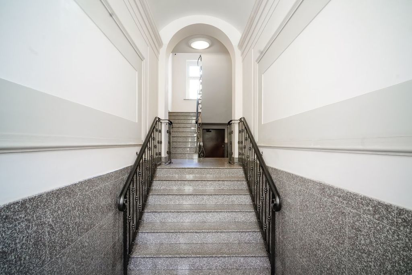
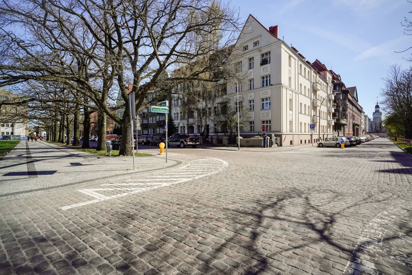
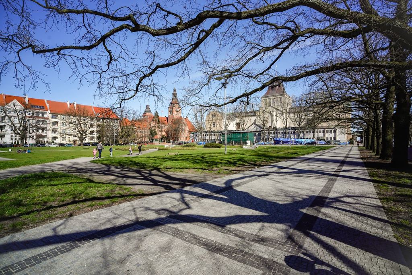
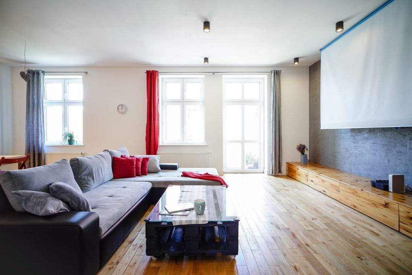
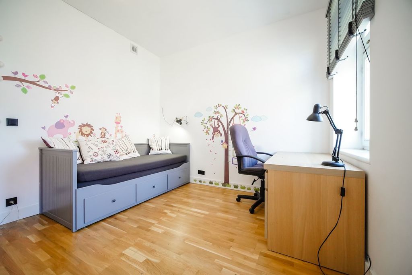
We offer for sale a very attractive 102 square meter apartment in a representative part of Szczecin. Located near Wały Chrobrego in a beautifully renovated former German tenement house. The apartment is located directly next to the park. Stefan Żeromski, from where in a few minutes you can walk to the Szczecin Philharmonic, the Pomeranian Dukes' Castle or the Oder boulevards. In the area there is the Maritime University, the prestigious secondary school No. 2, the National Museum, the Museum of Gorges. The proximity of such communication nodes as Rodła Square, Brama Portowa or the Long Bridge makes it an ideal location to get to most of the districts of Szczecin in a short time. The area is extremely quiet, and at the same time teeming with numerous attractions taking place in the vicinity of Wały Chrobrego. The tenement house was built in 1935, a few years ago the roof was replaced, the staircase was renovated and the building was insulated. The tenement house is monitored. The building has a closed yard, which is richly developed with numerous ornamental plantings. There are 2 apartments on each floor of the building. The rent for the apartment with the renovation fund, water and rubbish advances was PLN 450 for 3 people. The property has undergone a major renovation, the electrical installation is new, and a 3-stage overvoltage protection has been used. Gas stove installed in 2013, regularly serviced, alupex heating system by HERZ. All windows in the apartment were replaced with energy-saving plastic ones, and in addition, wooden triple-glazed windows with higher sound insulation were used in the bedrooms. Thermal insulation of the outside made 3 years ago with internal insulation made in 2013 and the fact that the apartment is built on all sides makes it very cheap to heat. A basement with an area of 26.05 m2 is assigned to the apartment. The finish of the apartment designed by an architectural office prepared for people who value space and harmonies. The restaurant consists of: • Corridor – approx. 7 m2 • Living rooms – approx. 42 m2 • Kitchen – approx. 15 m2 • Bathrooms – approx. 7 m2 • Bedroom 1 – approx. 14 m2 • Bedroom 2 – approx. 12 m2 • Dressing room – approx. 5 m2. A flat in an east-west scheduled layout. In the corridor, on the floor, glazed stoneware in anthracite color. The restaurant has a spacious living room with an area of 42 m2, there is a fireplace with the distribution of warm air to other rooms. The floor is finished with a solid oak board. There is structural concrete on the main wall. The fireplace and the second chimney are finished with red clinker brick. There is an exit to the balcony from the room. Kitchen 15 m2, finished to size, drawer mechanisms with a soft close, cabinets with a push to open mechanism, fully equipped, Samsung multidoor refrigerator with an ice cube maker and water dispenser, Samsung microwave oven, Amica oven, 4-burner induction hob with Amica booster, Dishwasher 45 cm by Electrolux. There is a de Dietrich 2-function condensing stove installed in the kitchen. Kitchen worktop made of oiled oak wood. On the wall of the main table top lacobel with LED illumination. Finish combined with the living room with the motif of structural concrete and red brick. From the kitchen room there is an exit to the balcony from the yard. The balcony is built-up, has an IP65 electric socket and lighting, a built-in protective net for animals. A 7 m2 bathroom with underfloor heating, a built-in KB Sound B bathroom radio. Additionally, two bedrooms with an area of approx. 14 and 12 m2. From the corridor, there is an entrance to the fitted wardrobe.
Specific information
| Offer type | Flat for sale | |
|---|---|---|
| Location | Szczecin, Wały Chrobrego | |
| No. of rooms | 3 | |
| No. of bathrooms | 1 | |
| No. of floors | 4 | |
| Area | 102,34 m2 | |
| Price | 900 000 zł (8 794 zł/m2) | |
| Legal form | Ownership | |
| Building type | Tenement house | |
| Year built | 1935 | |
| Driveway | Asphalt | |
| Material | Brick | |
| Building condition | Perfect | |
| Heating type | Gas | |
| Communication | Pks, Train, Tram, Bus | |
| Available neighborhood | Medical clinic, Police station, Kindergarten, School, Shopping center, Restaurant, Church, Playground, River, Park, Bank, Fitness | |
| Additional | Internet Cable television Fireplace Cellar Monitoring Balcony |
