


Wyjątkowa oferta sprzedaży działki-Park Bezrzecze!
Property details
Property description
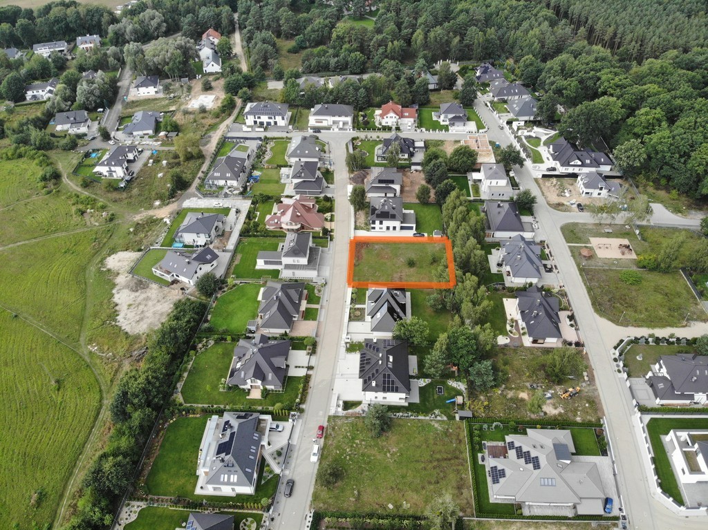
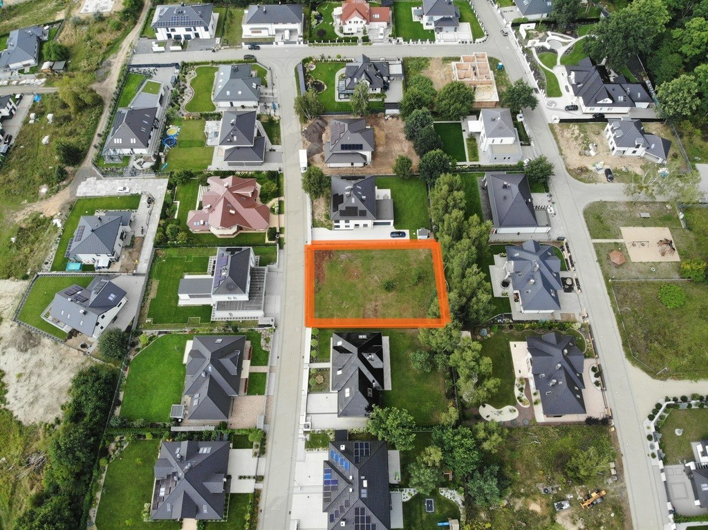
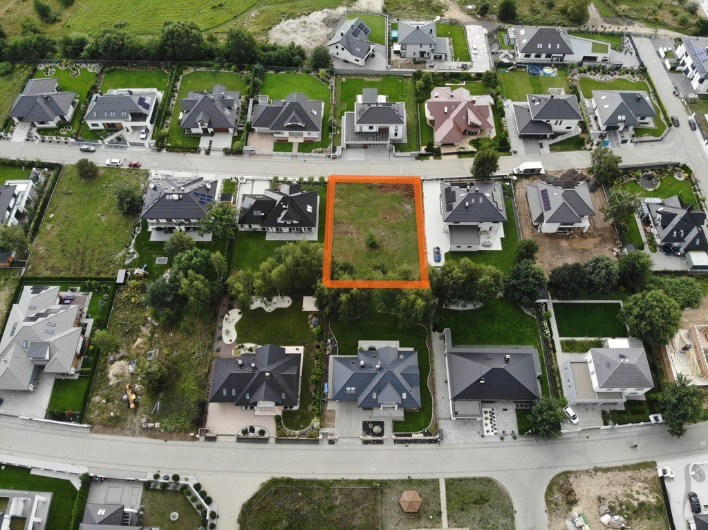
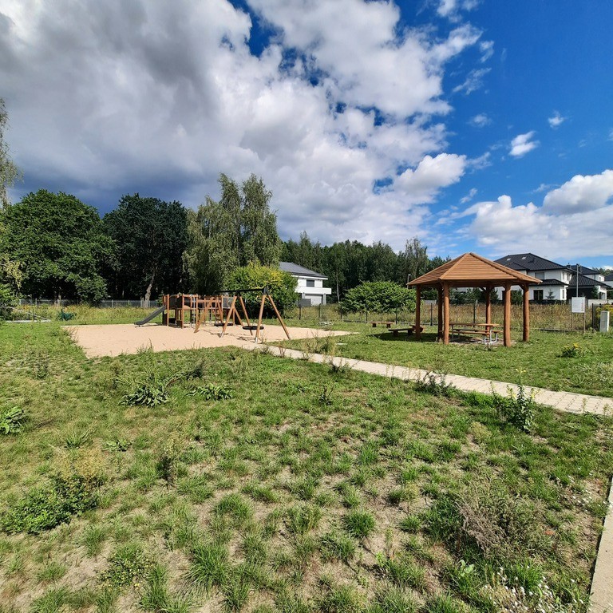
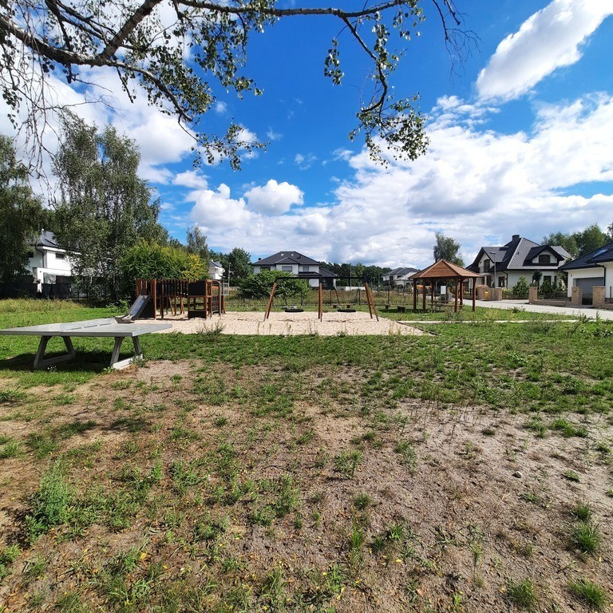
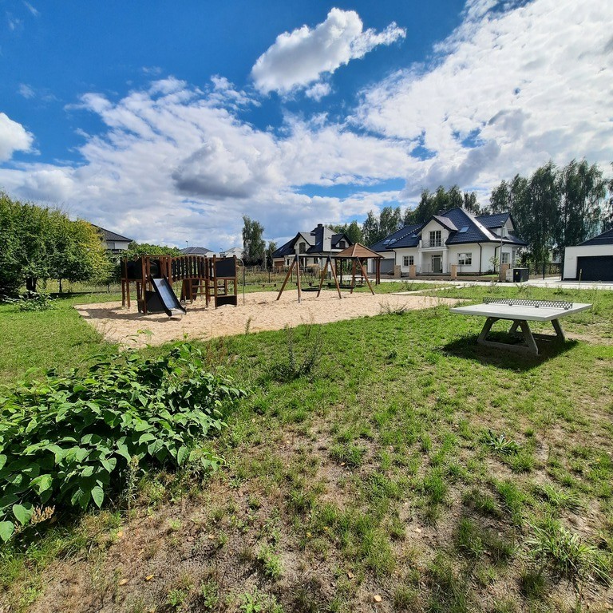
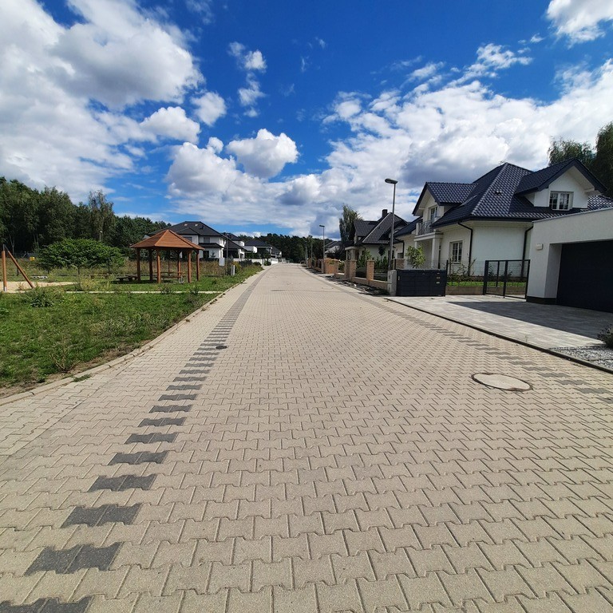
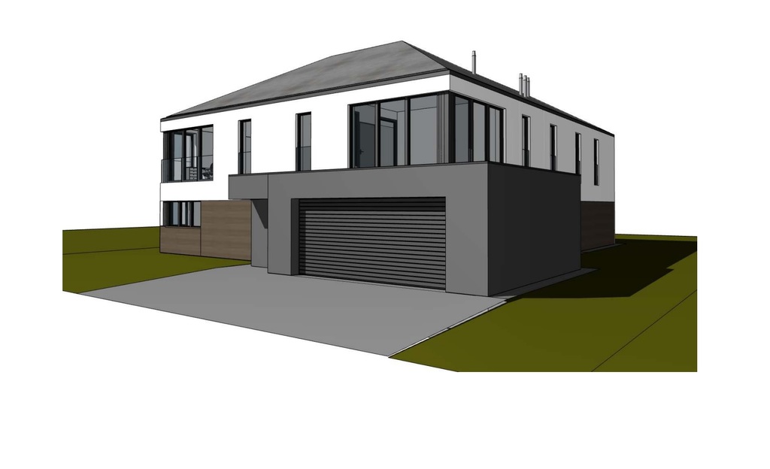
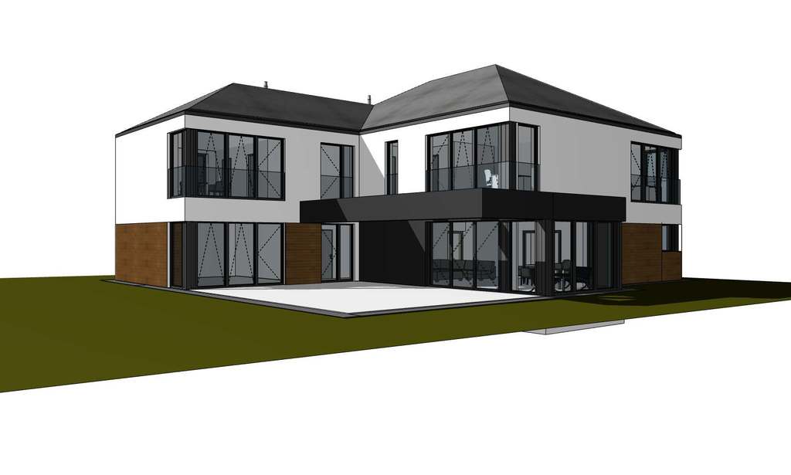
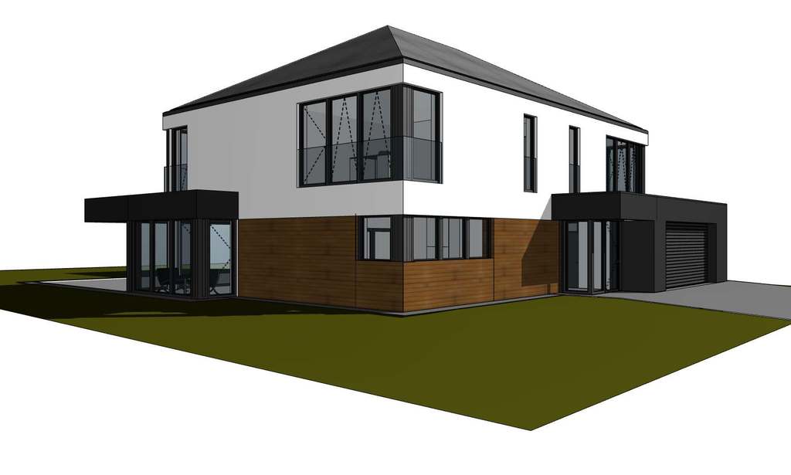
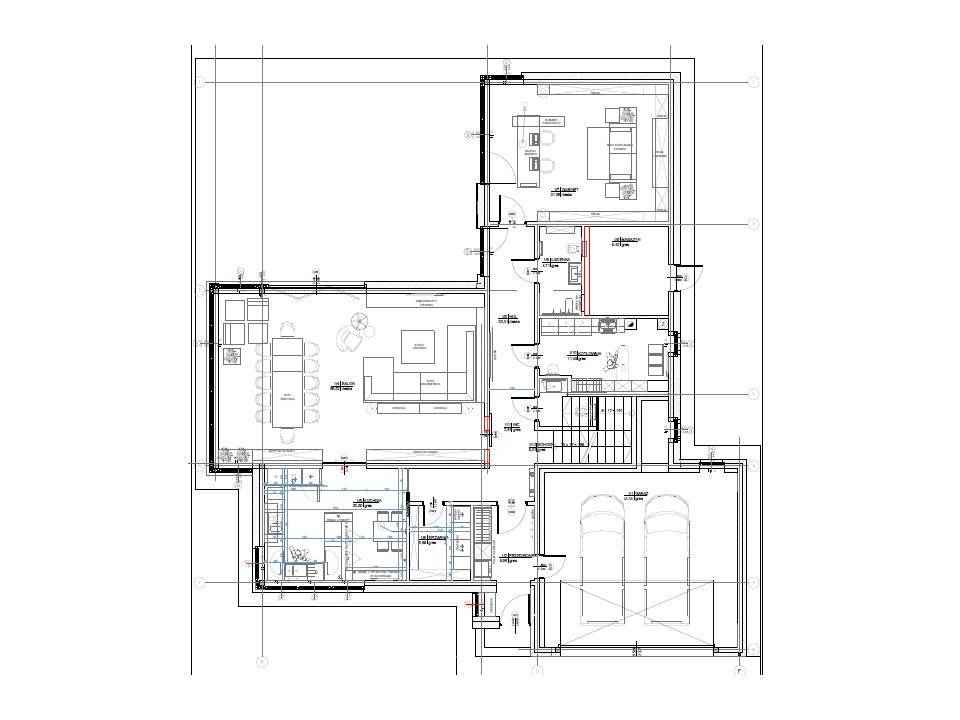
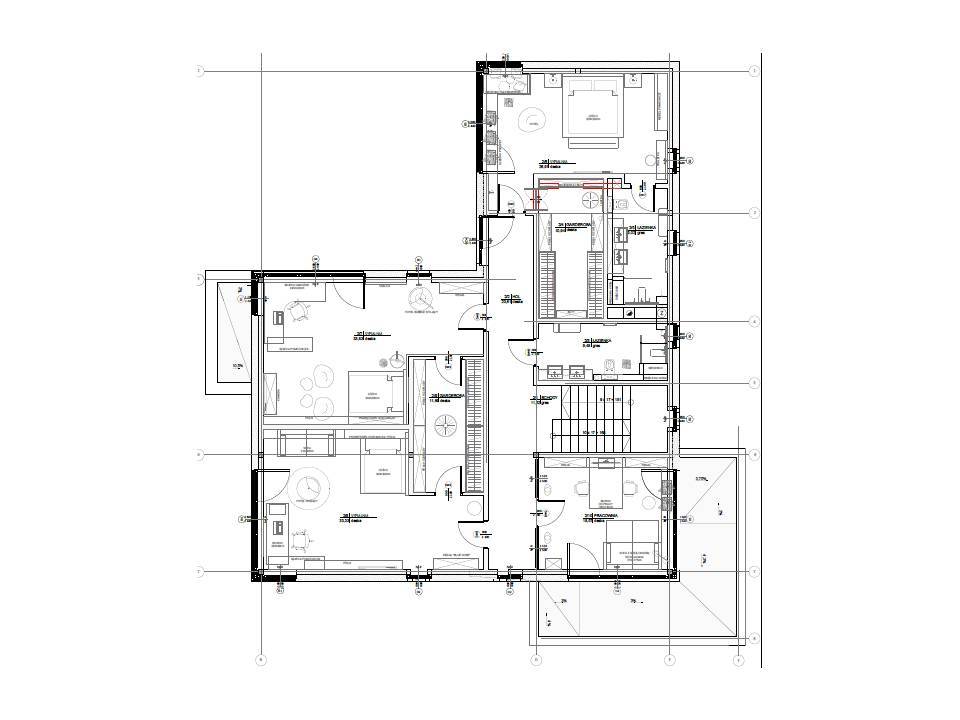
A beautifully situated plot of land, on a developed and closed estate – Park Bezrzecze! All utilities are located on the plot, and in addition, a construction design has already been prepared !! The plot is located in the heart of a prestigious housing estate, where the entire infrastructure is already completed !! All access roads are paved with cobblestone, streets are lit, closed area (entrance to the remote control), there is a playground and a recreational area for the use of residents. The entire estate is covered by a board that supervises the maintenance and operation of the common areas as well as street cleaning and snow removal. In the immediate vicinity, greenery and forest tracts, but in several minutes you can get to the center of Szczecin. There is a school and large grocery stores near the estate. The area is covered by the local development plan – RESOLUTION NO. XXXVIII / 559/10 OF THE COUNCIL OF THE COMMUNE OF DOBRA of 24 June 2010 on the local spatial development plan for the commune of Dobra, including the area, within Bezrzecze, in the area of ul. School. The plot is located in the area marked with the symbol 10 MN. The main findings for this area: for the area with the symbol 10 MN – area 1.6642 ha 1) intended use: single-family housing; a) free-standing buildings, b) binding and impassable building lines according to the plan drawing, c) maximum building area – 30% of the plot area, d) building height – 2 ÷ 3 storeys – up to 12.0 m, – maximum height 3 storeys – up to 12.0 m is obligatorily determined on the area of 60 ÷ 75% of the building development area, – on the area of up to 40% of the building development area, a terrace on the level of 2 and / or 3 floors is allowed or / and a height of 1 storey covered with a spatial roof, – on plots located at the junction of roads: 01 KDW and 03 KDW, 01 KDW and 04 KDW as well as 03 KDW and 04 KDW, a compositional dominant with a height of up to 15.0 m is allowed on the area of up to 15% of the building's building area – see §3 points 6, 2 ) shaping the buildings and land development – main symmetrical, hipped roofs with a ridge, with a slope of 35º ÷ 45º, – maximum total width of the dormers – 40% of the width of the lower edge of the roof, no use of trapezoidal dormers, – minimum size biologically active area – 55% of the area of each plot, – metal openwork fencing with the admission of plinths and brick posts, with a maximum height of 1.8 m; 3) the principle of division according to the plan drawing, – minimum plot area – 900 m², – minimum plot front width – 22.0 m, – plot boundary angle – 83 ÷ 97º; connecting plots within the designed divisions; 4) communication service exits to plots from adjacent internal roads: 01 KDW, 03 KDW, 04 KDW; 5) arrangements in the field of technical infrastructure, water, electricity, gas, telecommunications services and the disposal of sanitary sewage and rainwater based on the existing and planned utilities networks in adjacent roads. The sale price includes a construction project, a single-family house with a built-in garage with an area of 367 m2 of usable space. The entire project is available for inspection at the customer's request. We cordially invite you to a personal verification of the property !!
Specific information
| Offer type | Lot for sale | |
|---|---|---|
| Location | Bezrzecze | |
| Lot | 1020 m2 | |
| Price | 998 000 zł (978 zł/m2) | |
| Legal form of the land | Ownership | |
| Driveway | Concrete pavers | |
| Communication | Bus | |
| Center distance | 8 km | |
| Available neighborhood | Kindergarten, School, Playground, Forest |
