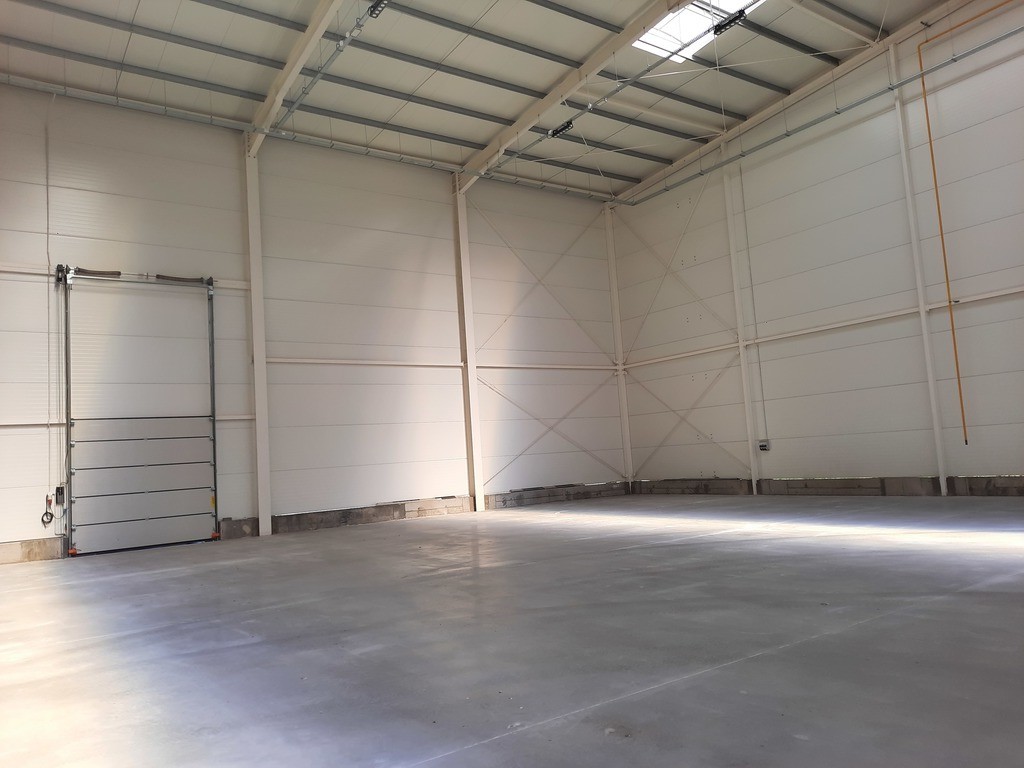
Wynajem nowoczesna Hala 1642 m2 Szczecin-Dąbie
Property details
Property description
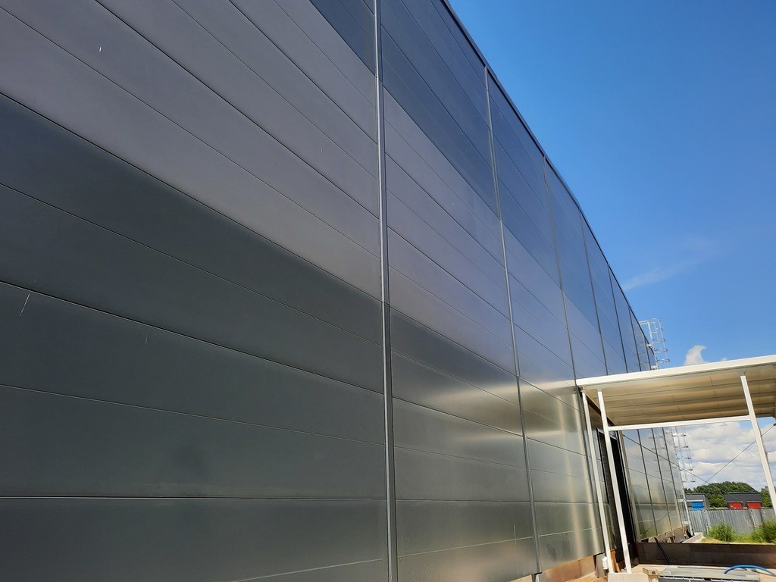
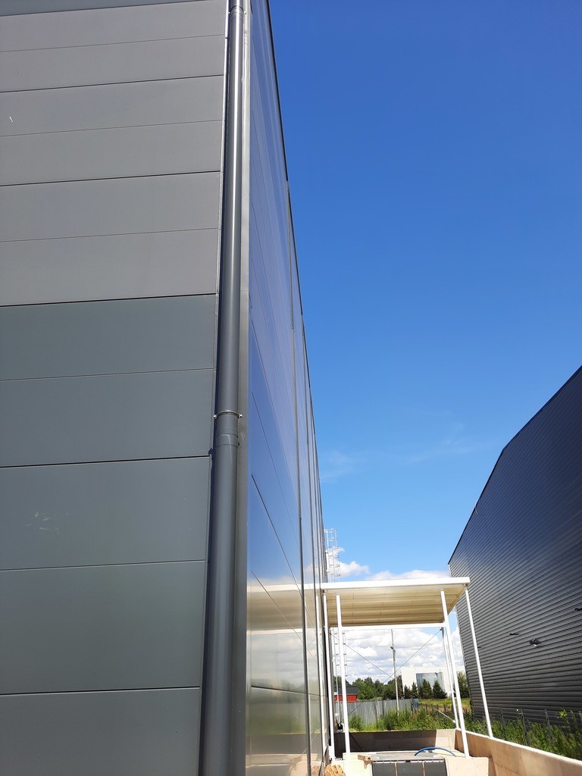
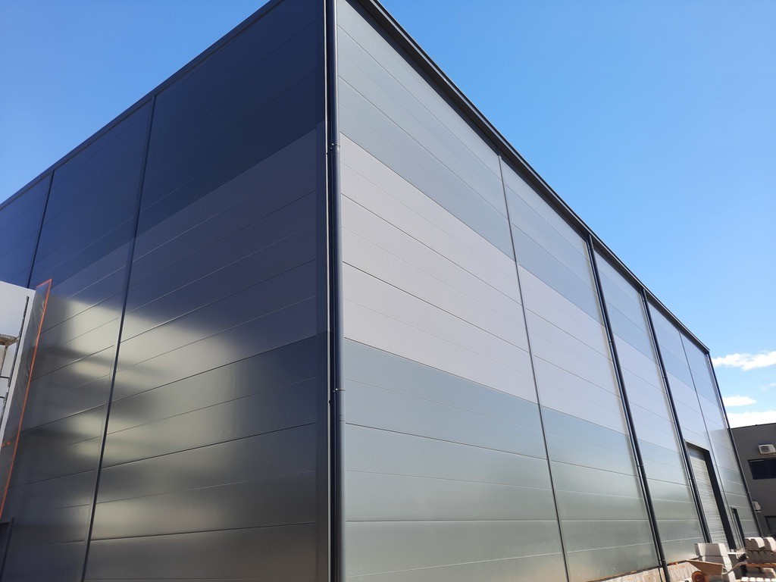
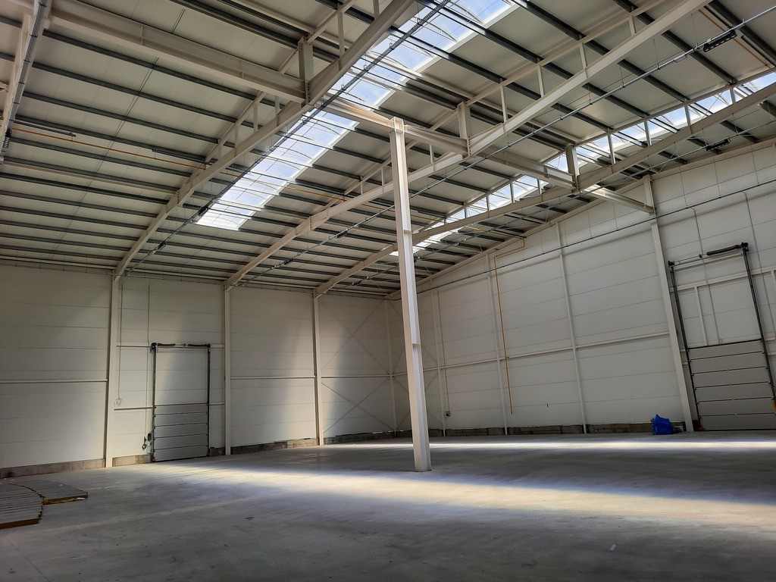
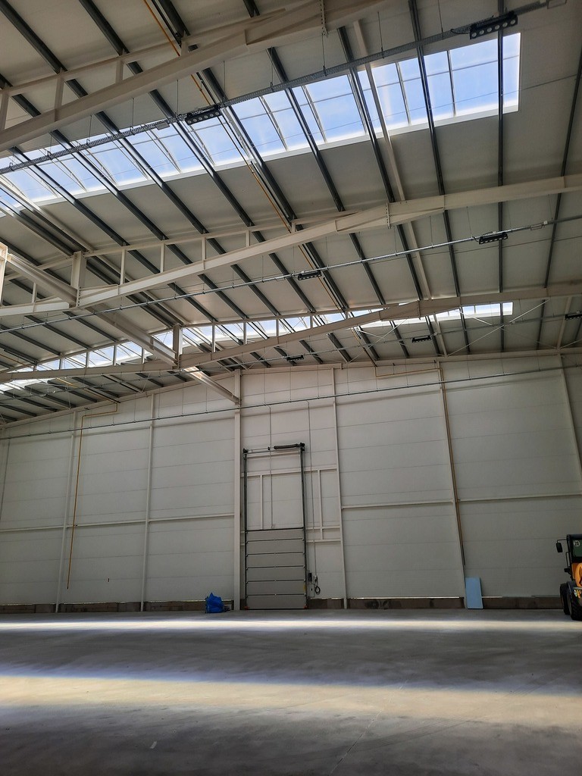
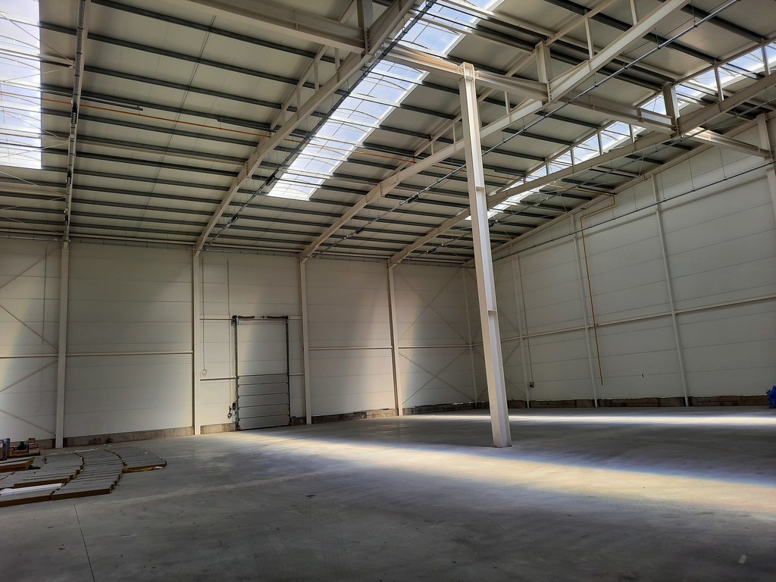
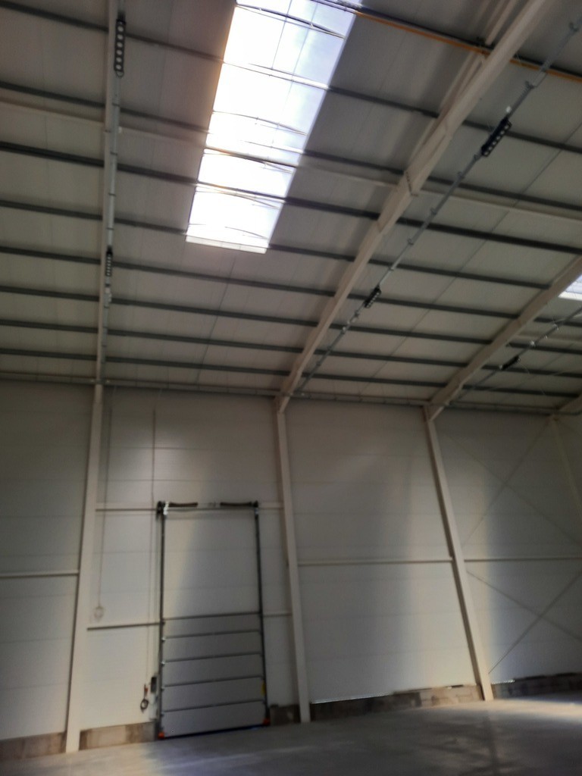
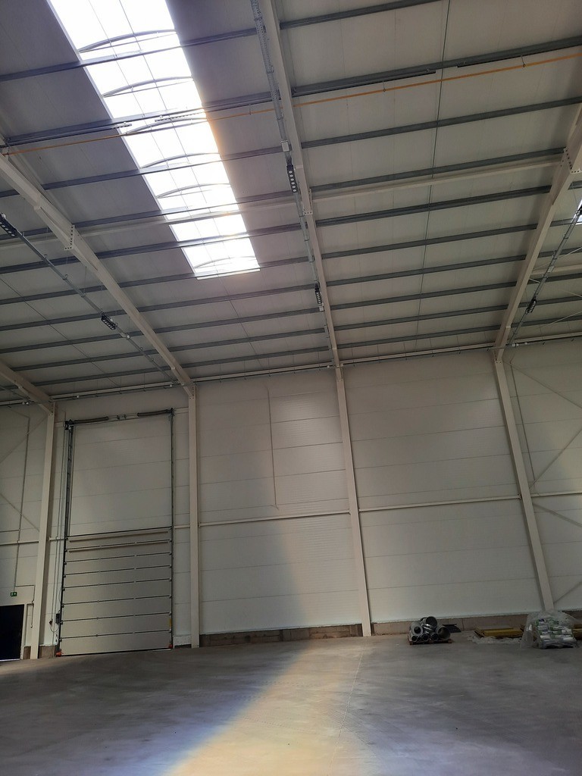
The warehouse is available from 01/01/2023. The hall meets the following conditions: office building area ground floor – Pu = 146 m2 office building area, first floor – Pu = 131 m2 hall area Pu = 1365 m2 (in the hall axis, in the middle of the wall span, there is one supporting pillar of the structure) hall height (height of possible registration) – approx. 7-9 m (according to individual selection for the existing roof bolts and ceiling installation) in the hall dust-free industrial floor surface hardened installations in the office building: installation of underfloor heating – the entire office building (heat factor from a two-circuit gas furnace) – two furnaces of 1 pcs. for half of the office building with separate metering hall heating system – gas heaters – separately metered gas for each half of the hall water and sewage system. in an office room – splitting the metering into two halves of the office building DHW installation for the office building – water heating in a two-circuit furnace ventilation installation for rooms and sanitary facilities air conditioning installation – installation for possible installation of indoor and outdoor units (4 air conditioners for each 1/4 part) office building) installation of 230V and low-voltage sockets, switches and lighting in the office building installation of the hall: each half has a separate power supply, switchgear, lighting and separate metering – cable routes are prepared for expansion around the hall for possible location of power supply points and 2 consumption points have been made capacity for each half of the hall (230V, 400V) CCTV and SSWIN installation, during the Investor's implementation, heating (gas), WU, DHW, lighting and work sockets in the building were separated, allowing the right and left half of the office building to be rented separately (for each half consists of the ground floor and the first floor) on separate measuring meters (the electrics are even divided into a quarter) Access to the hall directly from the asphalt road and an independent entrance from the service road. On the road, parking lots and hardened maneuvering areas to the hall 2 entrances through doors and 2 industrial gates with a drive with dimensions of 4.5 x 4.5 m directly from the maneuvering yard, additionally, access to the hall is via 2 hydraulic loading ramps, with industrial gates with 3 x 3 m drive in the office building, upon request of the Tenant, the possibility of dividing / separating office rooms – Access to public transport. DISTANCE FROM THE A6 ROAD: 3 km. DISTANCE FROM THE S10 ROAD: 6.3 km. DISTANCE FROM THE S3 ROAD: 16.2 km. SZCZECINA: 10 km DISTANCE FROM BERLIN: 160 km
Specific information
| Offer type | Commercial object for rental | |
|---|---|---|
| Location | Szczecin, Dąbie | |
| No. of floors | 1 | |
| Area | 1642 m2 | |
| Price | 38 380 zł (23 zł/m2) | |
| Legal form | Ownership | |
| Building type | Storage and office center | |
| Year built | 2022 | |
| Driveway | Asphalt | |
| Building condition | Perfect | |
| Additional | Alarm Air conditioning |