


Wynajmę halę produkcyjno-magazynową z suwnicą.
Property details
Property description
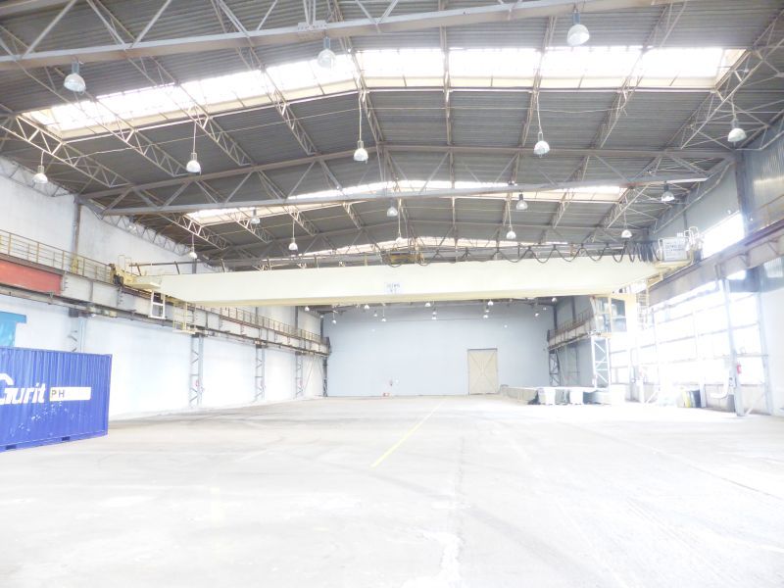
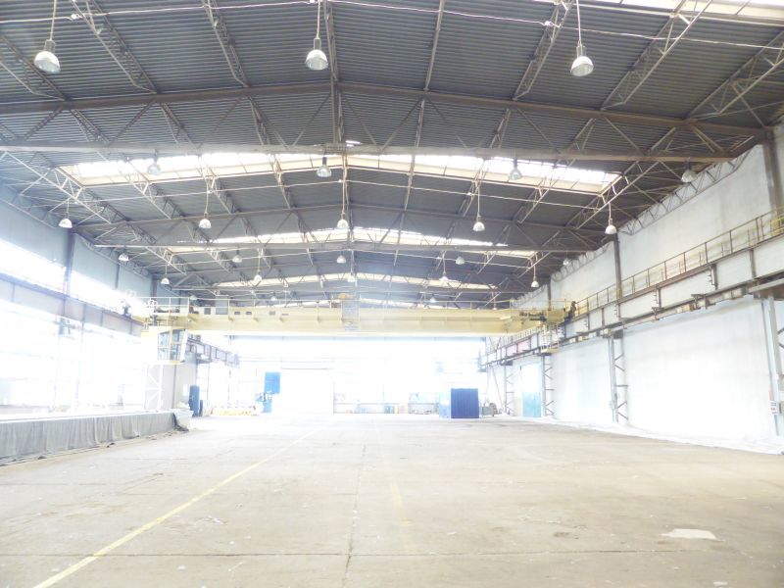
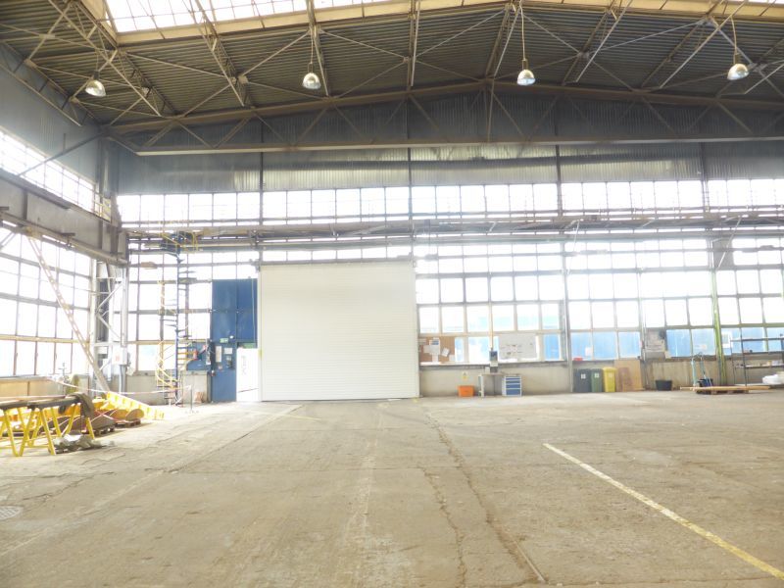
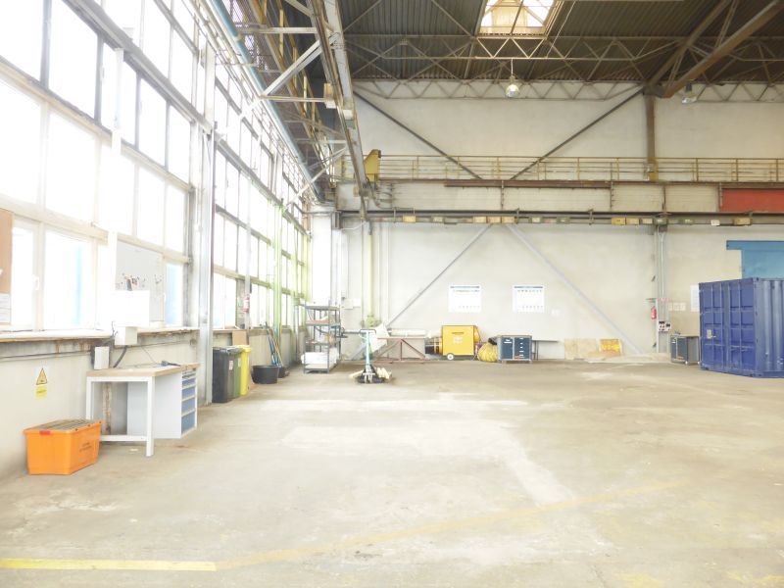
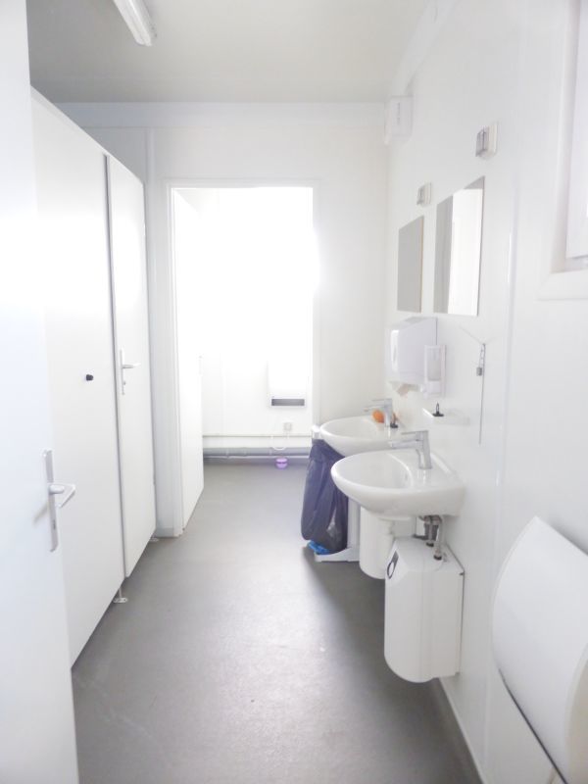
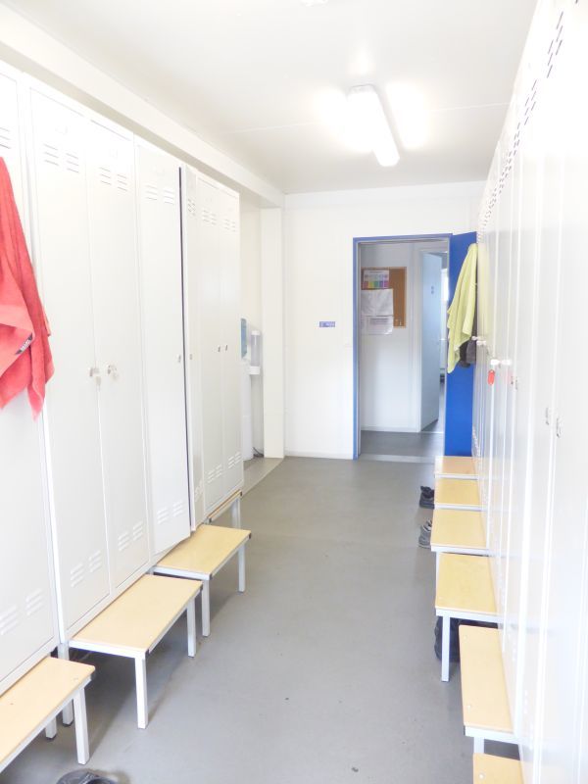
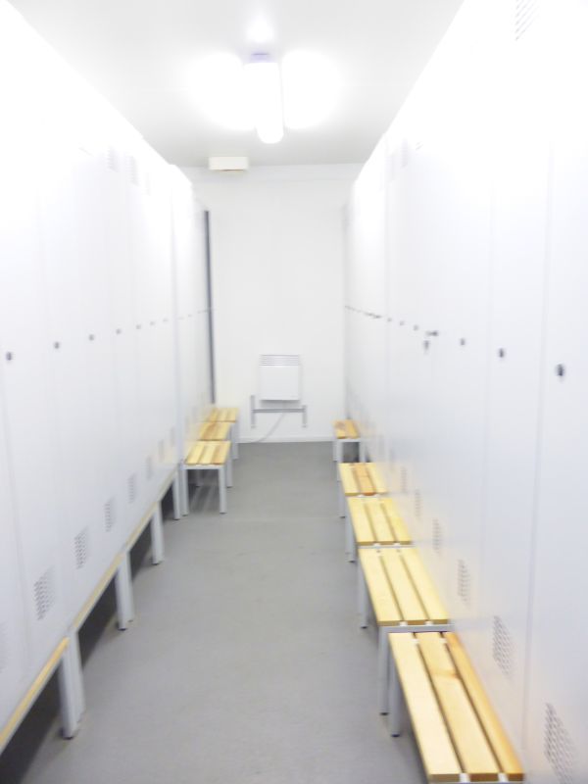
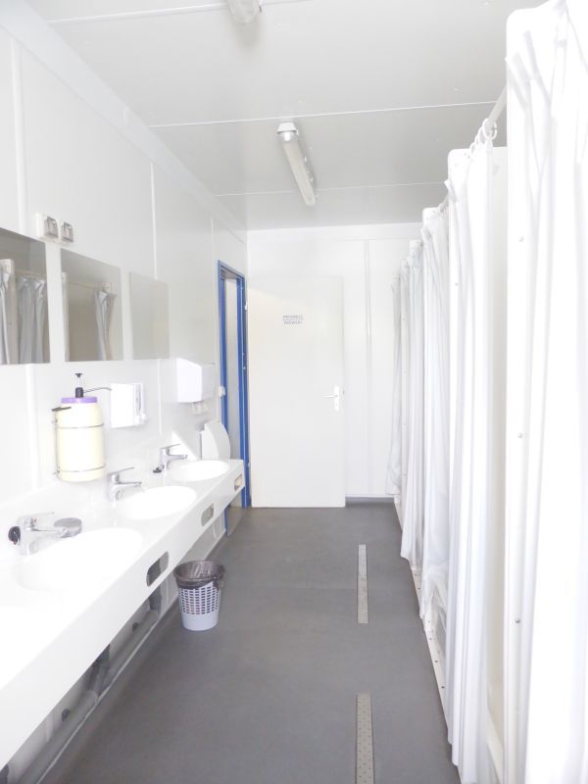
Production and warehouse hall with an area of 2.179 m2 and social and office rooms with an area of 90m2. Property description: – Hall with an area of 2179 m2; size 30 X 73m. – storage height 10 m – hardened maneuver yard with an area of over 2000 m2; – hall equipped with an overhead crane with a lifting capacity of 8 tons; – floor prepared to take heavy loads; – entrance gate (roller shutter) with dimensions of 5.5x5m; – allocated power consumption of 120kW – possibility of increasing. – social and office rooms with an area of approx. 90 m2. Smoke and motion sensors have been installed in the hall, and the electrical installation (400 vat + 230) and lighting (500 lux) have been replaced. A social and office room is possible in adapted containers – additionally rented for PLN 2,000. The total area of the plot, including the maneuvering area, is approximately 4250 m2. The property is situated in a very good location in terms of logistics, giving the possibility of efficient movement within the city and quick access to the border and the motorway. I recommend and invite you to the presentation.
Specific information
| Offer type | Commercial object for rental | |
|---|---|---|
| Location | Szczecin, Gumieńce | |
| No. of rooms | 1 | |
| No. of floors | 1 | |
| Area | 2269 m2 | |
| Lot | 4250 m2 | |
| Price | 37 000 zł (16 zł/m2) | |
| Legal form | Ownership | |
| Driveway | Asphalt | |
| Building condition | Good | |
| Additional | Security Monitoring |
